$3,999,00043 days on market
4 bedrooms5 bathrooms4,618 square feet
27 Cranberry Cove Court, Las Vegas 89135
Simply Vegas
The RidgesIDX MLS 2809912
Listed by Gavin Ernstone, Simply Vegas, 702-685-3000
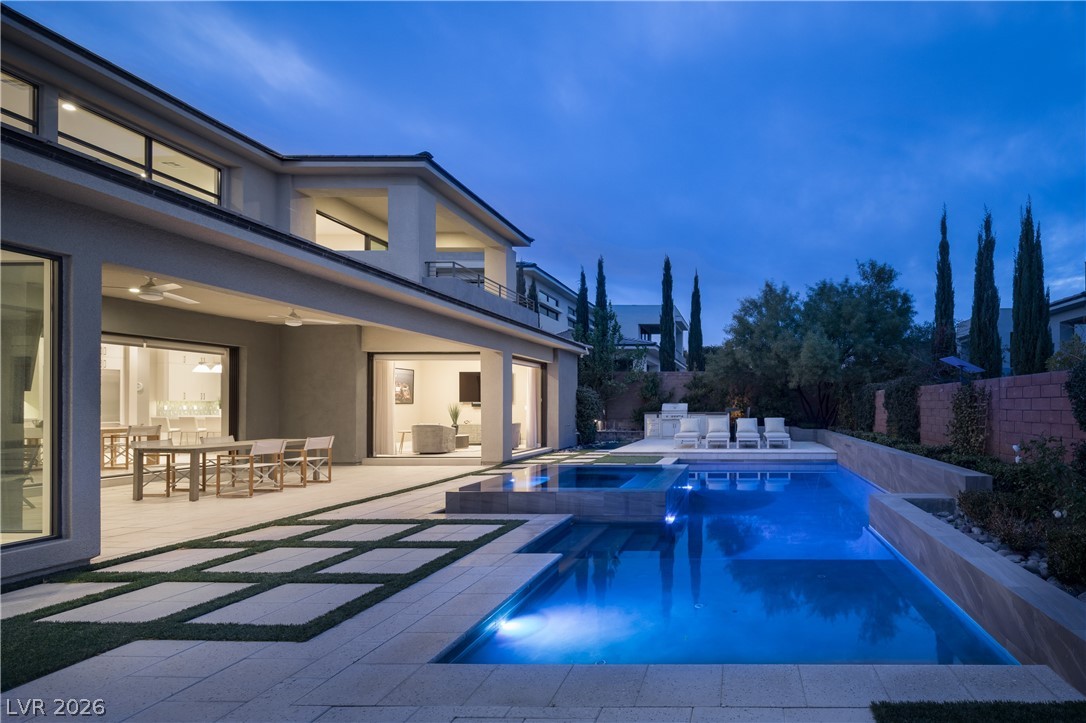
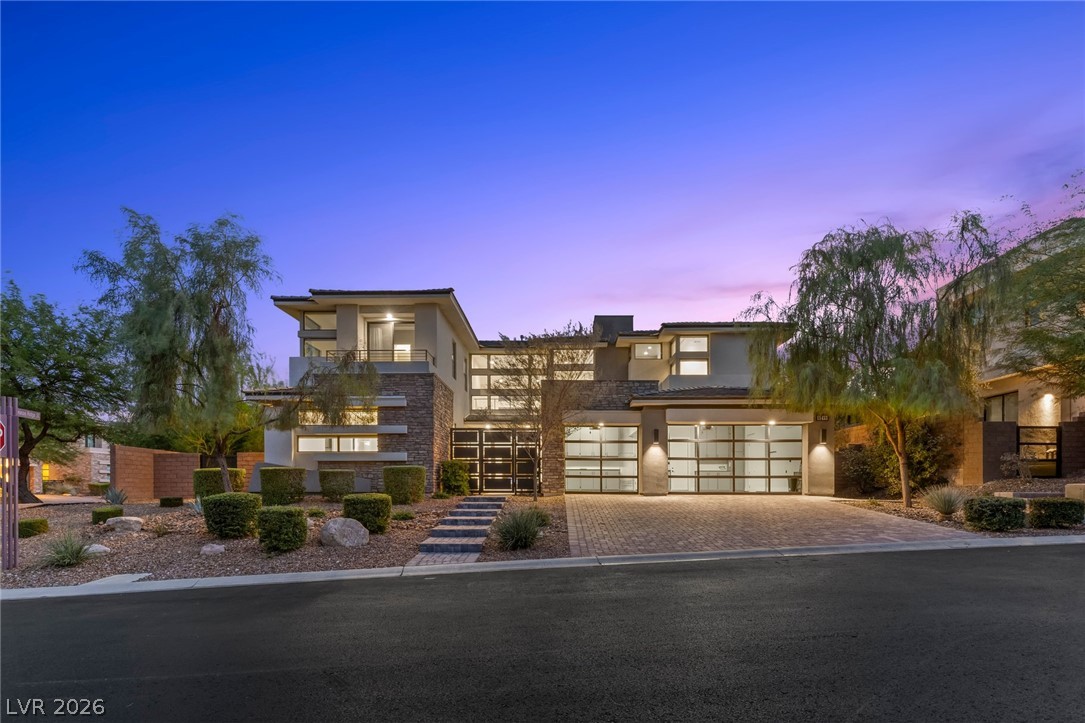
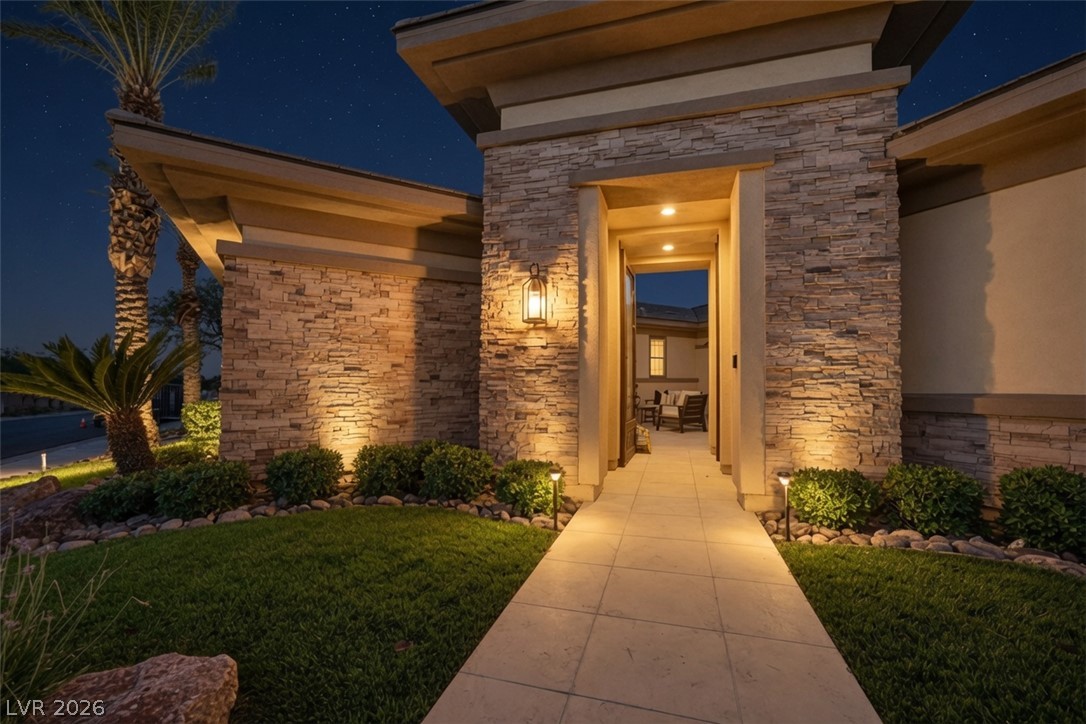
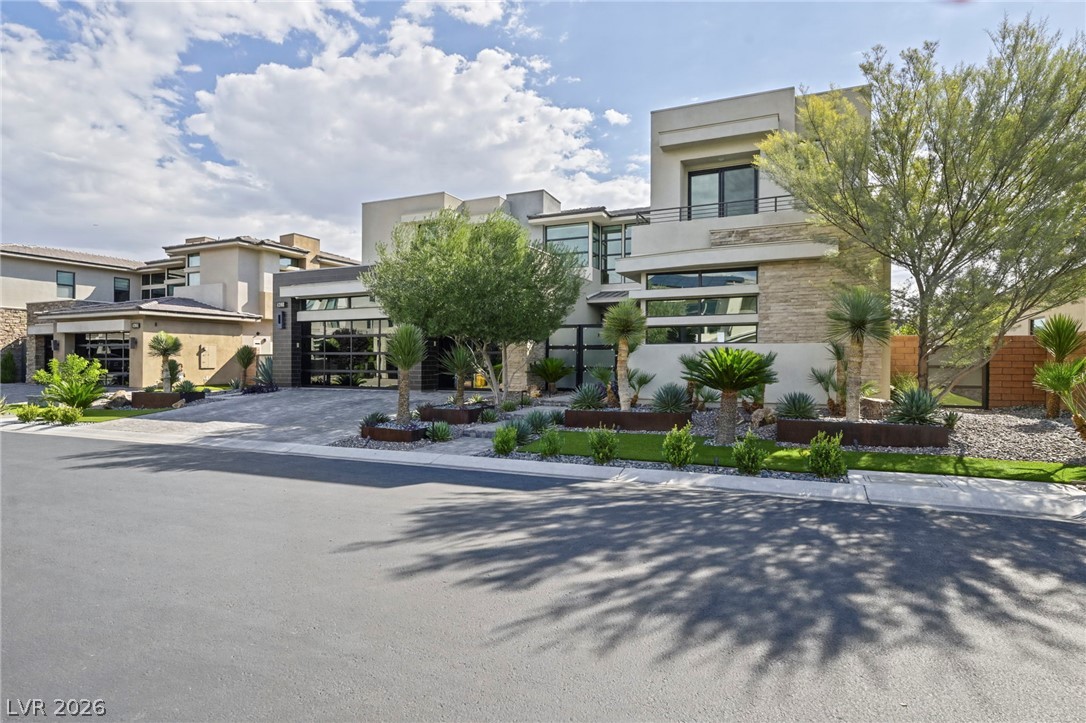
Single-Story Luxury Living in The Ridges. Nestled within the prestigious guard-gated community of The Ridges, this beautifully renovated Silver Ridge residence offers the rare combination of single-story living, designer finishes, and seamless indoor-outdoor entertaining. Extensively updated with numerous repairs and upgrades, the home presents in like-new condition. The chef’s kitchen features Wolf and Sub-Zero appliances, an Asko dishwasher, a Ruvati workstation sink, dual oversized islands with bar seating, a fullheight wine refrigerator, and abundant prep space.
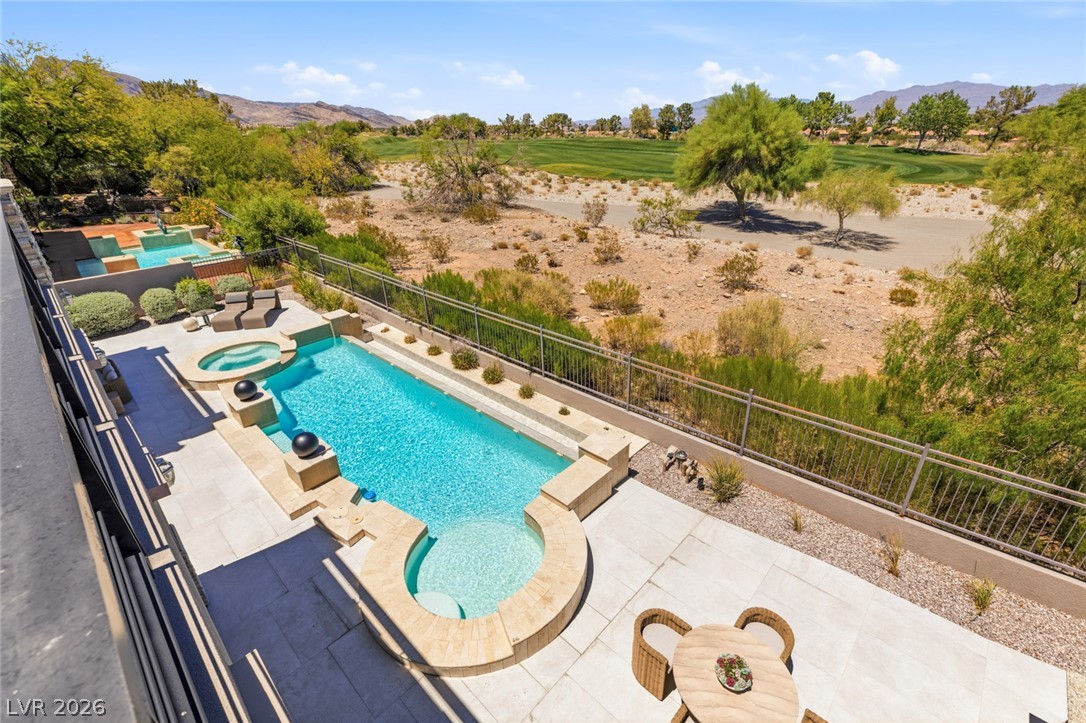
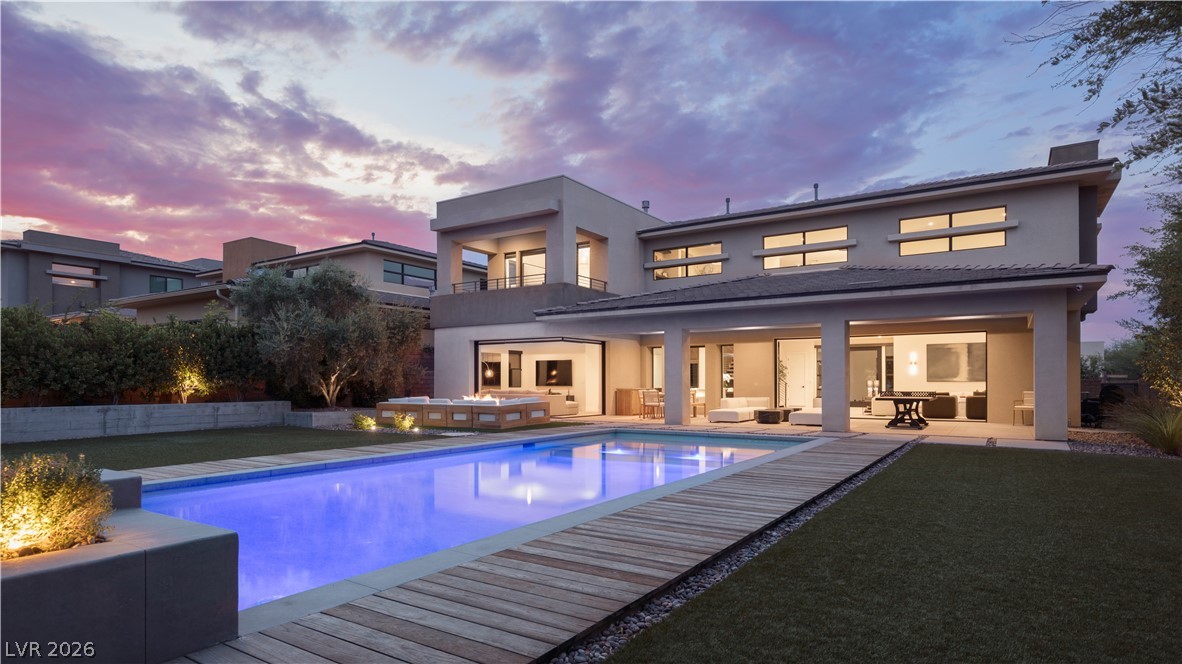
It flows effortlessly into the great room with a wet bar, formal dining area, and expansive sliding glass doors opening to the resort-style backyard. Privately situated behind its own foyer and French doors, the primary suite offers a sitting area and direct garden access. The spa-inspired bath includes a dual shower, deep soaking tub, dual vanities with illuminated mirrors, separate water closets, and an expansive custom walk-in closet with premium built-ins and a center island. Secondary bedroom suites each feature en suite baths and walk-in closets with built-in cabinetry. The private backyard is designed for year-round enjoyment with a sleek pool, elevated spa, wet deck, covered outdoor kitchen, al fresco dining area, covered lounge with TV, elevated sun deck, lush landscaping, and a bocce ball court convertible to a putting green. Recent upgrades include a fully integrated security system, EV charger, Starlink satellite system, whole-home humidifier, reverse osmosis water filtration system, and extensive pool servicing with new lights and valves. Major mechanical systems and appliances have also been professionally serviced. Move-in ready and meticulously maintained, this exceptional residence is a rare opportunity to own one of the finest single-story homes in The Ridges.
At $1,053 a square foot, this home is 209% above the Summerlin median of $340. It is larger than 87% of the 972 homes for sale there.
Compared with the 972 homes for sale in Summerlin today, from the MLS listings on this site.
As the listing names them. Schools are assigned by address and can change from year to year. Confirm with CCSD
Sellers take offers with a pre-approval more seriously. Chris Casiello at Five Star Mortgage can usually pre-approve you within a day.

Optional. You are free to use any lender.
Free, no obligation. Vegas confirms by text.
Sellers take offers with a pre-approval more seriously. Chris Casiello at Five Star Mortgage can usually pre-approve you within a day.
Optional. You are free to use any lender.
In The Ridges, part of Summerlin, Las Vegas. The prices on the map are 6 similar homes for sale nearby.
At the list price of $3,999,000 with 20 percent down, here is an estimate of the monthly payment, including taxes, insurance, and HOA dues. Change any number to fit your budget.
Illustrative only. Your lender, the county assessor, and your insurer set the real numbers. Not a loan offer from Vegas Paradise Homes.
Homes in Summerlin sold for a median of $637,000 over the last 12 months, usually in about 33 days at 95.9 percent of the original list price. With 973 homes for sale, that is 4.7 months of supply. Supply is balanced between buyers and sellers.
| Month | Median sold price | Sales |
|---|---|---|
| Nov 2025 | $630,000 | 143 |
| Dec 2025 | $605,500 | 182 |
| Jan 2026 | $680,000 | 144 |
| Feb 2026 | $642,500 | 176 |
| Mar 2026 | $633,000 | 222 |
| Apr 2026 | $645,000 | 191 |
| May 2026 | $651,500 | 208 |
| Jun 2026 | $687,500 | 256 |
| Jul 2026 | $617,500 | 226 |
| Aug 2026 | $627,800 | 201 |
| Sep 2026 | $639,000 | 182 |
| Oct 2026 | $642,845 | 46 |
Closed sales in Summerlin, last 12 months, 2,293 sales. LVR data as of October 11, 2026.
Summerlin has 973 homes for sale. The most, 228, are priced between $750K and $1.5M.
Simply Vegas
Simply Vegas
Las Vegas Sotheby's Int'l
Award Realty
IS Luxury
Real Broker LLC