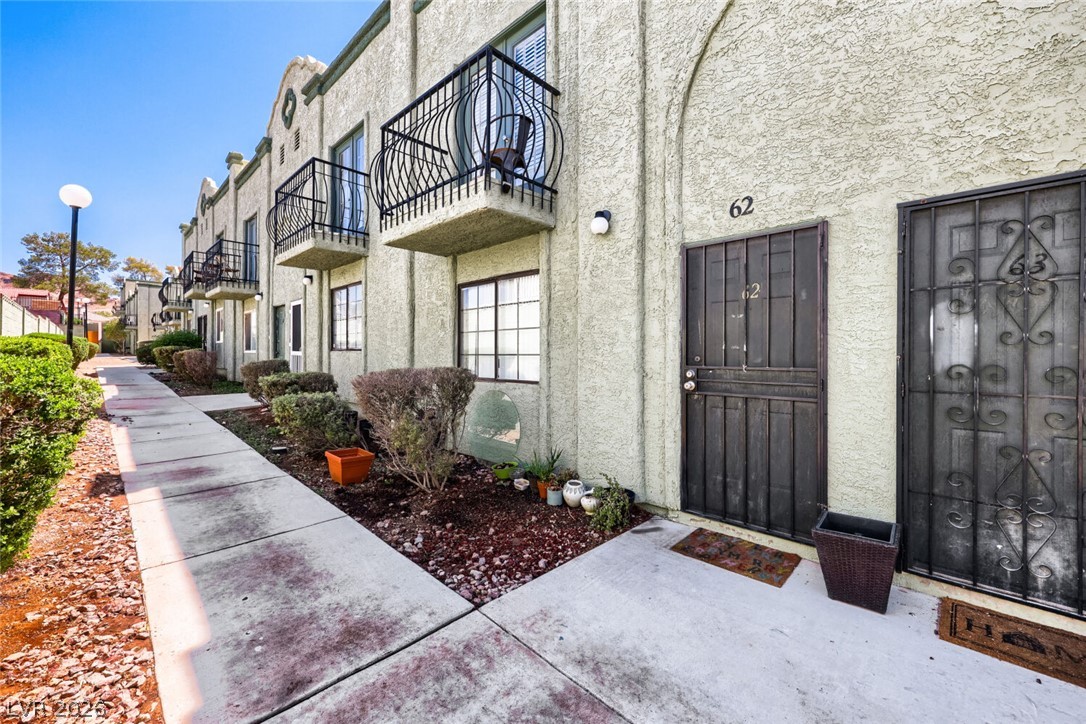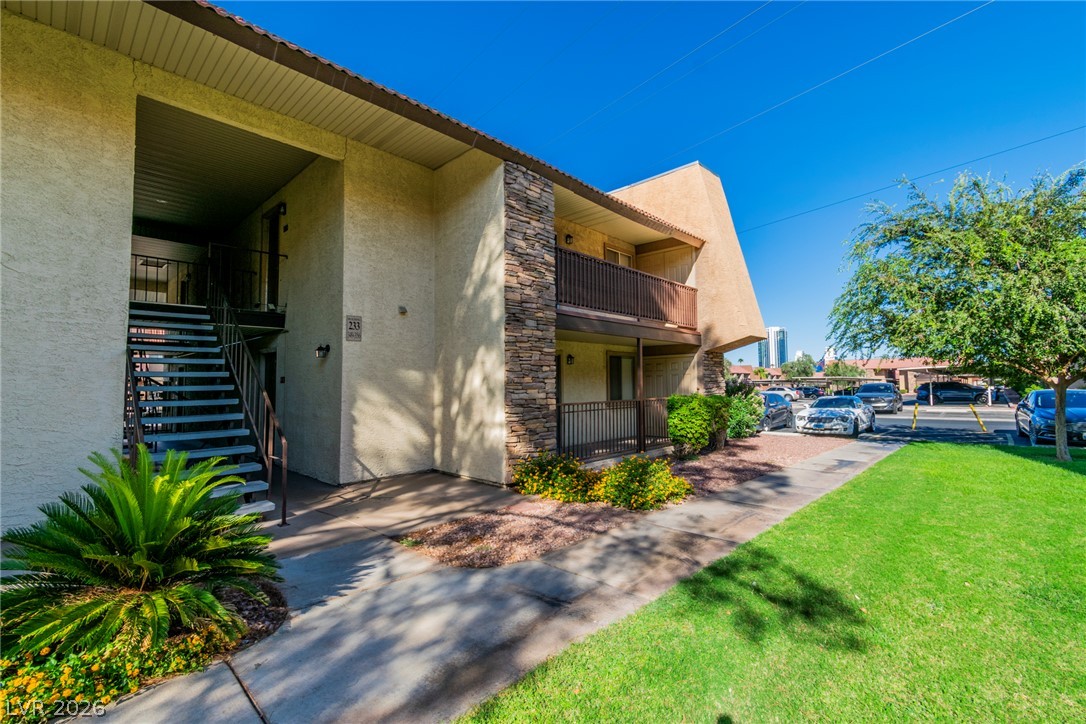
$190,000Listed today
2 bedrooms1 bathrooms816 square feet
5180 Indian River Drive #356, Las Vegas 89103
Homers Realty LLC
Westwood PointIDX MLS 2821826
Reduced from $195,000
Listed by Douglas E. Graff, Pulse Realty Group LLC, 702-823-2802
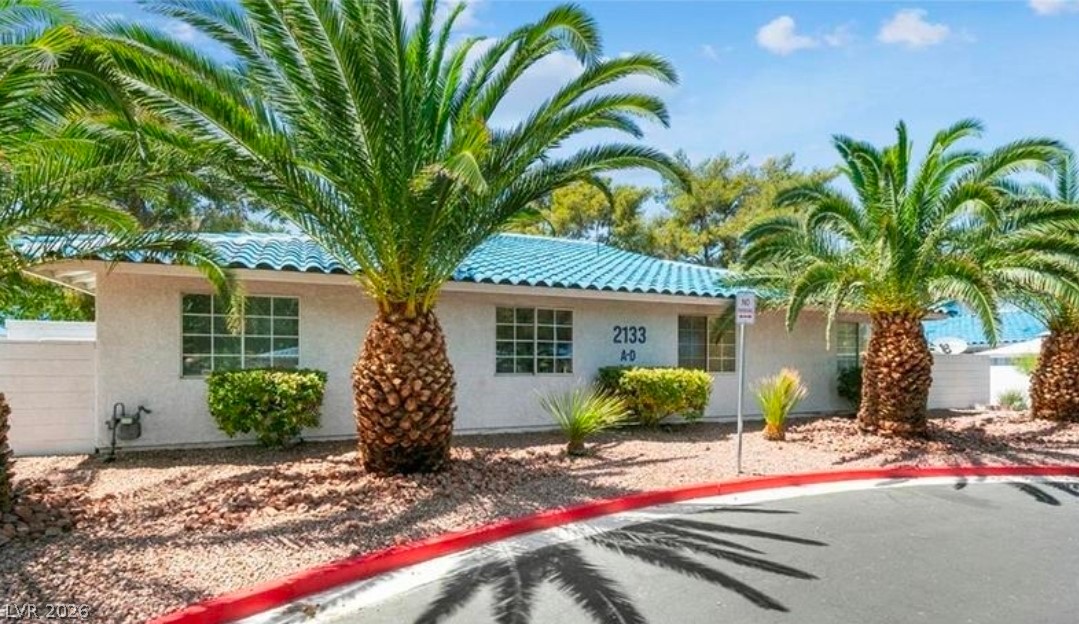
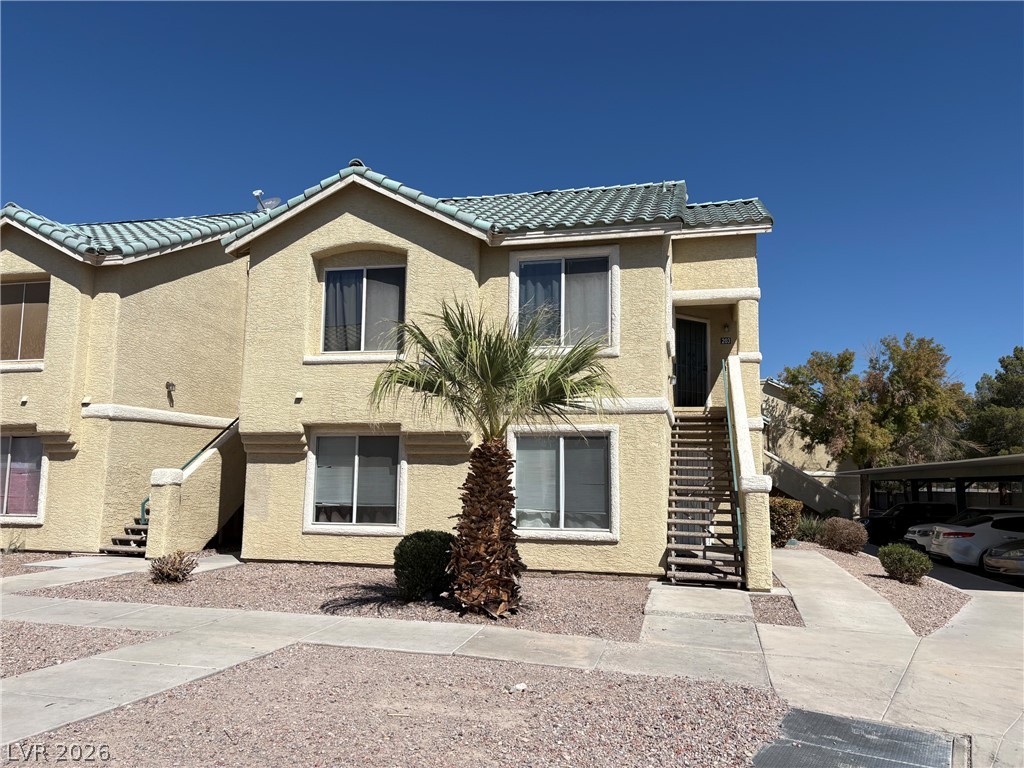
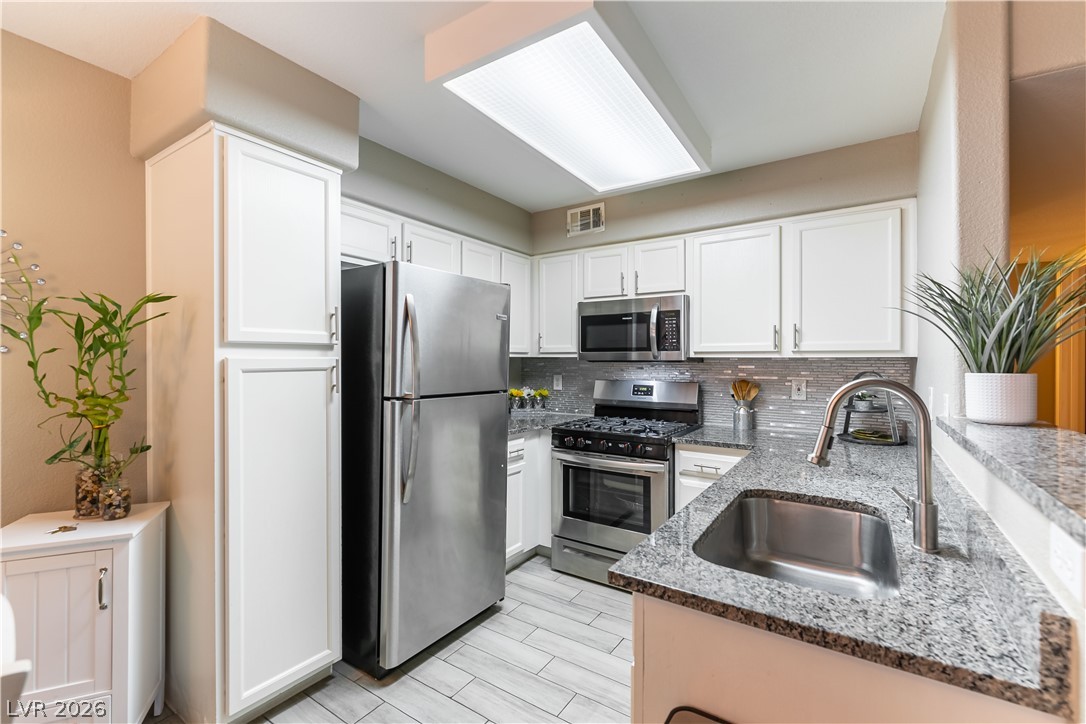
Welcome to **7200 Pirates Cove #1039**, a beautifully remodeled **first-floor, 2-bedroom, 2-bath condo** offering approximately **900 square feet** of comfortable, stylish living space. Step inside to find **tile flooring throughout** and a spacious great room highlighted by a cozy **electric fireplace**. The **completely remodeled, all-electric kitchen** features elegant **granite countertops** and an updated look that makes the space perfect for everyday living and entertaining.
No need to worry about hot water heater maintenance. **Hot AND cold water are supplied by the HOA!** Enjoy the convenience of a **full-size washer and dryer included in the unit**, plus **assigned covered parking located just steps from the front door**—a great feature for easy first-floor living. With its updated interior, convenient ground-level location, and thoughtful amenities, this move-in-ready condo is one you won't want to miss. **Schedule your showing today!**
At $209 a square foot, this home is 16% below the ZIP 89145 median of $250. It is larger than 4% of the 128 homes for sale there.
Compared with the 128 homes for sale in ZIP 89145 today, from the MLS listings on this site.
Listed 35 days ago at $195,000. The price has come down once, $5,000 in all (3%).
As the listing names them. Schools are assigned by address and can change from year to year. Confirm with CCSD
Sellers take offers with a pre-approval more seriously. Chris Casiello at Five Star Mortgage can usually pre-approve you within a day.

Optional. You are free to use any lender.
Free, no obligation. Vegas confirms by text.
Sellers take offers with a pre-approval more seriously. Chris Casiello at Five Star Mortgage can usually pre-approve you within a day.
Optional. You are free to use any lender.
In Pirates Cove Condo, Las Vegas. The prices on the map are 6 similar homes for sale nearby.
At the list price of $190,000 with 20 percent down, here is an estimate of the monthly payment, including taxes, insurance, and HOA dues. Change any number to fit your budget.
Illustrative only. Your lender, the county assessor, and your insurer set the real numbers. Not a loan offer from Vegas Paradise Homes.
Homers Realty LLC
Century 21 Americana
Signature Real Estate Group
Platinum Real Estate Prof
Nevada Realty Experts
SMG Realty