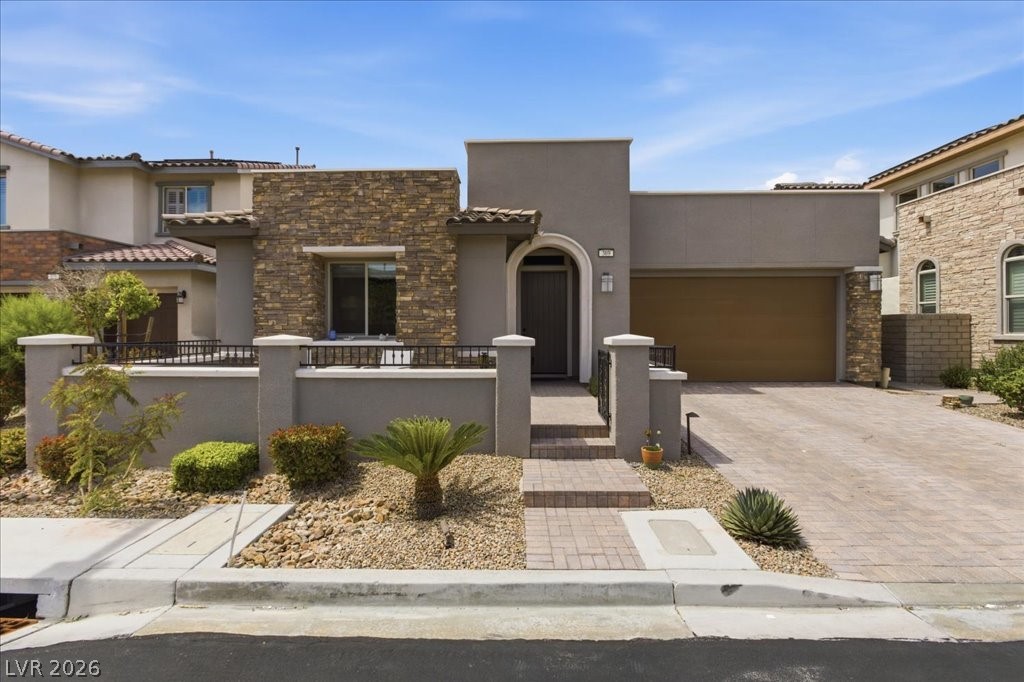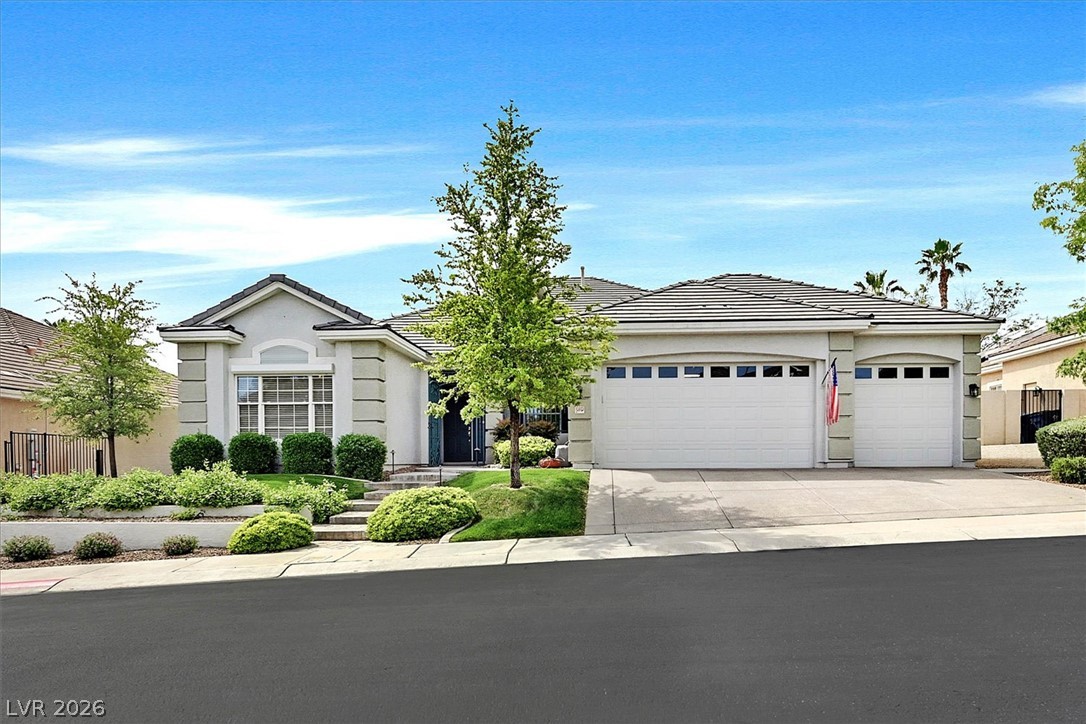
$924,90077 days on market
3 bedrooms3 bathrooms2,584 square feet
10813 Cedar Forest Avenue, Las Vegas 89144
BHHS Nevada Properties
Breamoor Hgts-Phase 2IDX MLS 2801653
Listed by Sheri L. Holthaus, Las Vegas Sotheby's Int'l, 702-360-1414
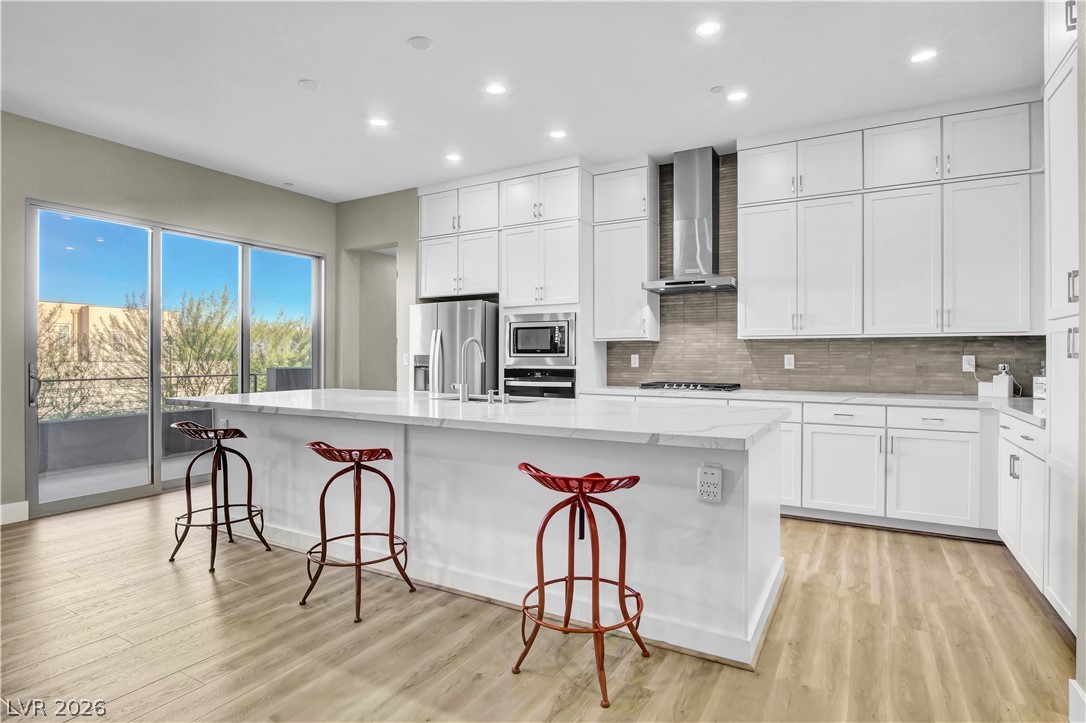
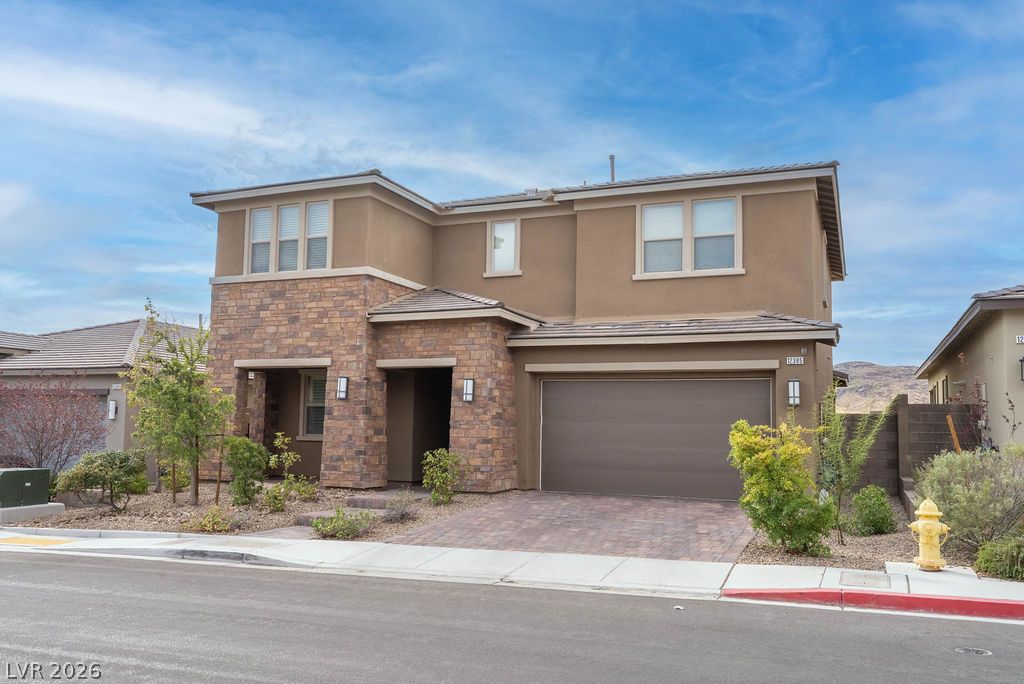
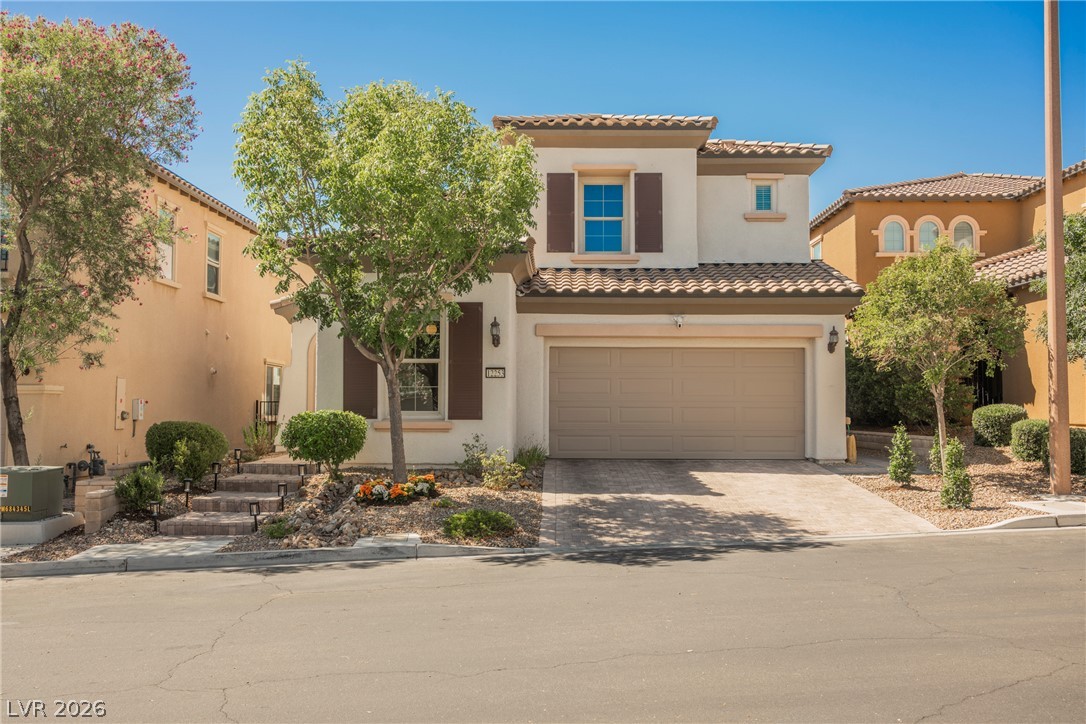
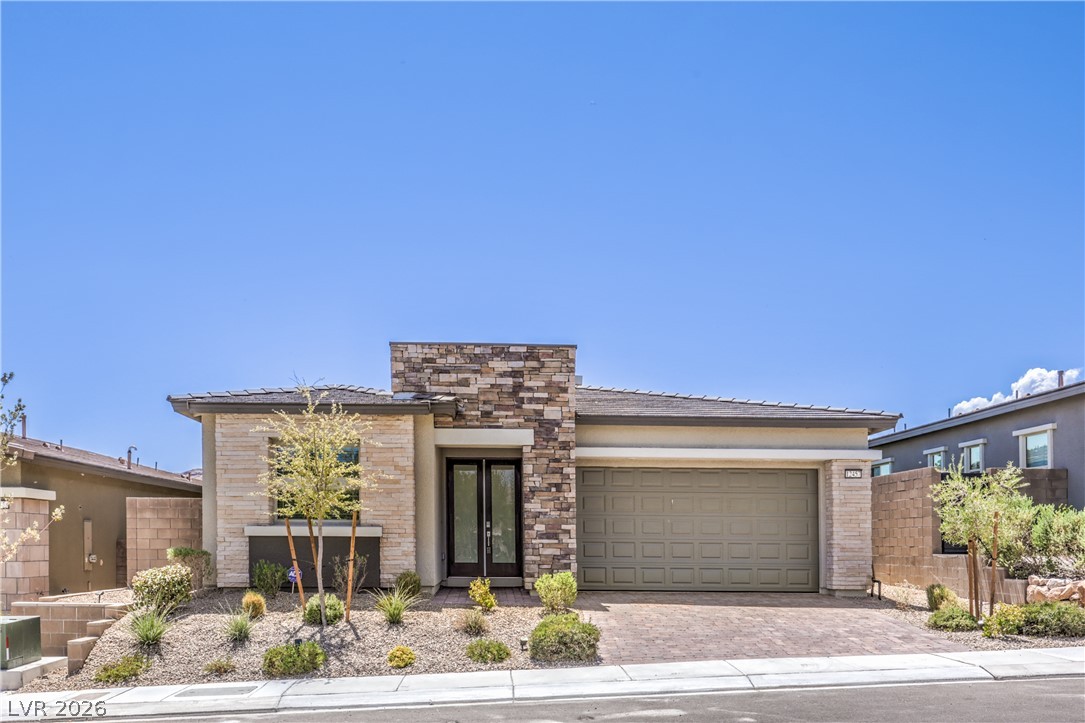
Welcome to 10941 Rejuvenate Place, located in the gated Reverence community of Summerlin. Set on a 5,663-square-foot lot, this 2,390-square-foot home offers an open and functional floor plan with high ceilings, oversized windows, and mountain views. The main level centers around an open kitchen, living, and dining area designed for both everyday living and entertaining. Quartz countertops and stainless steel appliances anchor the kitchen, while the adjoining living spaces take advantage of the natural light and views.
A downstairs den provides a separate space for a home office, study, or quiet retreat with California Closets build out including a Murphy bed. Upstairs, three bedrooms are joined by a generous loft, creating flexibility for how the home is used. The primary bedroom offers Mountain View's, oversized walk-in shower, dual sinks, and a large walk-in closet. Generously sized secondary bedrooms, one with a walk-in closet and Mountain View's. The loft can easily function as a media room, second office, or additional living area. Laundry room features SS washer/dryer and built in cabinets with a wash sink. The backyard extends the living space outdoors with a heated pool, built-in BBQ, and pizza oven. The oversized covered patio and landscaped setting provides room to relax, dine, and entertain, with the pool serving as the centerpiece of the outdoor space. It is a setting that can be enjoyed throughout the year, from summer afternoons in the pool to evenings around the outdoor kitchen. Throughout the home, tile flooring on the main level offers easy maintenance, while carpet upstairs adds comfort to the bedrooms and loft. The home has been lightly lived in and is positioned for immediate occupancy. Reverence offers easy access to Summerlin’s extensive network of parks and walking trails, with Downtown Summerlin, shopping, dining, and recreational amenities nearby. A well-planned home in a desirable Summerlin setting.
At $387 a square foot, this home is 14% above the Summerlin median of $340. It is larger than 59% of the 973 homes for sale there.
Compared with the 973 homes for sale in Summerlin today, from the MLS listings on this site.
As the listing names them. Schools are assigned by address and can change from year to year. Confirm with CCSD
Sellers take offers with a pre-approval more seriously. Chris Casiello at Five Star Mortgage can usually pre-approve you within a day.

Optional. You are free to use any lender.
Free, no obligation. Vegas confirms by text.
Sellers take offers with a pre-approval more seriously. Chris Casiello at Five Star Mortgage can usually pre-approve you within a day.
Optional. You are free to use any lender.
In Summerlin Village 26-Reverence Phase 2A, part of Summerlin, Las Vegas. The prices on the map are 6 similar homes for sale nearby.
At the list price of $925,000 with 20 percent down, here is an estimate of the monthly payment, including taxes, insurance, and HOA dues. Change any number to fit your budget.
Illustrative only. Your lender, the county assessor, and your insurer set the real numbers. Not a loan offer from Vegas Paradise Homes.
Homes in Summerlin sold for a median of $637,000 over the last 12 months, usually in about 33 days at 95.9 percent of the original list price. With 974 homes for sale, that is 4.7 months of supply. Supply is balanced between buyers and sellers.
| Month | Median sold price | Sales |
|---|---|---|
| Nov 2025 | $630,000 | 143 |
| Dec 2025 | $605,500 | 182 |
| Jan 2026 | $680,000 | 144 |
| Feb 2026 | $642,500 | 176 |
| Mar 2026 | $633,000 | 222 |
| Apr 2026 | $645,000 | 191 |
| May 2026 | $651,500 | 208 |
| Jun 2026 | $687,500 | 256 |
| Jul 2026 | $617,500 | 226 |
| Aug 2026 | $627,800 | 201 |
| Sep 2026 | $639,000 | 182 |
| Oct 2026 | $642,845 | 46 |
Closed sales in Summerlin, last 12 months, 2,293 sales. LVR data as of October 11, 2026.
Summerlin has 974 homes for sale. The most, 228, are priced between $750K and $1.5M.
BHHS Nevada Properties
Huntington & Ellis, A Real Est
Faranesh Real Estate
eXp Realty
Orange Realty Group LLC
BHHS Nevada Properties