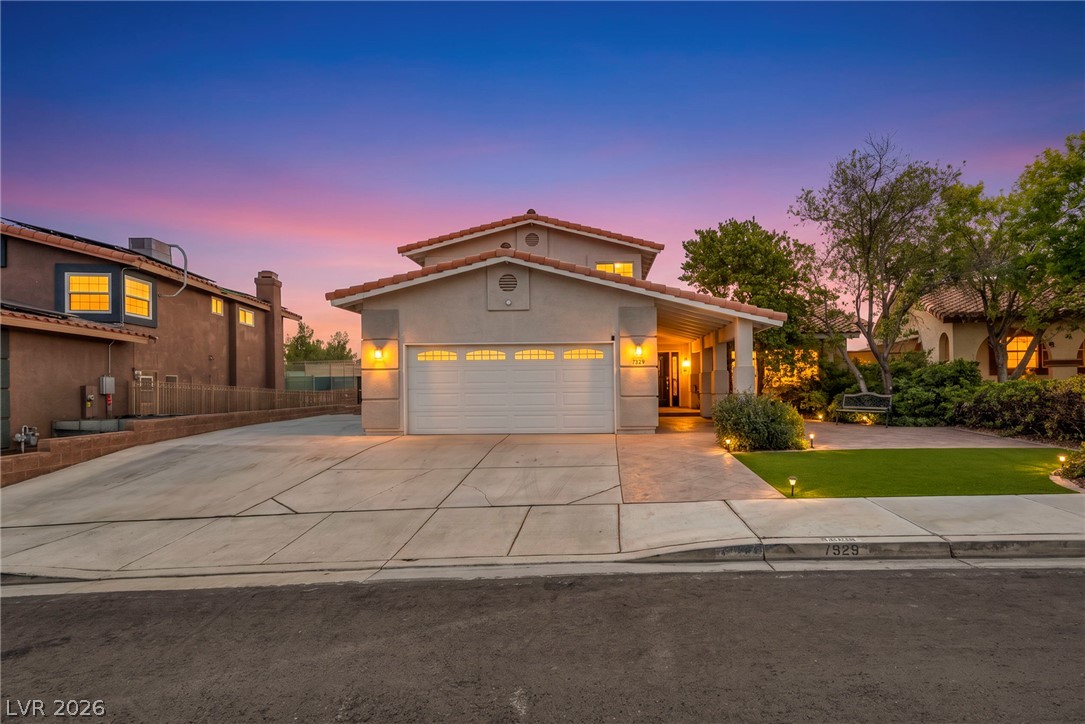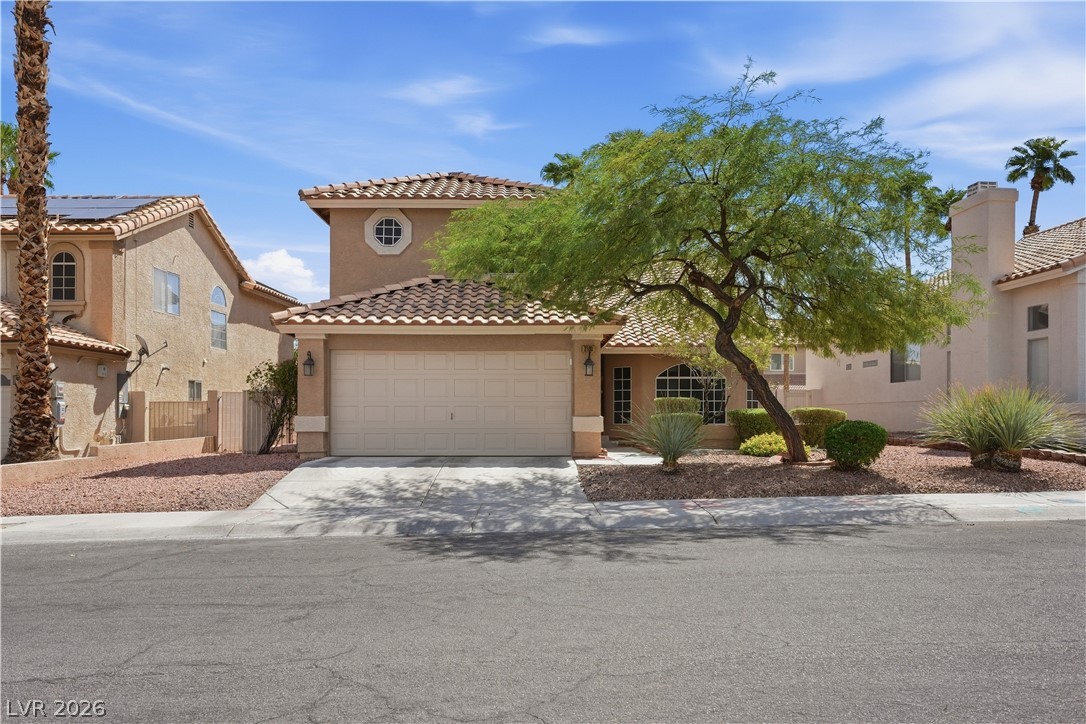
$540,0009 days on market
4 bedrooms3 bathrooms2,079 square feet
2100 Brighton Shore Street, Las Vegas 89128
Real Broker LLC
South Shore EstateIDX MLS 2822724
Listed by Donovan Reyes, Galindo Group Real Estate, 702-501-9963
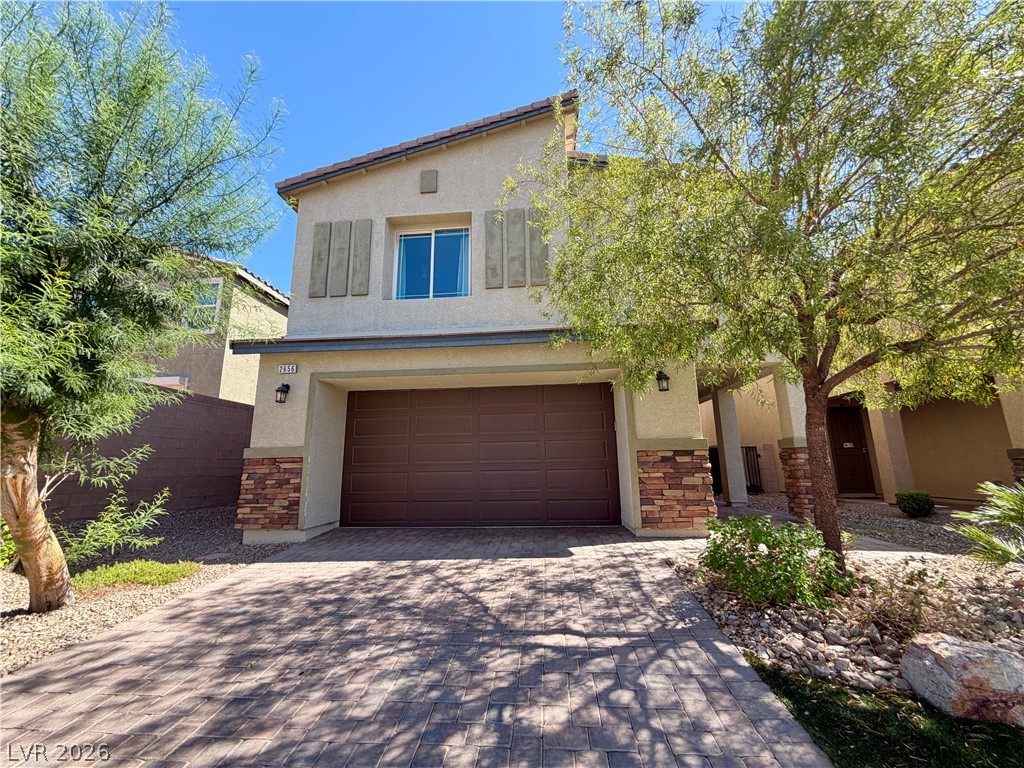
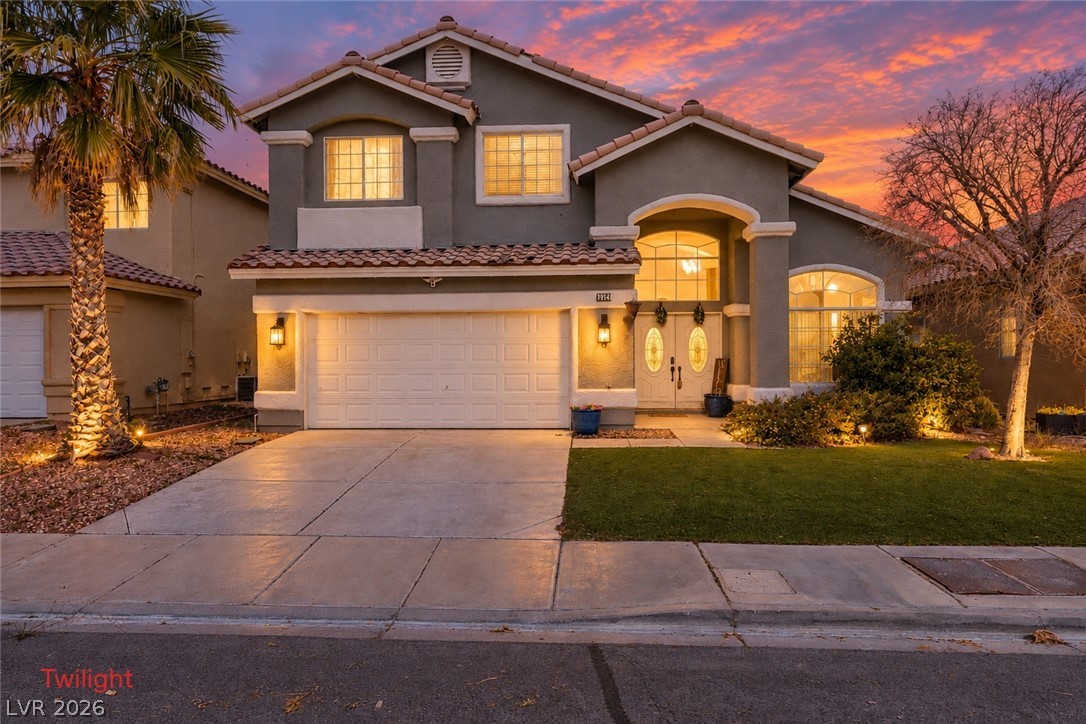
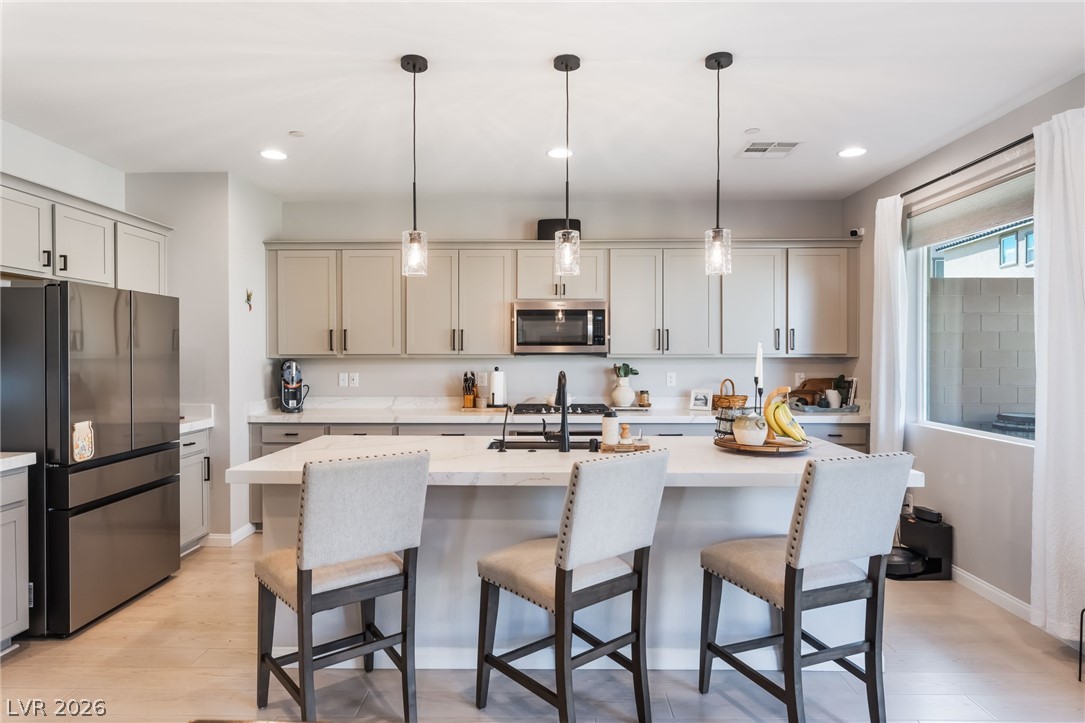
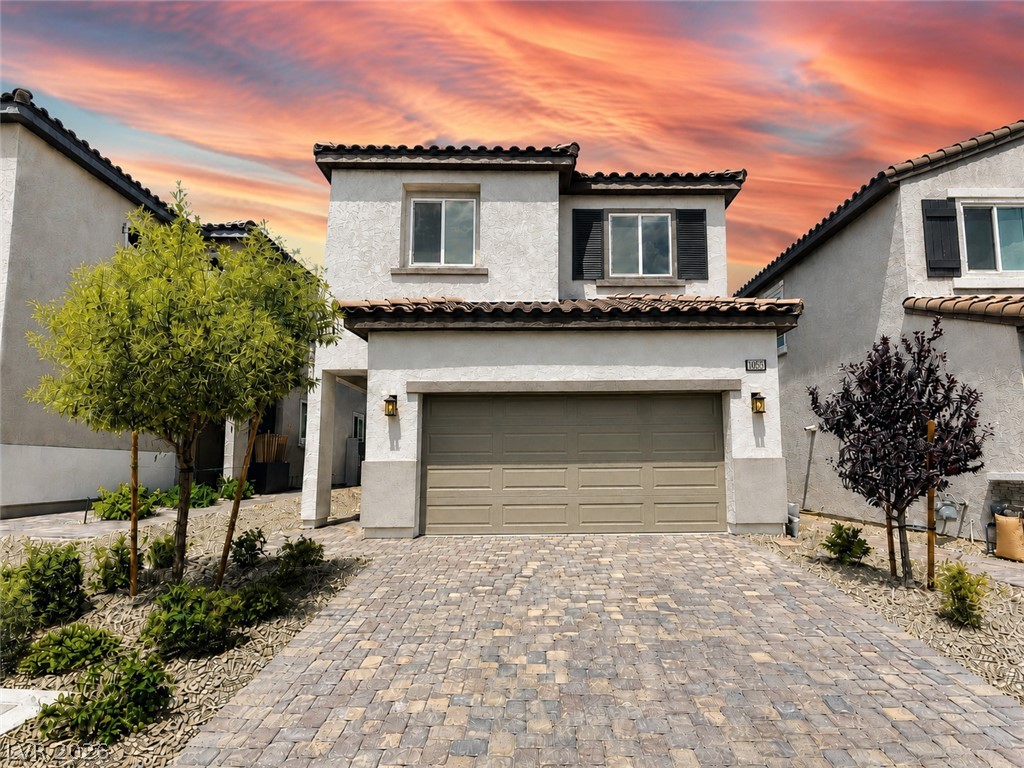
Beautifully upgraded home packed with features, including a downstairs primary suite, solar, EV charging capability, a private home gym, and a newly landscaped backyard. The spacious primary bedroom is conveniently located on the main level and features an oversized walk-in closet and a large walk-in shower with built-in bench. The open kitchen offers granite countertops, ample cabinetry, and all appliances included. Upstairs, a large loft provides flexible additional living space perfect for a media room, game room, office, or second family room.
A dedicated home gym is already equipped with floor mats, mirrors, TV, air conditioning, and sauna.. all of which can remain with the home. Additional upgrades include a tankless water heater, water softener, reverse-osmosis drinking water filtration system, and electrical already setup for EV charging. All TVs throughout the home are included. Step outside to the newly landscaped backyard featuring a covered patio with convenient roll-down shades and a dedicated dog run. With extensive upgrades, energy-efficient features, generous living spaces, and valuable inclusions throughout, this home offers an exceptional combination of comfort, convenience, and functionality.
At $222 a square foot, this home is 6% below the ZIP 89178 median of $238. It is larger than 64% of the 222 homes for sale there.
Compared with the 222 homes for sale in ZIP 89178 today, from the MLS listings on this site.
As the listing names them. Schools are assigned by address and can change from year to year. Confirm with CCSD
Sellers take offers with a pre-approval more seriously. Chris Casiello at Five Star Mortgage can usually pre-approve you within a day.

Optional. You are free to use any lender.
Free, no obligation. Vegas confirms by text.
Sellers take offers with a pre-approval more seriously. Chris Casiello at Five Star Mortgage can usually pre-approve you within a day.
Optional. You are free to use any lender.
In Blue Diamond/Grand Canyon North, Las Vegas. The prices on the map are 6 similar homes for sale nearby.
At the list price of $540,000 with 20 percent down, here is an estimate of the monthly payment, including taxes, insurance, and HOA dues. Change any number to fit your budget.
Illustrative only. Your lender, the county assessor, and your insurer set the real numbers. Not a loan offer from Vegas Paradise Homes.
Real Broker LLC
Keller Williams MarketPlace
ERA Brokers Consolidated
Keller Williams Realty Las Veg
Keller Williams Realty Las Veg
THE Brokerage A RE Firm