$695,000Listed today
4 bedrooms3 bathrooms3,054 square feet
8683 S Black Cordon Road, Las Vegas 89139
Love Las Vegas Realty
Rainbow Cougar - 1 & 4-2IDX MLS 2824073
Listed by Raymonda C. Dagher, Black & Cherry Real Estate, 702-795-4663
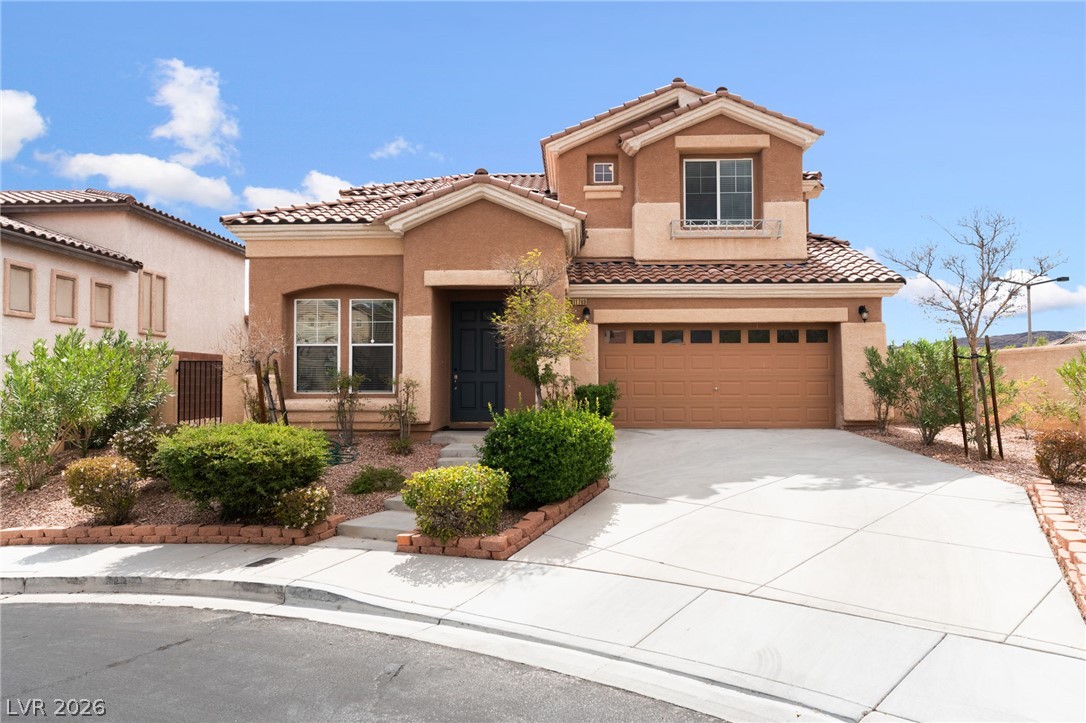
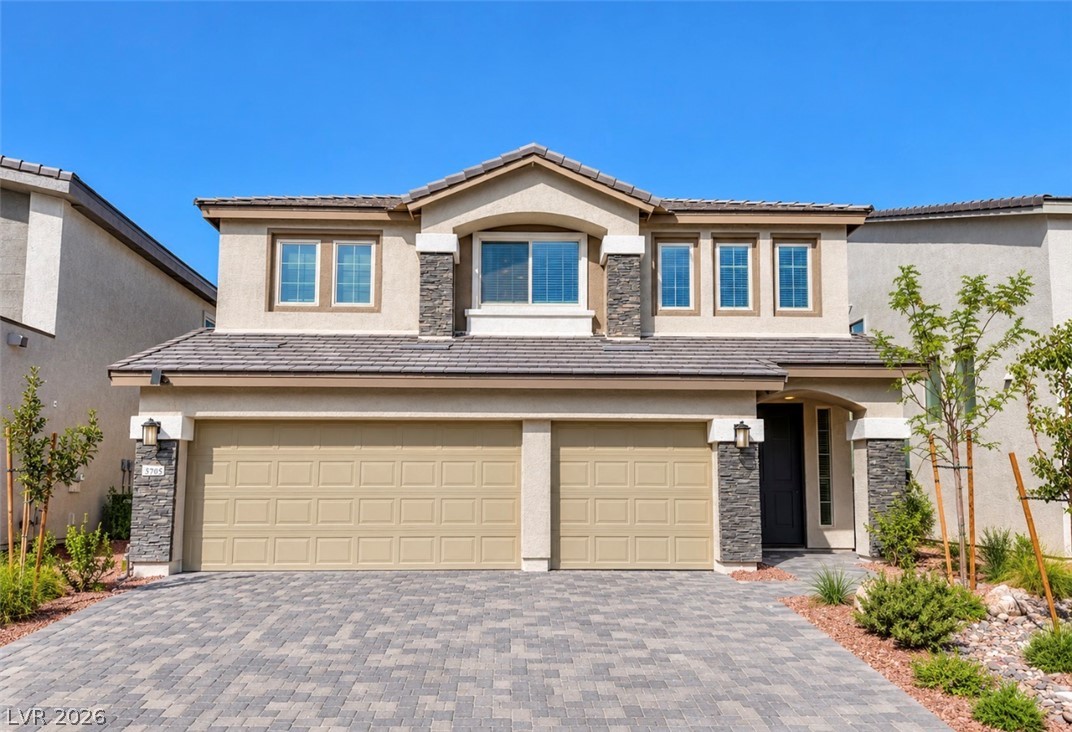
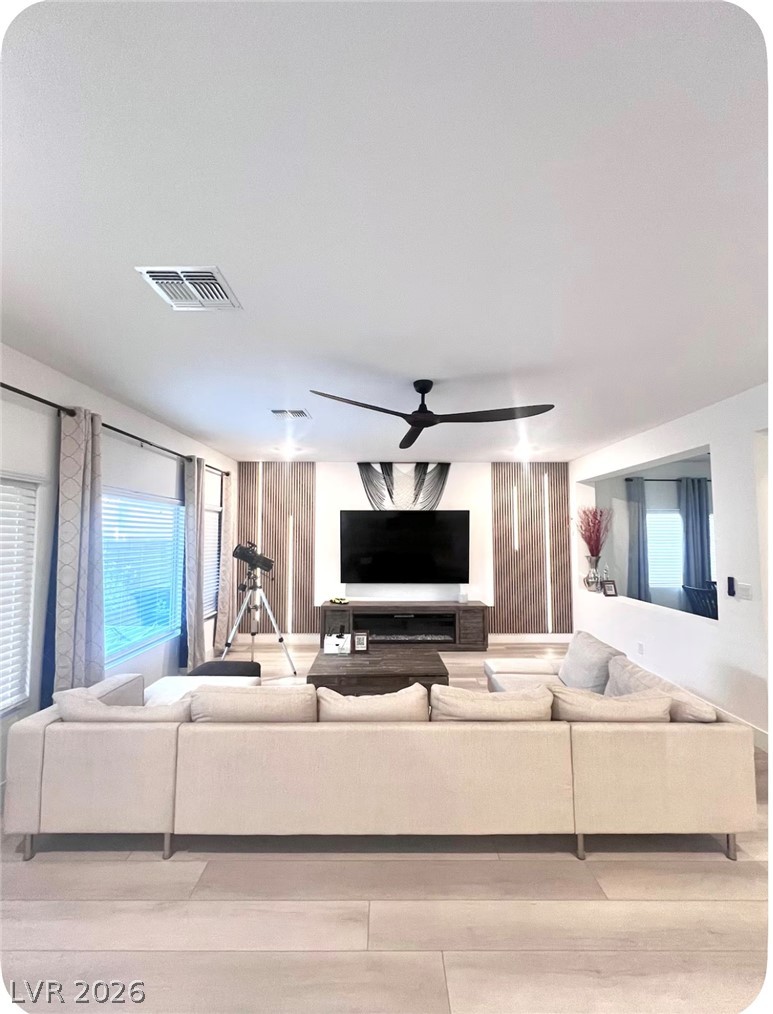
Completely renovated single-story sanctuary featuring ultra-luxury finishes, soaring 10+ foot ceilings, and a 100% OWNED solar system! Situated on a premium corner lot surrounded by a quiet park, this home boasts an extra-long driveway parking up to 6 cars, a new pool pump, plus a 3-car garage with custom cabinets, large attic, and EV charger. The open-concept interior features all-new designer lighting, fans, custom window coverings, and beautiful new Italian tile flooring throughout. The gourmet kitchen shines with custom cabinetry, gold hardware, new Bosch refrigerator, and built-in wine cooler.
Seamless 12-foot, 3-panel sliding pocket doors lead to a massive, custom-lit patio and resort backyard complete with a sparkling pool/spa, built-in BBQ, and cozy fireplace—perfect for entertaining! Additional highlights include custom linen storage, fully renovated bathrooms with new vanities, fresh interior/exterior paint, 5+ inch baseboards, new door casings, a primary suite with an accent wall and direct pool access, end-of-cul-de-sac privacy, and low $87/quarter HOA dues! Welcome Home!
At $358 a square foot, this home is 36% above the ZIP 89123 median of $264. It is larger than 62% of the 237 homes for sale there.
Compared with the 237 homes for sale in ZIP 89123 today, from the MLS listings on this site.
As the listing names them. Schools are assigned by address and can change from year to year. Confirm with CCSD
Sellers take offers with a pre-approval more seriously. Chris Casiello at Five Star Mortgage can usually pre-approve you within a day.

Optional. You are free to use any lender.
Free, no obligation. Vegas confirms by text.
Sellers take offers with a pre-approval more seriously. Chris Casiello at Five Star Mortgage can usually pre-approve you within a day.
Optional. You are free to use any lender.
In Maryland Pebble, Las Vegas. The prices on the map are 6 similar homes for sale nearby.
At the list price of $695,000 with 20 percent down, here is an estimate of the monthly payment, including taxes, insurance, and HOA dues. Change any number to fit your budget.
Illustrative only. Your lender, the county assessor, and your insurer set the real numbers. Not a loan offer from Vegas Paradise Homes.
Love Las Vegas Realty
United Realty Group
Prestige Realty & Property Mgt
Platinum Real Estate Prof
Keller Williams MarketPlace
Vertex Realty & Property Manag