$599,9997 days on market
3 bedrooms3 bathrooms2,842 square feet
8019 Avalon Mist Street, Las Vegas 89139
Galindo Group Real Estate
Torrey Pines Southeast Within Pinnacle PeaksIDX MLS 2823035
Reduced from $600,000
Listed by Astraia Matelich, Wealth Realty, 702-610-2800
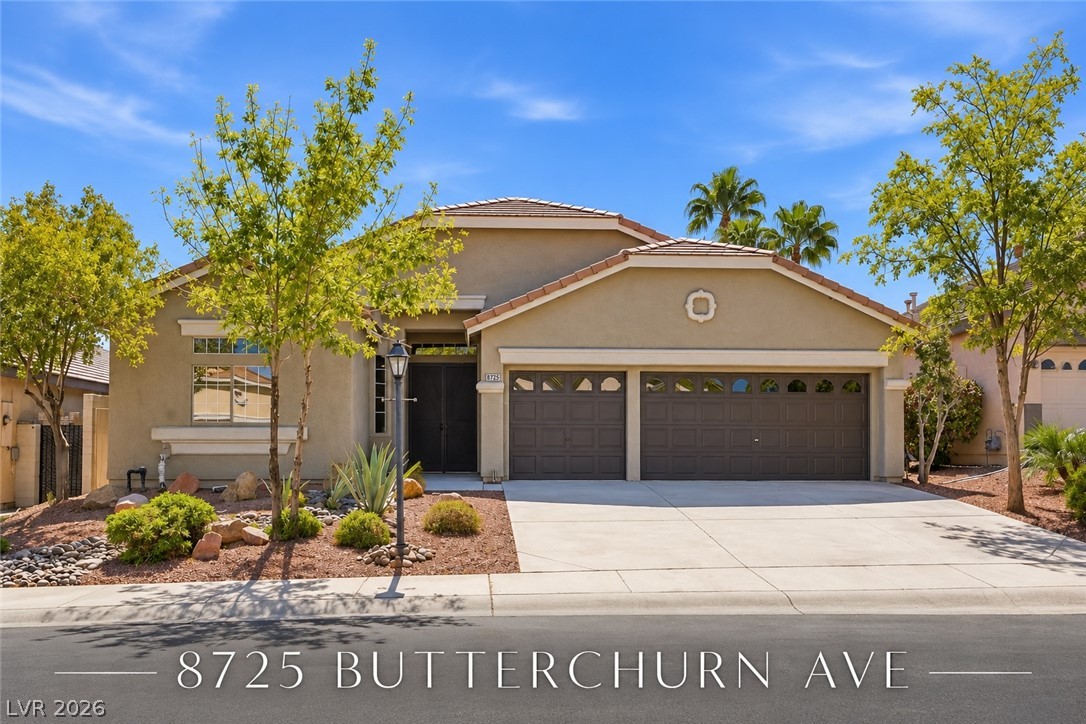
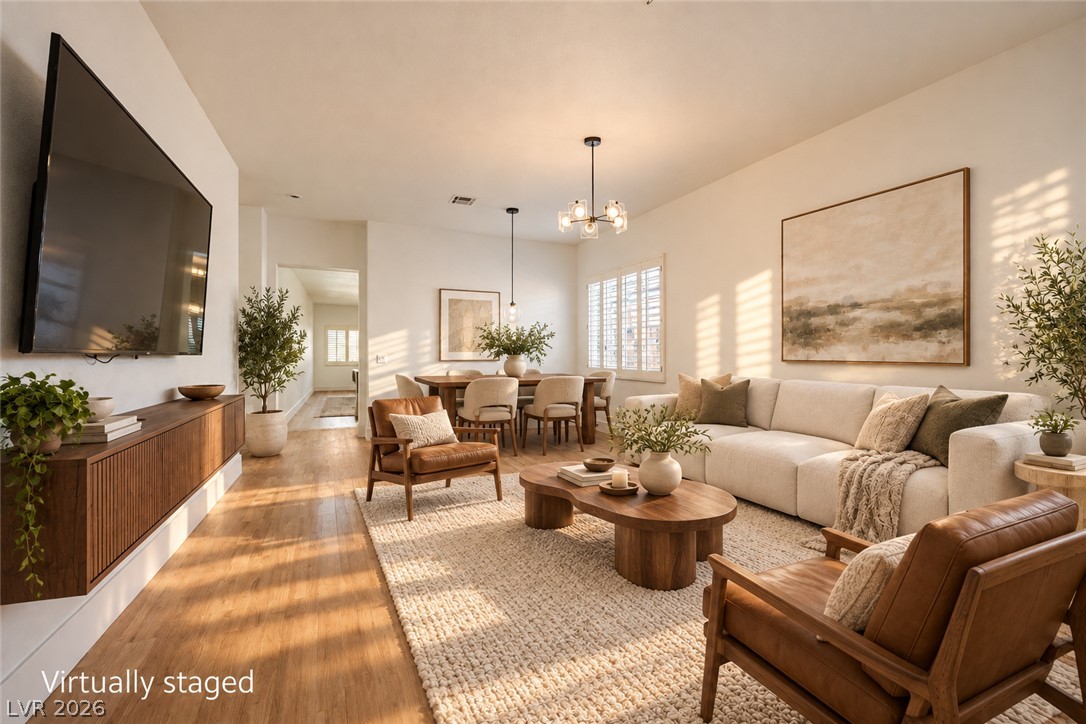
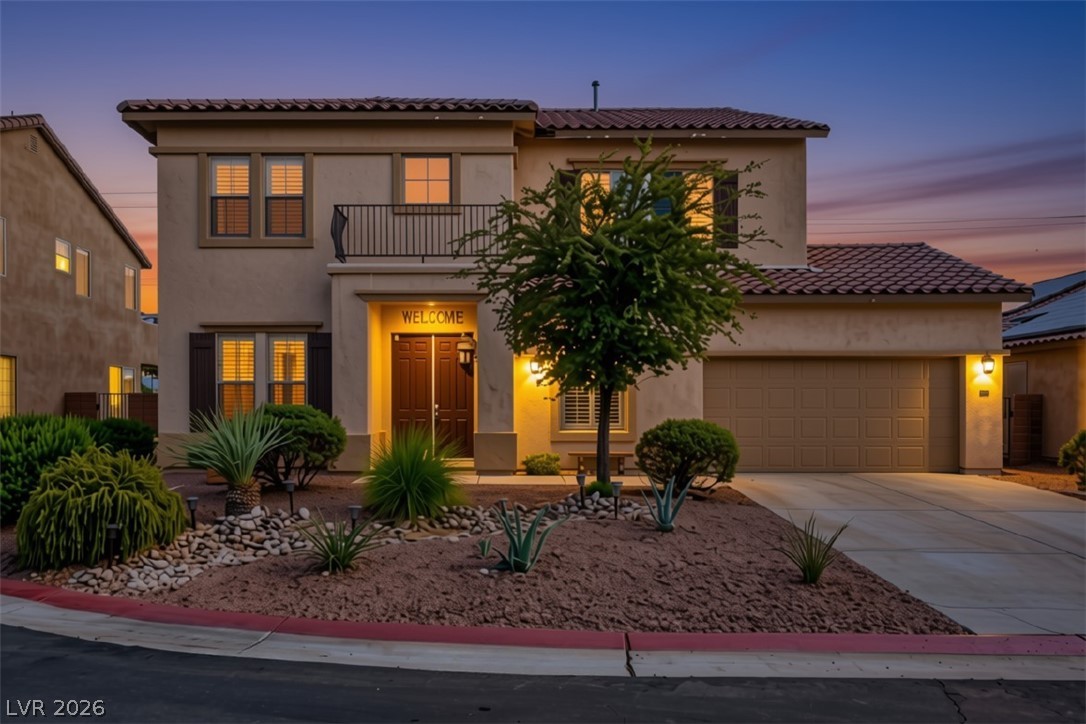
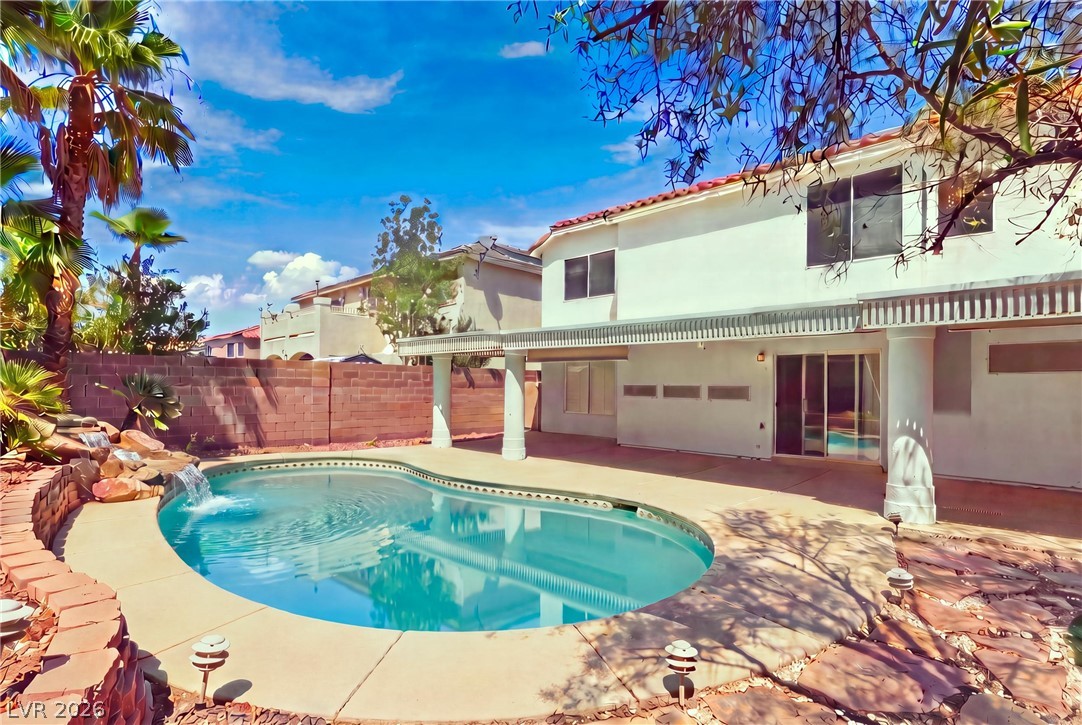
BIGGEST MODEL FOR SALE IN NEIGHBORHOOD!! Saltwater pool and spa in this freshly painted Summerlin sweetheart! This sweetheart is smart! Stainless steel oven, microwave and dishwasher are WiFi! WiFi garage opener (with camera!) and thermostats with remote pool and spa help make this home as chic as it is smart. Plantation shutters and upgraded flooring thru out. Mature but water smart courtyard and backyard landscaping helps create a sanctuary feel to further the enjoyment of the outdoors.
BBQ stub and large stucco patio cover with ceiling fans! COMPLETELY PAID FOR- $0 COST TO YOU solar system keeps costs low! HOA includes a community pool and the Summerlin HOA includes social calendar and all of the things Summerlin has to offer. LOCATION! Wow! Shopping, parks, Downtown Summerlin, easy access to Summerlin Parkway and 215! OWNER FINANCING AVAILABLE!
At $312 a square foot, this home is 2% below the ZIP 89144 median of $319. It is larger than 46% of the 127 homes for sale there.
Compared with the 127 homes for sale in ZIP 89144 today, from the MLS listings on this site.
Listed 42 days ago at $600,000. The price has come down once, $1 in all (0%).
As the listing names them. Schools are assigned by address and can change from year to year. Confirm with CCSD
Sellers take offers with a pre-approval more seriously. Chris Casiello at Five Star Mortgage can usually pre-approve you within a day.

Optional. You are free to use any lender.
Free, no obligation. Vegas confirms by text.
Sellers take offers with a pre-approval more seriously. Chris Casiello at Five Star Mortgage can usually pre-approve you within a day.
Optional. You are free to use any lender.
In San Marino, Las Vegas. The prices on the map are 6 similar homes for sale nearby.
At the list price of $599,999 with 20 percent down, here is an estimate of the monthly payment, including taxes, insurance, and HOA dues. Change any number to fit your budget.
Illustrative only. Your lender, the county assessor, and your insurer set the real numbers. Not a loan offer from Vegas Paradise Homes.
Galindo Group Real Estate
Precision Realty
Boeckle & Co.
Signature Real Estate Group
HomeSmart Encore
Simply Vegas