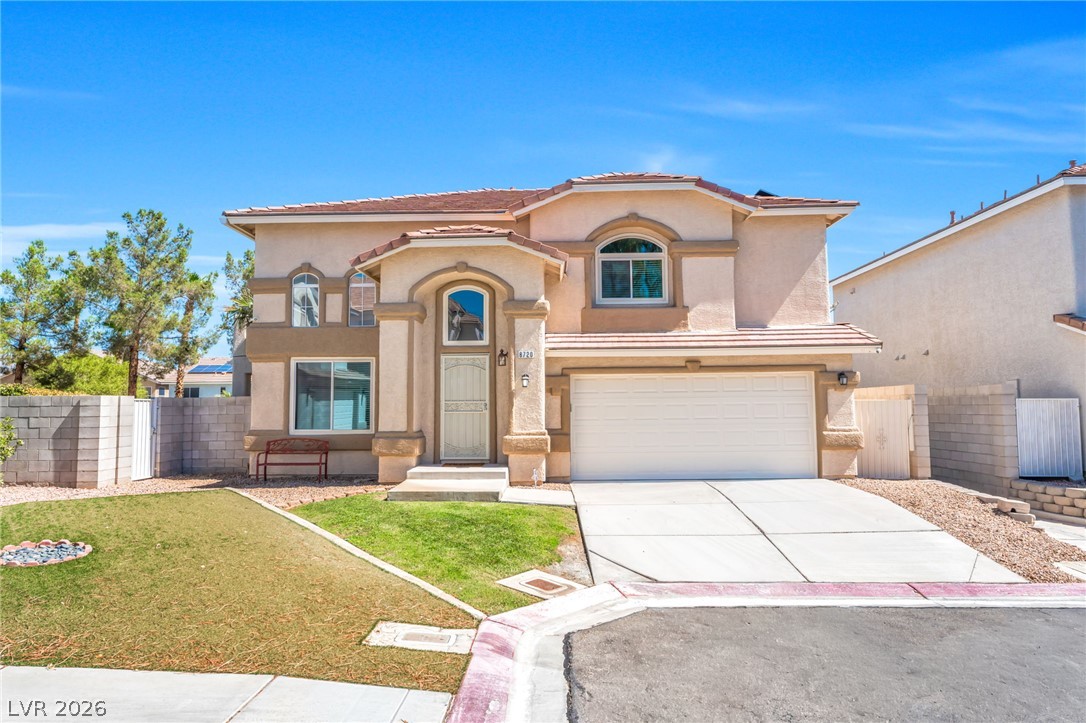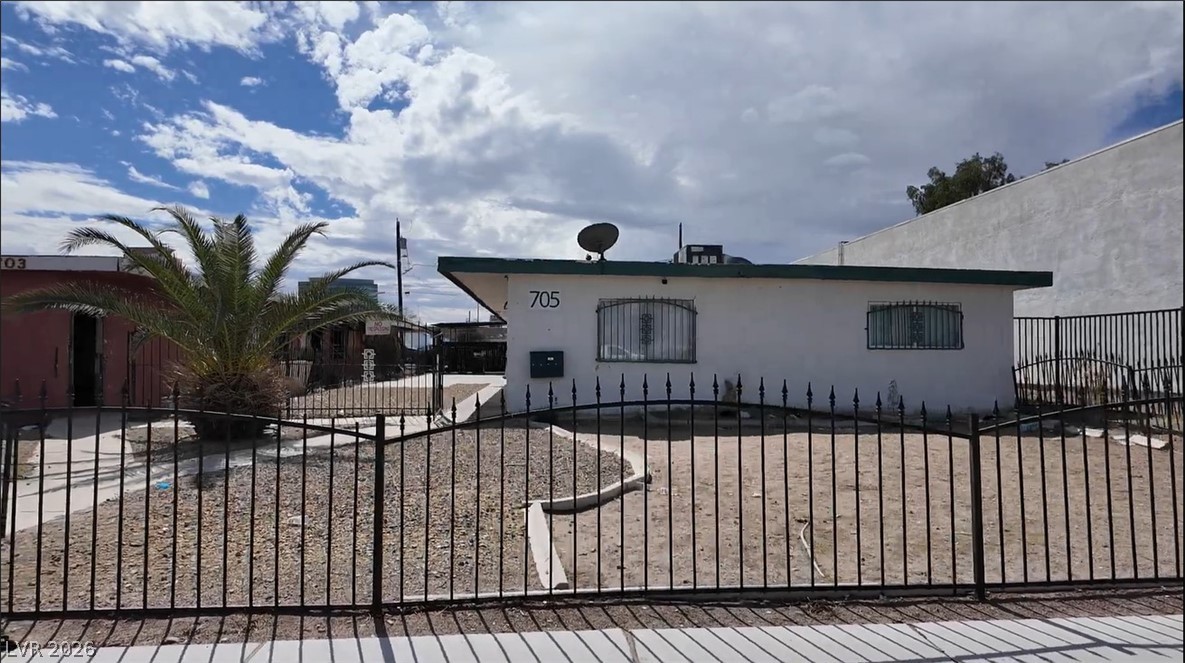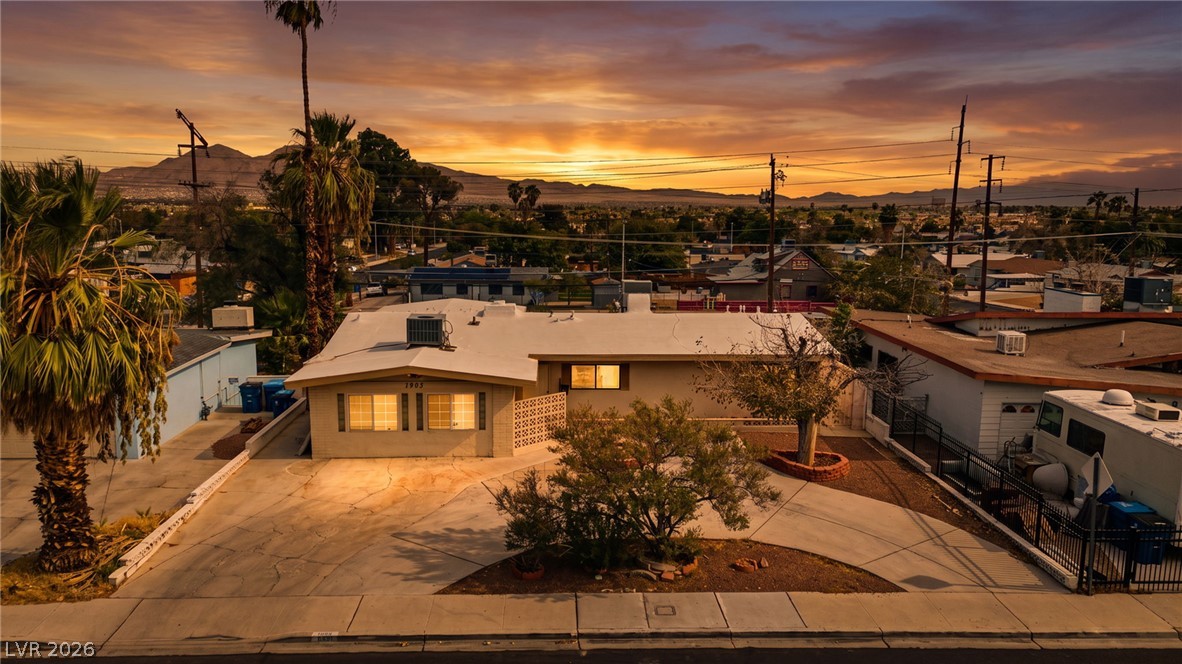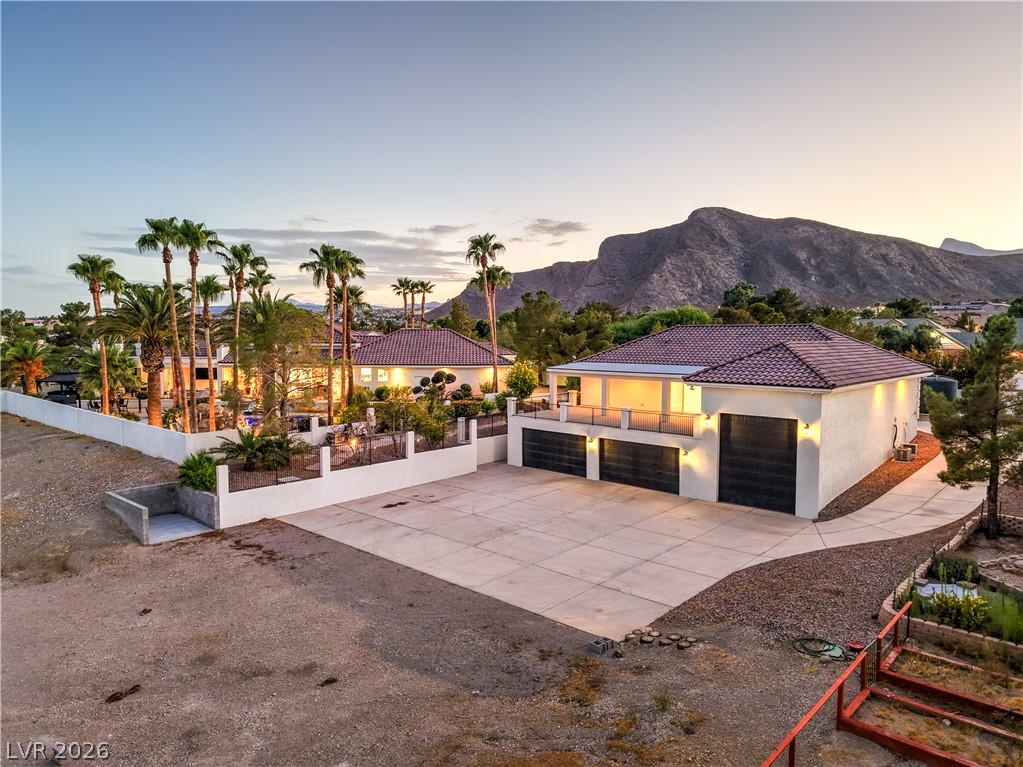
$500,000Listed today
4 bedrooms3 bathrooms2,107 square feet
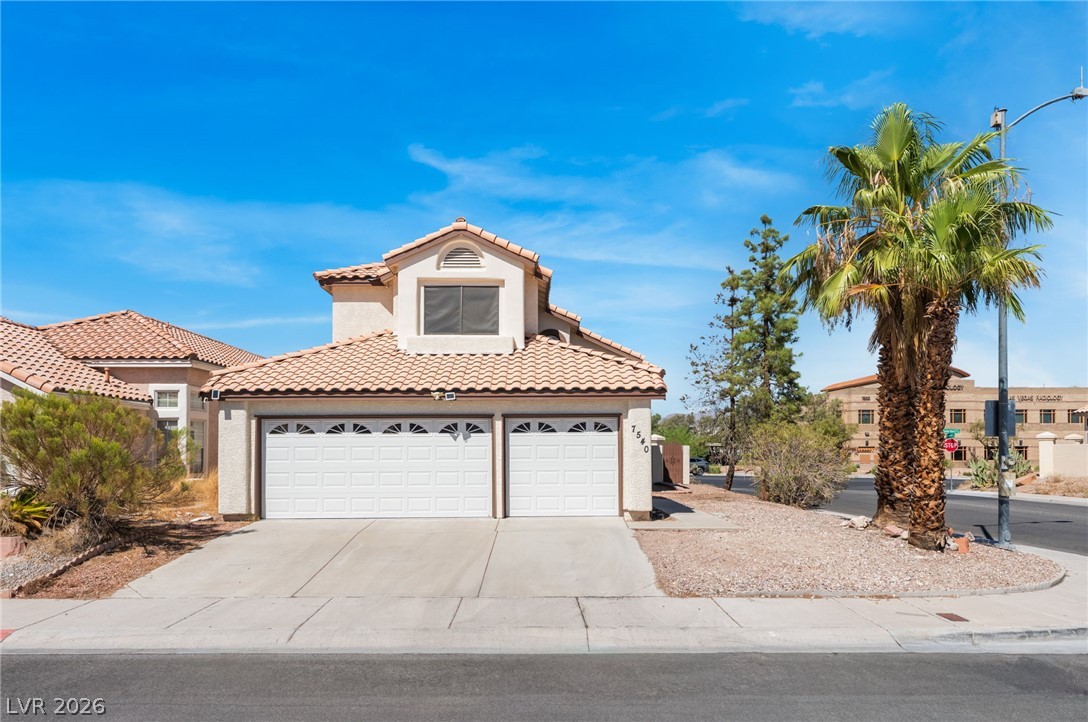
7540 Holloran Court, Las Vegas 89128
BHHS Nevada Properties
ExpressionsIDX MLS 2821734
Reduced from $535,000
Listed by Nicholas J. Giorgi, Real Broker LLC, 702-853-2444
Welcome to this beautifully appointed 4-bedroom 3-full bath, two story home, ideally located just minutes from Summerlin. Designed with an open airy feel this split-level home offers soaring vaulted ceilings, abundant natural light and a spacious layout that blends comfort and functionality. The main level features beautiful luxury vinyl plank and laminate wood flooring throughout along with a formal living room upon entry, elegant dining room overlooking, inviting seperated family room with a cozy gas fireplace and a dedicated eat-in kitchen space.
The fully remodeled kitchen is a true showstopper featuring soft-close cabinetry, stunning quartz countertops and high end stainless-steel appliances. Natural light fills the home complemented by solar shades for added comfort and privacy. The spacious bedrooms provide plenty of room for family guests or a home office! Step outside to your own private backyard oasis complete with a sparkling pool and gazebo, perfect for relaxing, entertaining or enjoying beautiful Las Vegas evenings. The property also offers tons of storage making it as practical as it is beautiful. With its desirable location thoughtful upgrades spacious floor plan and resort-style backyard this Summerlin-adjacent home offers the perfect combination of style comfort and indoor-outdoor living. Call today to schedule your private tour!
At $225 a square foot, this home is 8% below the ZIP 89129 median of $244. It is larger than 60% of the 309 homes for sale there.
Compared with the 309 homes for sale in ZIP 89129 today, from the MLS listings on this site.
Listed 34 days ago at $535,000. The price has come down once, $35,000 in all (7%).
As the listing names them. Schools are assigned by address and can change from year to year. Confirm with CCSD
Sellers take offers with a pre-approval more seriously. Chris Casiello at Five Star Mortgage can usually pre-approve you within a day.

Optional. You are free to use any lender.
Free, no obligation. Vegas confirms by text.
Sellers take offers with a pre-approval more seriously. Chris Casiello at Five Star Mortgage can usually pre-approve you within a day.
Optional. You are free to use any lender.
In Gowan Fort Apache Phase 1, Las Vegas. The prices on the map are 6 similar homes for sale nearby.
At the list price of $500,000 with 20 percent down, here is an estimate of the monthly payment, including taxes, insurance, and HOA dues. Change any number to fit your budget.
Illustrative only. Your lender, the county assessor, and your insurer set the real numbers. Not a loan offer from Vegas Paradise Homes.
BHHS Nevada Properties
Signature Real Estate Group
Vice Realty
Signature Real Estate Group
Signature Real Estate Group
LPT Realty, LLC