$4,150,000281 days on market
2 bedrooms3 bathrooms1,738 square feet
2700 Las Vegas Boulevard #4002, Las Vegas 89109
LPT Realty LLC
Sky Las VegasIDX MLS 2731196
Listed by Julien Racine, Brady Luxury Homes, 702-633-7888
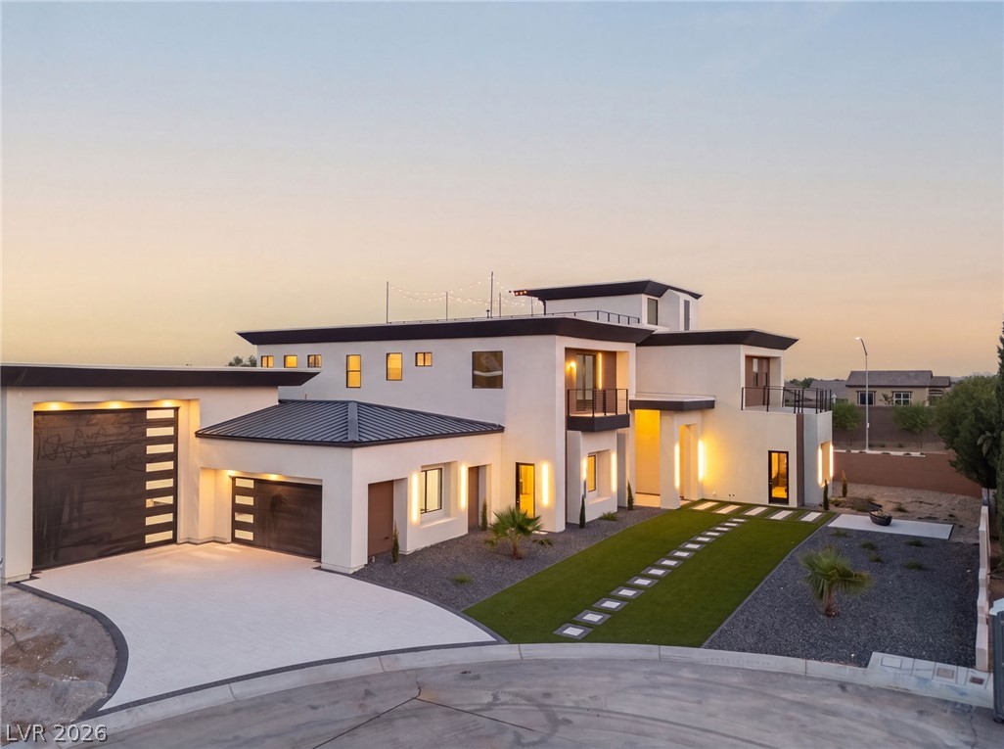
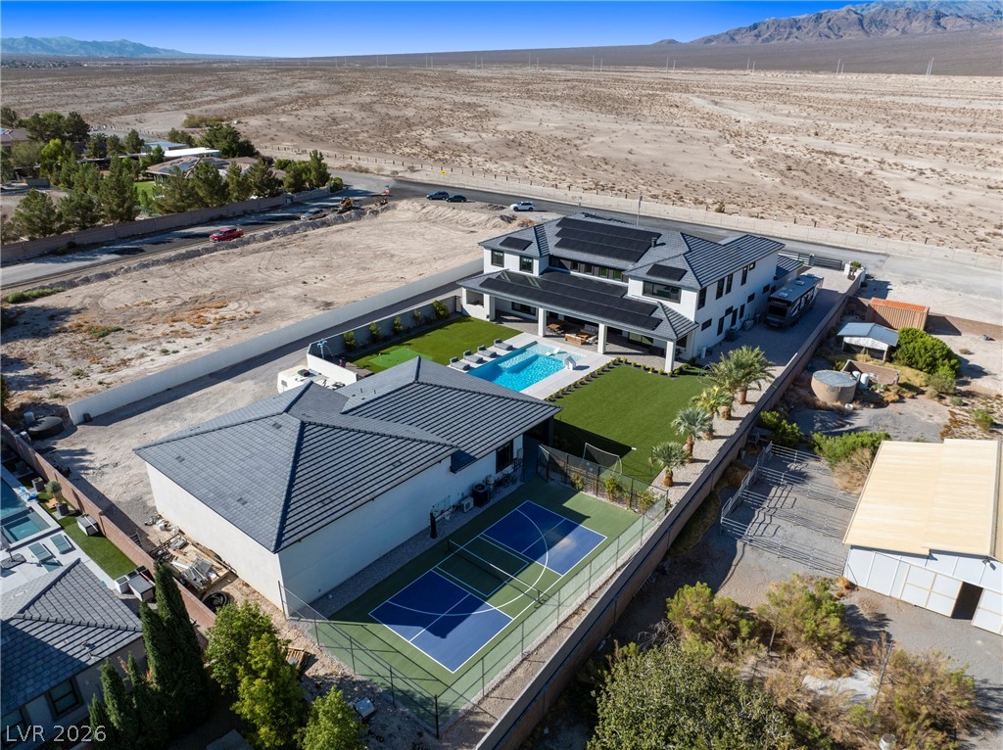
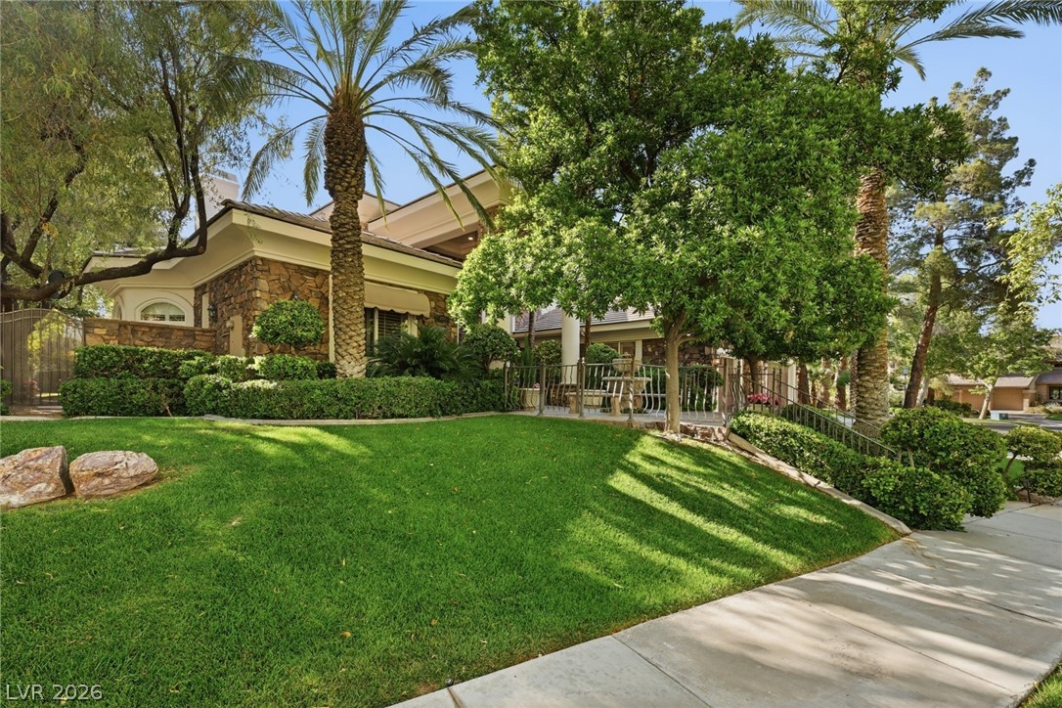
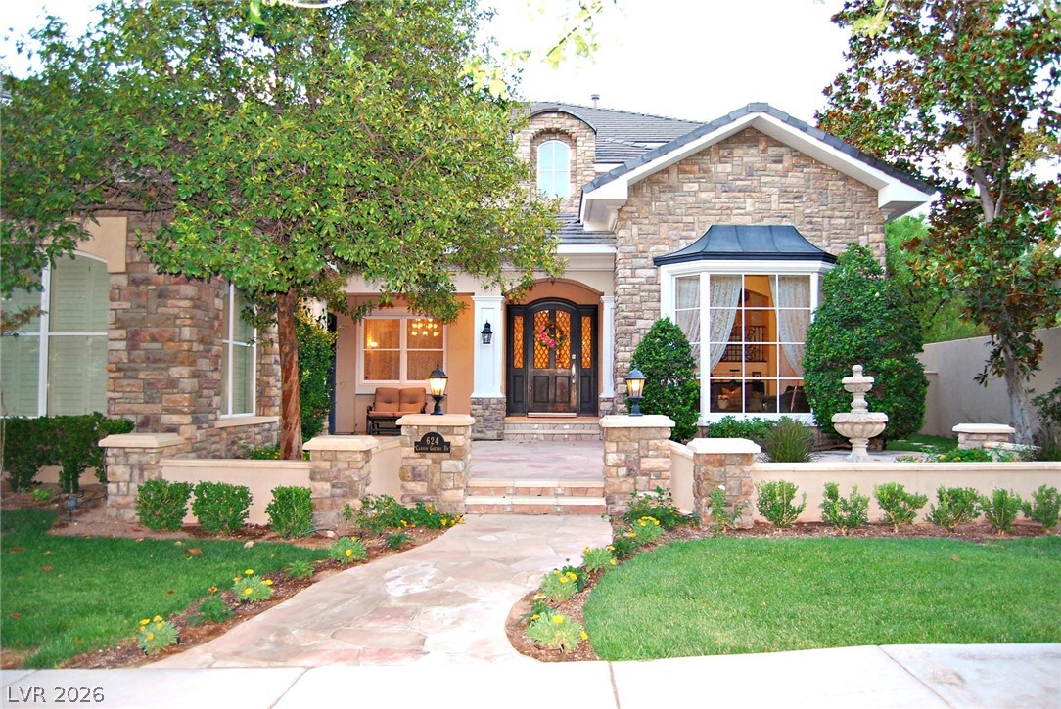
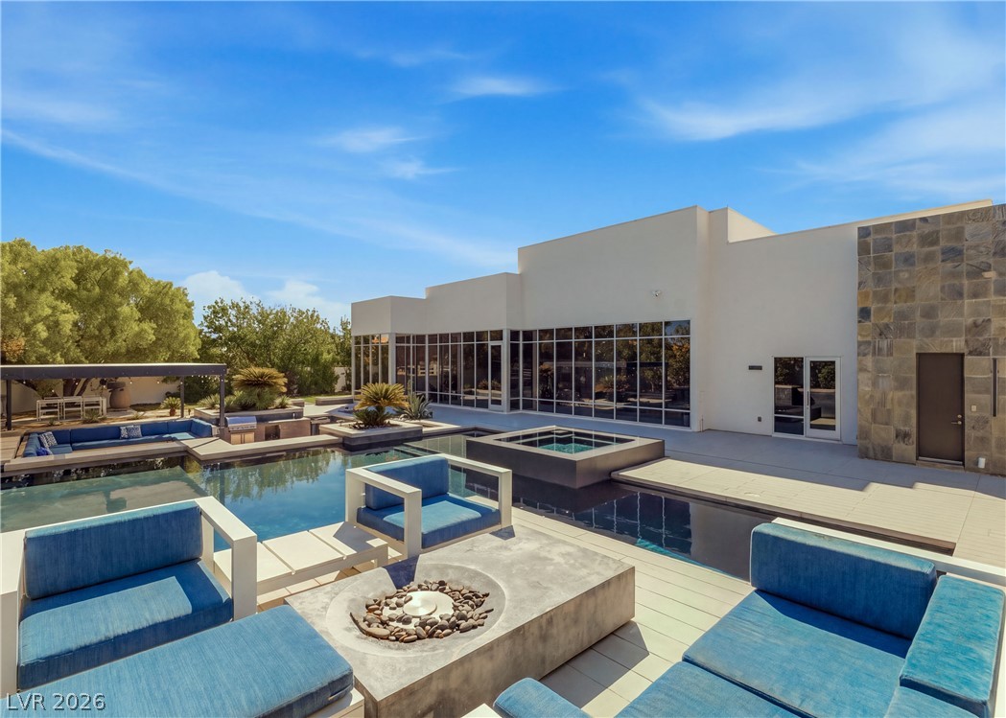
Welcome to Midtown Modern, a gated enclave of just four architecturally significant homes in the historic Scotch 80s neighborhood of Las Vegas. This exclusive collection offers easy access to Downtown hotspots, the medical district, area golf courses, and is just minutes from the Las Vegas Strip. Own the final homesite, Thalos, featuring Blue Heron's acclaimed Sancta floor plan, designed for modern lifestyles with quality construction throughout, with estimated completion Spring 2027. Inside, glass pocket doors open the great room to a private courtyard for seamless indoor-outdoor living, anchored by a 72-inch linear fireplace.
Five bedrooms, a floating staircase, and a Vegas Modern primary suite are joined by a luxe media room with a custom wet bar, a wine room, a prep kitchen with a Thermador appliance package, and a detached casita with covered patio. Quartz countertops, a whole home cabinet finish upgrade, and a platinum low voltage package for networking, surveillance, theater and automated shades complete this remarkable property, with an optional pool and spa available.
At $591 a square foot, this home is 143% above the ZIP 89107 median of $243. It is larger than 96% of the 128 homes for sale there.
Compared with the 128 homes for sale in ZIP 89107 today, from the MLS listings on this site.
As the listing names them. Schools are assigned by address and can change from year to year. Confirm with CCSD
Sellers take offers with a pre-approval more seriously. Chris Casiello at Five Star Mortgage can usually pre-approve you within a day.

Optional. You are free to use any lender.
Free, no obligation. Vegas confirms by text.
Sellers take offers with a pre-approval more seriously. Chris Casiello at Five Star Mortgage can usually pre-approve you within a day.
Optional. You are free to use any lender.
In Midtown Modern, Las Vegas. The prices on the map are 6 similar homes for sale nearby.
At the list price of $4,144,000 with 20 percent down, here is an estimate of the monthly payment, including taxes, insurance, and HOA dues. Change any number to fit your budget.
Illustrative only. Your lender, the county assessor, and your insurer set the real numbers. Not a loan offer from Vegas Paradise Homes.
LPT Realty LLC
Keller Williams MarketPlace
Signature Real Estate Group
BHHS Nevada Properties
Coldwell Banker Premier
IS Luxury