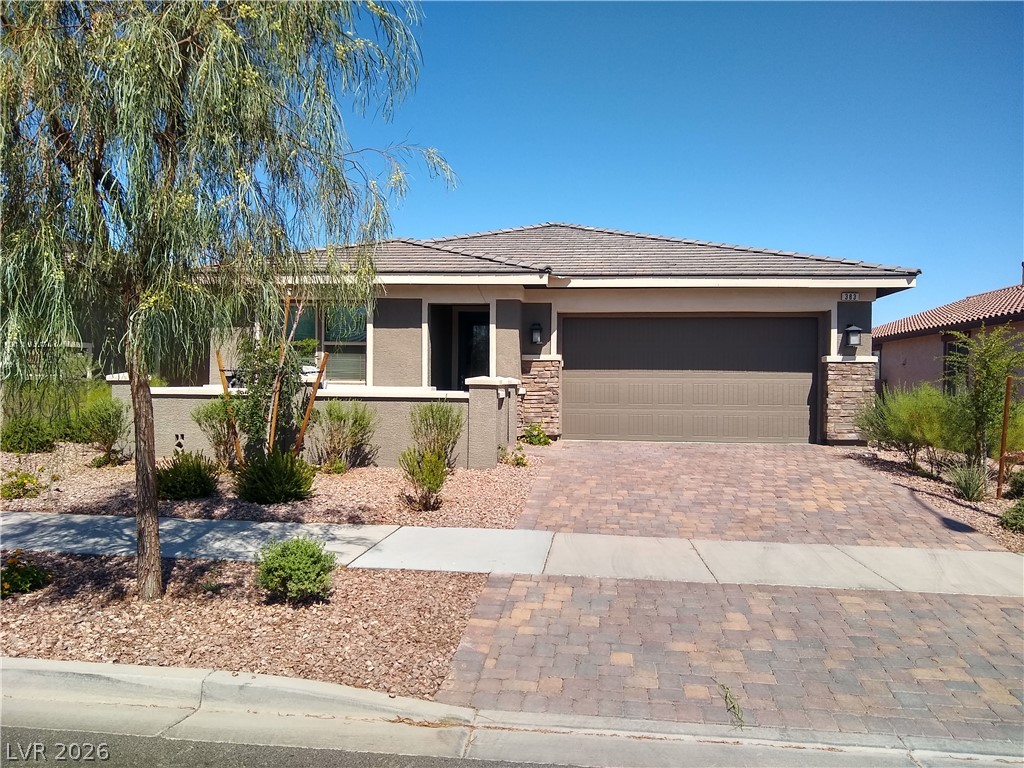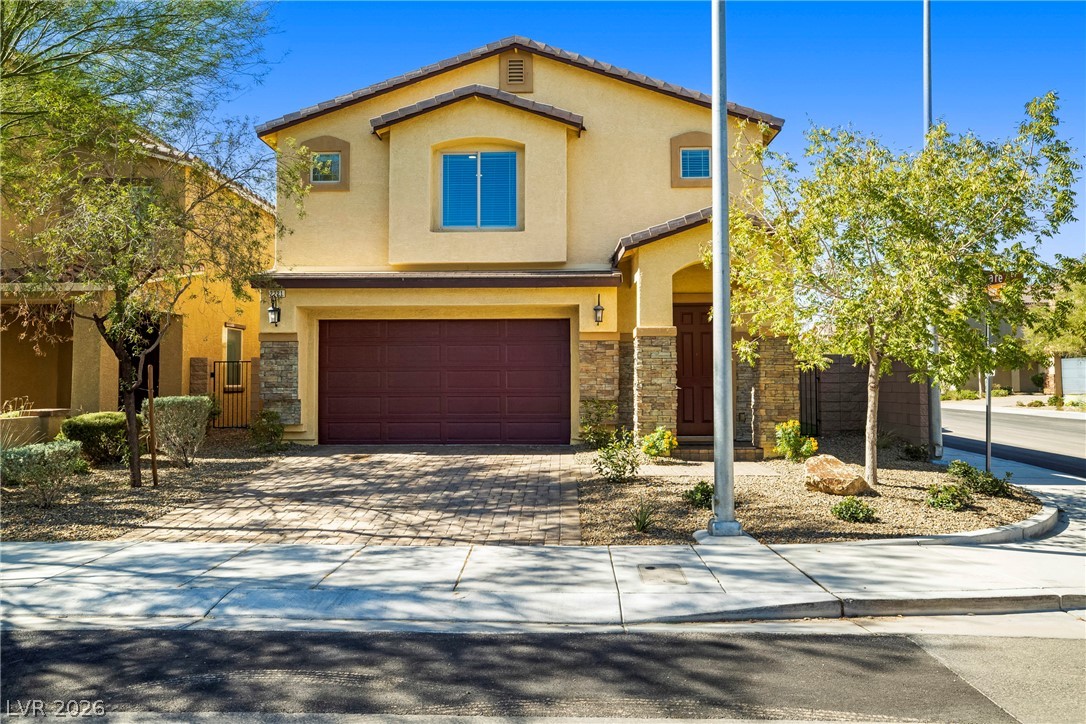
$545,0004 days on market
5 bedrooms3 bathrooms2,943 square feet
2221 Mundare Drive, Henderson 89002
Realty ONE Group, Inc
Foothills/BoulderIDX MLS 2822611
Reduced from $565,000
Listed by Jaimee Oliver, Real Simple Real Estate, 702-292-6788
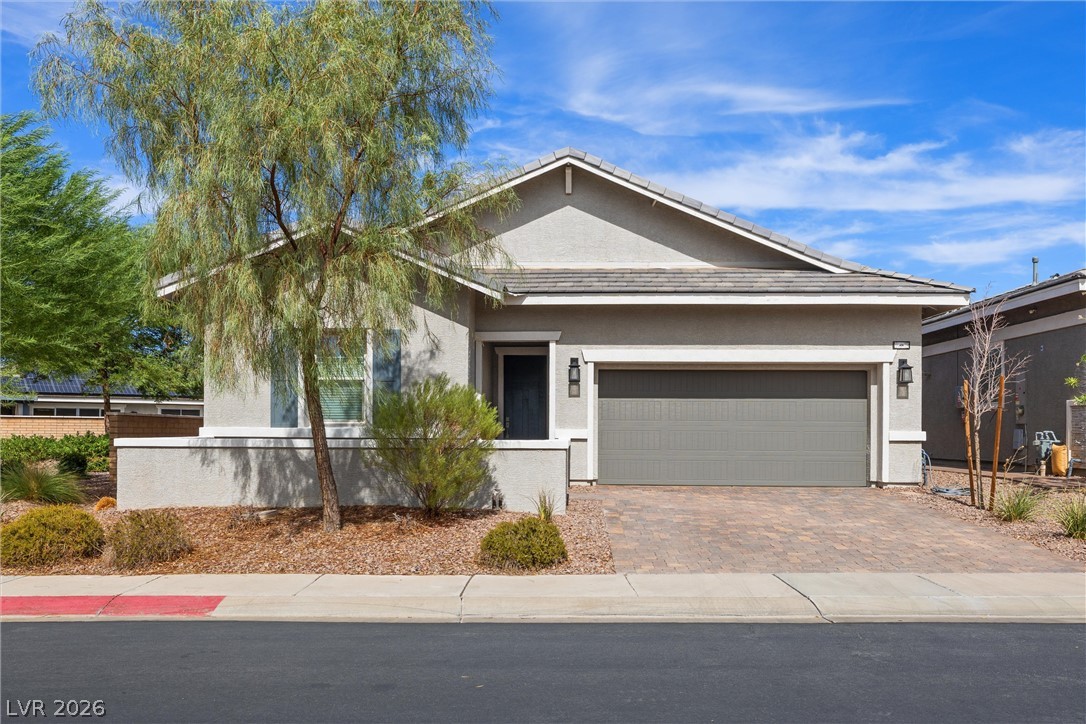
Enjoy the Sun City lifestyle with the golf course entrance just a quick golf cart ride away. Located in the highly sought-after 55+ active retirement community of Sun City MacDonald Ranch, this home offers a great, functional layout and a motivated seller! Inside, you’ll find a spacious primary suite with a walk-in closet, a generously sized secondary bedroom, dedicated office/den, and an open kitchen that flows seamlessly into the living space and backyard—ideal for relaxing or entertaining.
Enjoy the added benefit of solar, designed to help reduce energy costs year-round. The community offers resort-style amenities including golf, tennis, swimming, pickleball, clubs, activities, and a full social calendar, plus two complimentary activity memberships included. Conveniently located near shopping, dining, and everyday essentials. Great layout, incredible community, and an opportunity you won’t want to miss. Schedule your showing today!
At $273 a square foot, this home is 15% below the ZIP 89012 median of $321. It is larger than 41% of the 313 homes for sale there.
Compared with the 313 homes for sale in ZIP 89012 today, from the MLS listings on this site.
Listed 41 days ago at $565,000. The price has come down once, $20,000 in all (4%).
As the listing names them. Schools are assigned by address and can change from year to year. Confirm with CCSD
Sellers take offers with a pre-approval more seriously. Chris Casiello at Five Star Mortgage can usually pre-approve you within a day.

Optional. You are free to use any lender.
Free, no obligation. Vegas confirms by text.
Sellers take offers with a pre-approval more seriously. Chris Casiello at Five Star Mortgage can usually pre-approve you within a day.
Optional. You are free to use any lender.
In Del Webb Communities, Henderson. The prices on the map are 6 similar homes for sale nearby.
At the list price of $545,000 with 20 percent down, here is an estimate of the monthly payment, including taxes, insurance, and HOA dues. Change any number to fit your budget.
Illustrative only. Your lender, the county assessor, and your insurer set the real numbers. Not a loan offer from Vegas Paradise Homes.
Realty ONE Group, Inc
Vegas Go Real Estate
Redfin
Realty ONE Group, Inc
Love Las Vegas Realty
Reiss Properties