$692,95094 days on market
5 bedrooms3 bathrooms2,940 square feet
64 Serene Tempo Avenue, Henderson 89011
Real Estate Consultants of Nv
Cadence Parcel 30Q2-2 Ambridge Phase 3IDX MLS 2786408
Reduced from $695,000
Listed by Brandy L. Nixon, Keller Williams Realty Las Veg, 702-212-2222
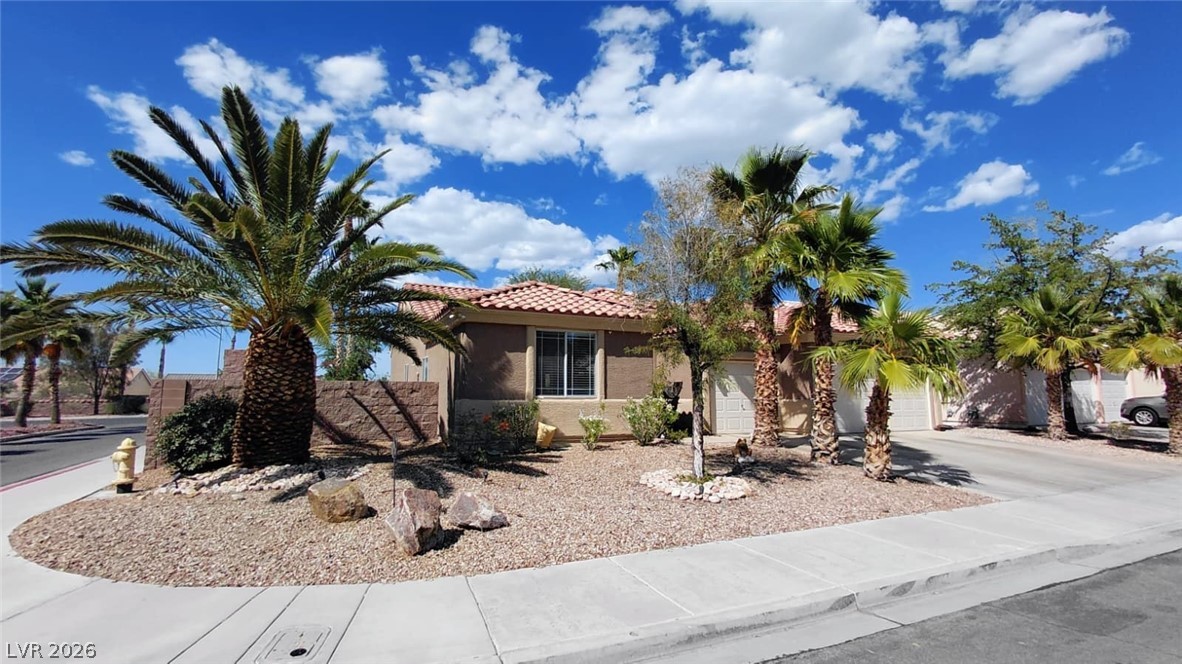
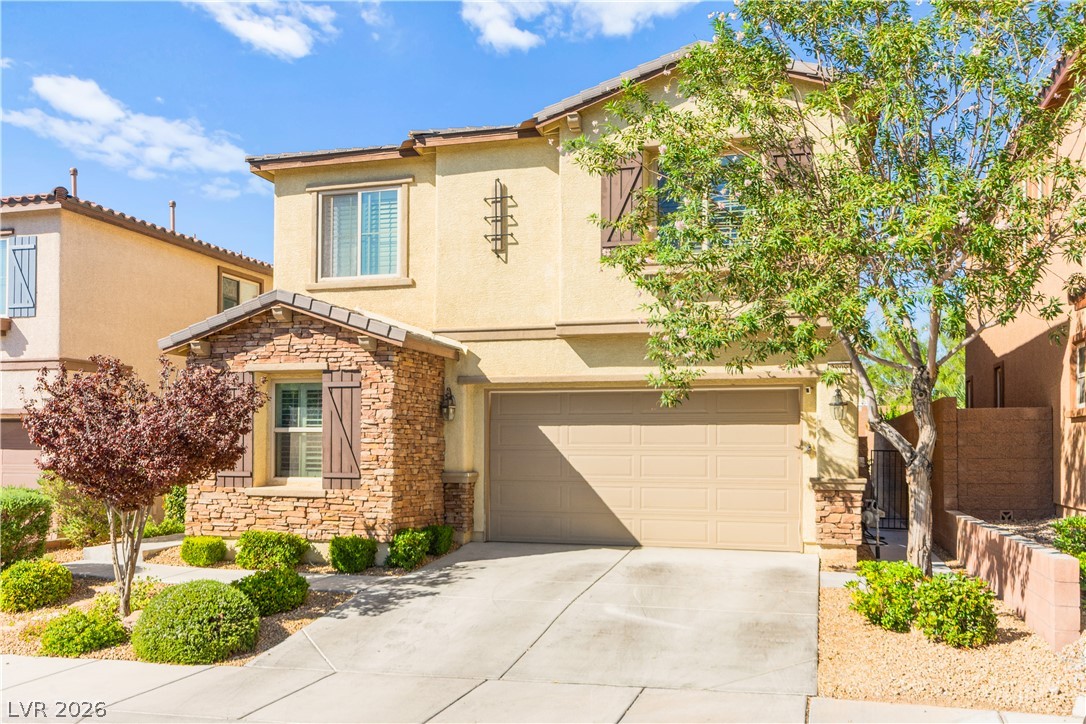
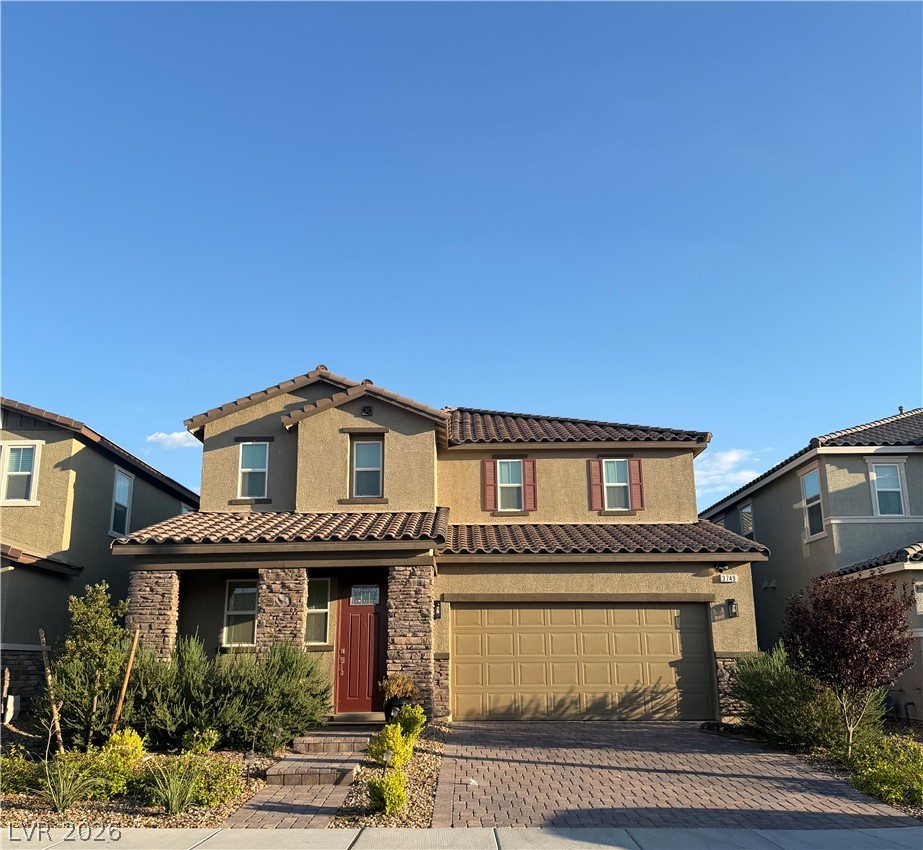
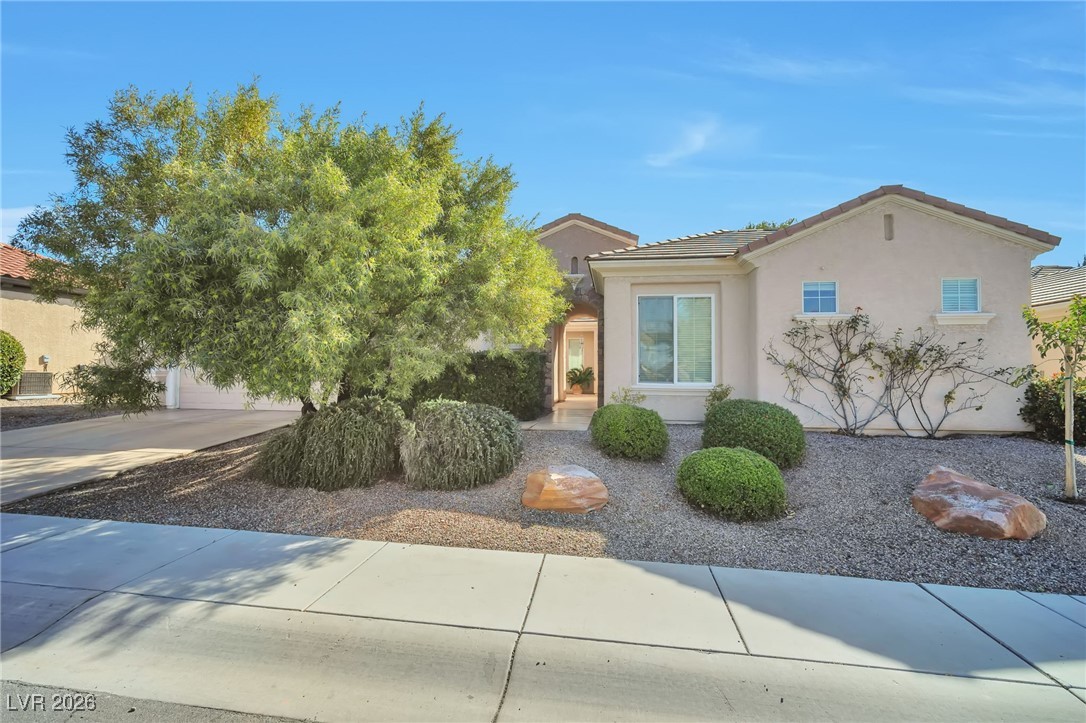
WELCOME HOME!! This move-in ready property offers the perfect combination of comfort, style, and major systemupgrades—giving buyers peace of mind from day one. The home features a spacious, open-concept layout filled withnatural light, ideal for both everyday living and entertaining. Enjoy a fully refreshed interior with new upgradedcarpet and fresh paint throughout, creating a clean, modern feel. The kitchen is equipped with brand new appliancesincluding a stove and refrigerator, while the home also includes a new washer and dryer, making it truly turnkey.Major mechanical improvements include a new downstairs HVAC unit, new furnace, and new water heater, offeringefficiency and reliability for years to come.
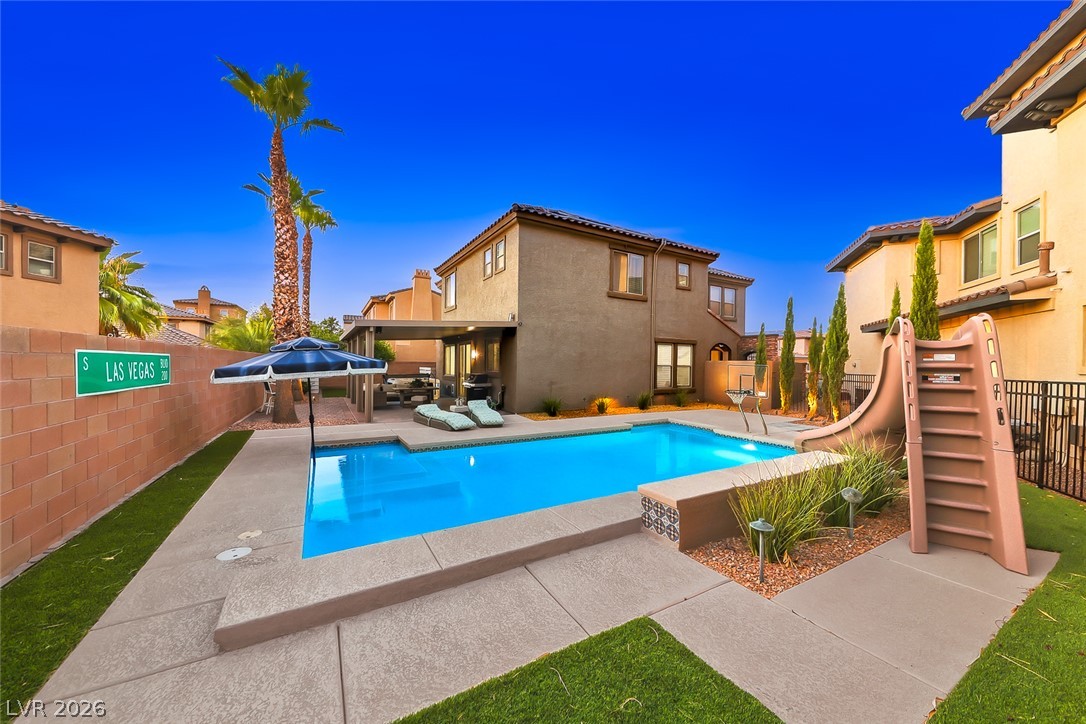
Step outside to your own private retreat featuring a beautiful pool,perfect for relaxing or hosting during those warm Nevada days and evenings. Conveniently located near shopping,dining, parks, and freeway access, this home delivers both lifestyle and location.
At $216 a square foot, this home is 28% below the ZIP 89052 median of $301. It is larger than 78% of the 380 homes for sale there.
Compared with the 380 homes for sale in ZIP 89052 today, from the MLS listings on this site.
Listed 21 days ago at $695,000. The price has come down once, $3,000 in all (0%).
As the listing names them. Schools are assigned by address and can change from year to year. Confirm with CCSD
Sellers take offers with a pre-approval more seriously. Chris Casiello at Five Star Mortgage can usually pre-approve you within a day.

Optional. You are free to use any lender.
Free, no obligation. Vegas confirms by text.
Sellers take offers with a pre-approval more seriously. Chris Casiello at Five Star Mortgage can usually pre-approve you within a day.
Optional. You are free to use any lender.
In Capella, Henderson. The prices on the map are 6 similar homes for sale nearby.
At the list price of $692,000 with 20 percent down, here is an estimate of the monthly payment, including taxes, insurance, and HOA dues. Change any number to fit your budget.
Illustrative only. Your lender, the county assessor, and your insurer set the real numbers. Not a loan offer from Vegas Paradise Homes.
Real Estate Consultants of Nv
United Realty Group
BHHS Nevada Properties
Realty ONE Group, Inc
Sin City Realty LLC
Desert Elegance