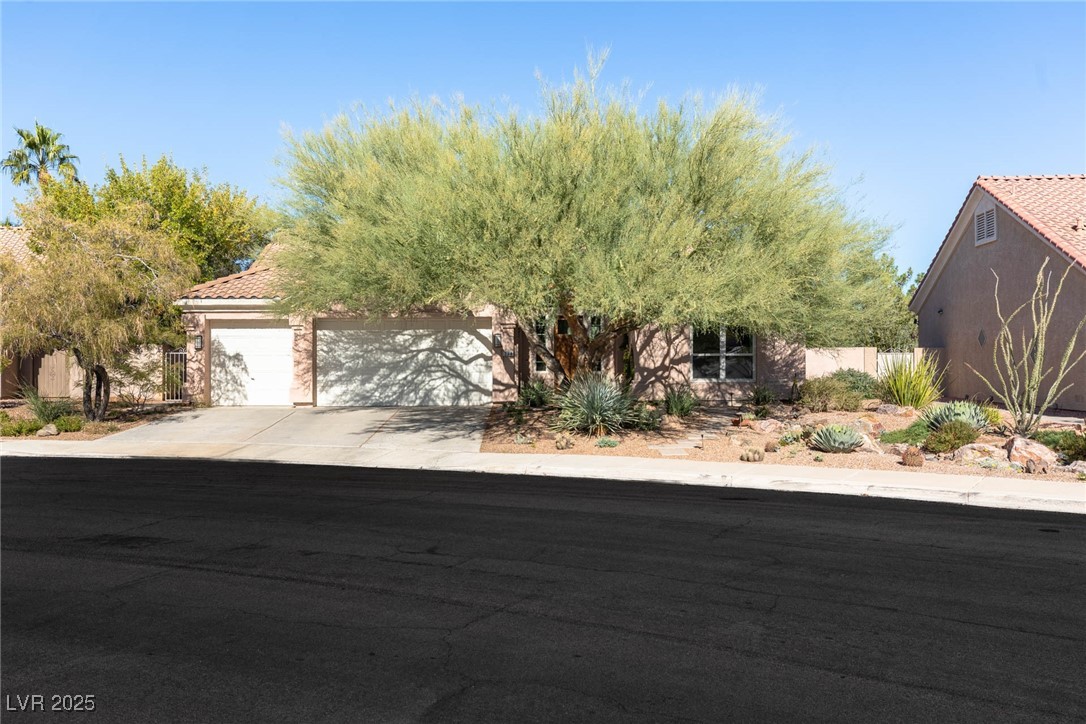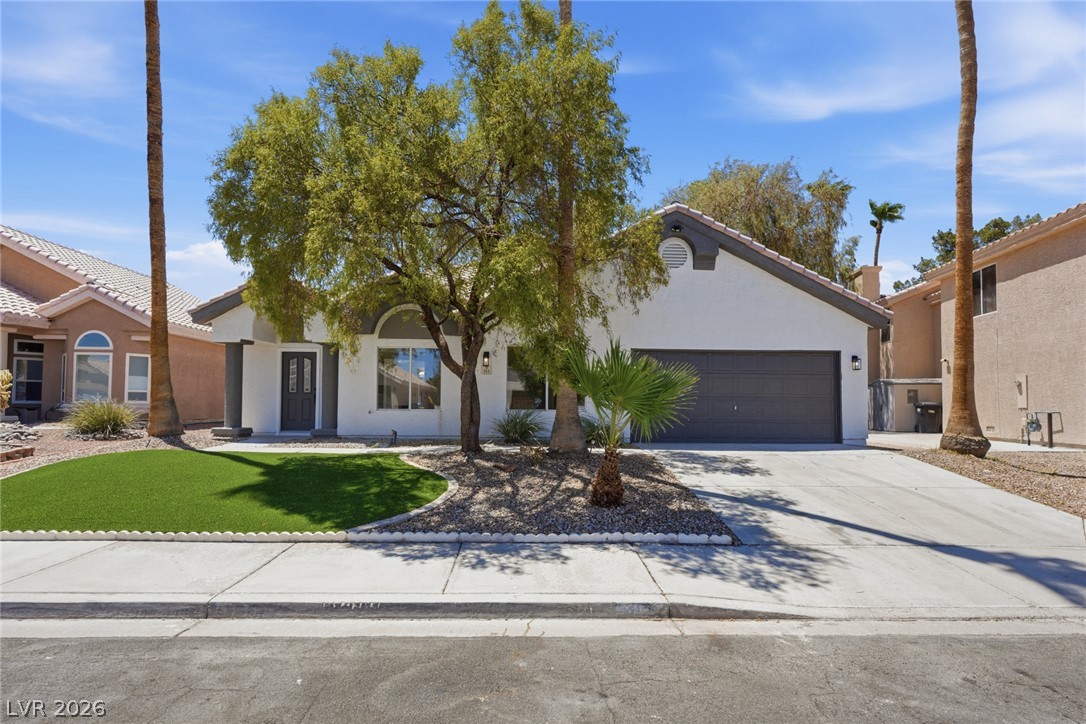
$639,00015 days on market
4 bedrooms3 bathrooms2,504 square feet
315 Modesto Street, Henderson 89014
BHHS Nevada Properties
Park BrisasIDX MLS 2821491
Listed by Rachael Tharp, Huntington & Ellis, A Real Est, 702-583-3030
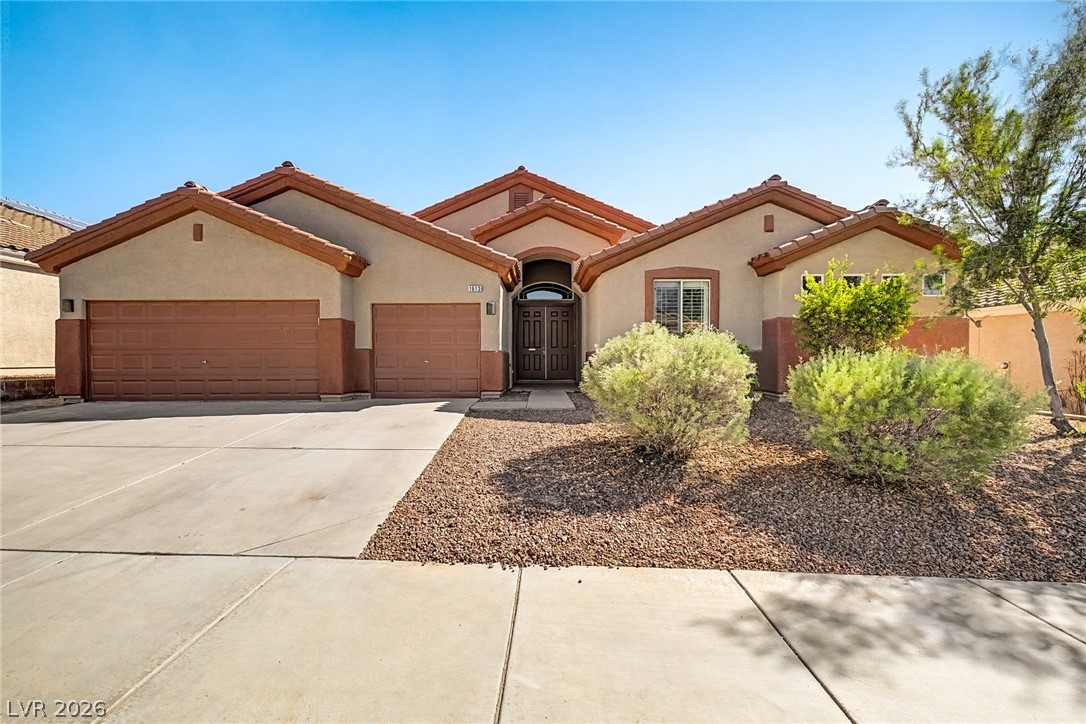
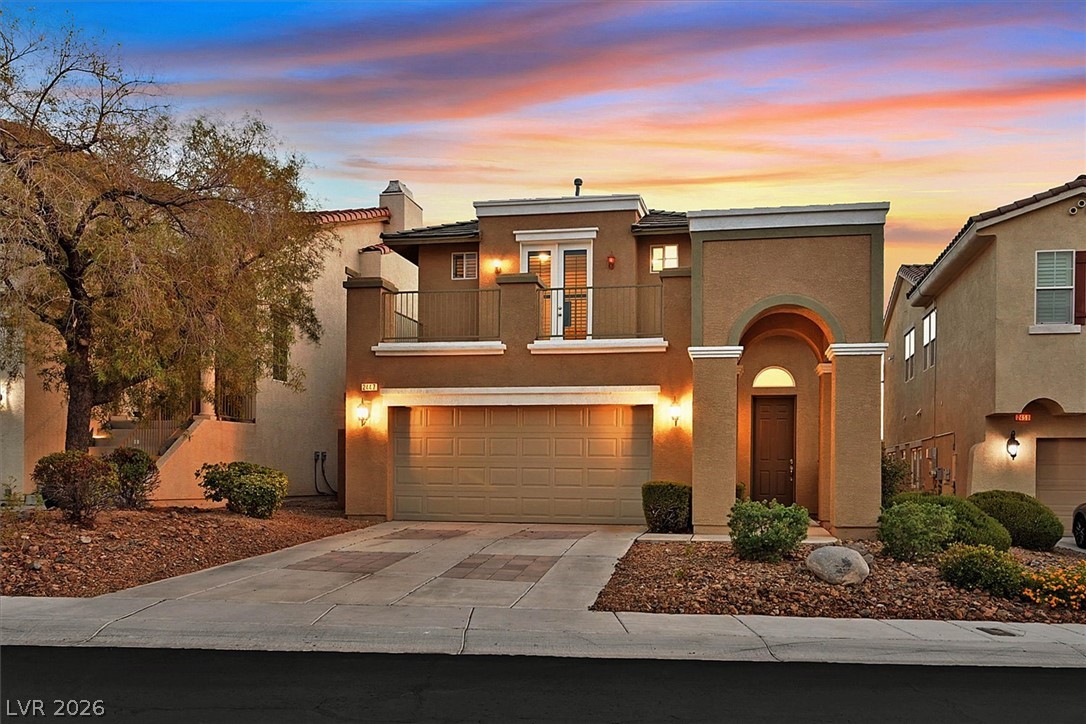
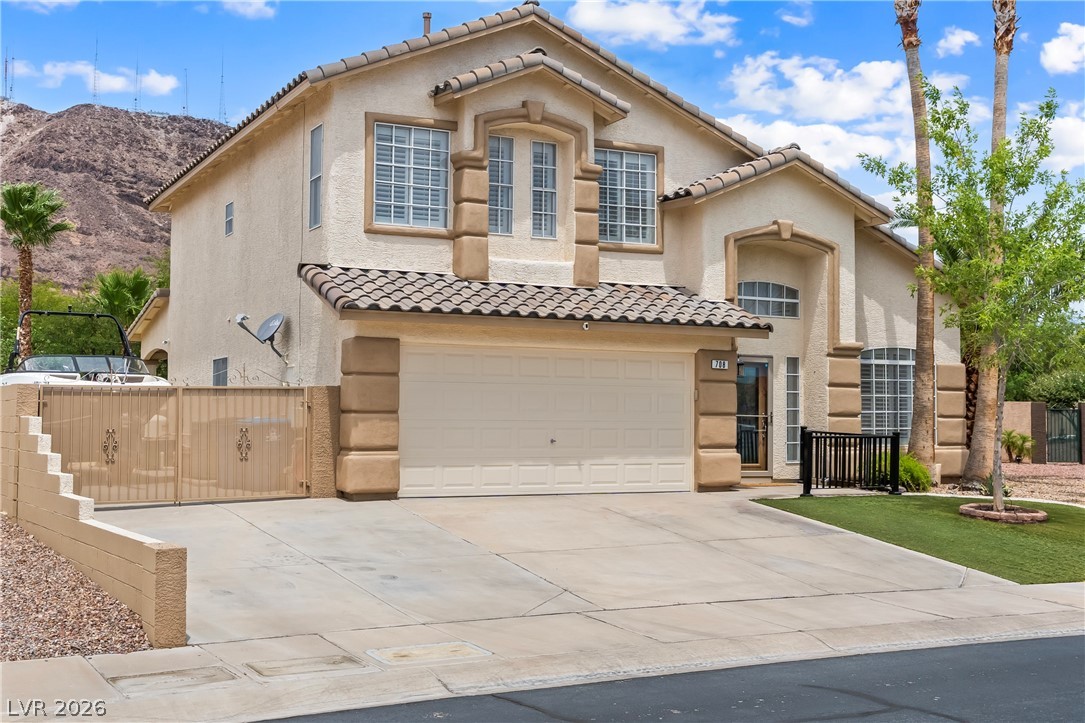
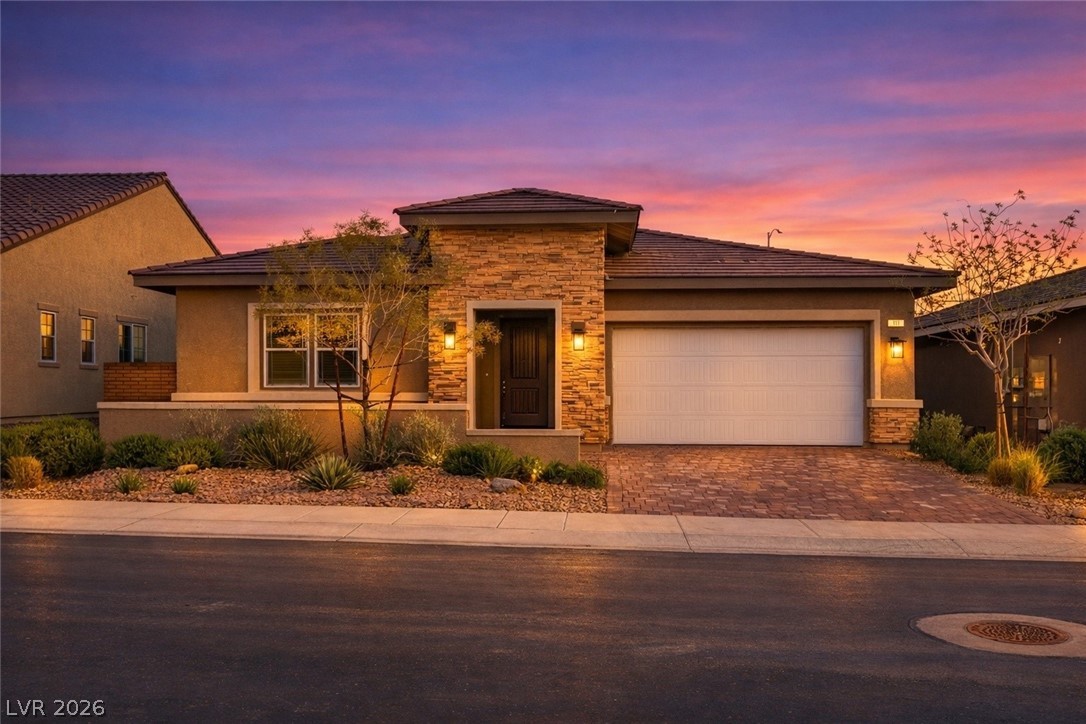
Beautifully designed home located in the gated community of Pivot, conveniently located near Green Valley Ranch, The District, and the 215 Beltway. A vaulted entry creates an inviting first impression and opens to a bright, modern floor plan with generous living and dining spaces. The spacious kitchen features quartz countertops, stainless steel appliances, a large center island with breakfast seating, and abundant cabinetry and workspace.
Wood-look plank and tile flooring flow throughout the main level, which also offers a functional first-floor bedroom and 3/4 bath, providing added flexibility for guests, a home office, or additional living space. Upstairs, an open stair railing leads to a spacious loft and conveniently located laundry room. The expansive primary suite features a large walk-in closet and a well-appointed bath with dual sinks, separate soaking tub, and glass-enclosed shower. Ceiling fans throughout add everyday comfort. Three-panel sliding glass doors open to a low-maintenance backyard featuring synthetic grass, pavers, and a covered patio. Situated on a corner lot with no immediate neighbors directly behind or to one side, the homesite offers a more open setting. An attached two-car garage completes the home.
At $269 a square foot, this home is 11% below the ZIP 89052 median of $301. It is larger than 56% of the 380 homes for sale there.
Compared with the 380 homes for sale in ZIP 89052 today, from the MLS listings on this site.
As the listing names them. Schools are assigned by address and can change from year to year. Confirm with CCSD
Sellers take offers with a pre-approval more seriously. Chris Casiello at Five Star Mortgage can usually pre-approve you within a day.

Optional. You are free to use any lender.
Free, no obligation. Vegas confirms by text.
Sellers take offers with a pre-approval more seriously. Chris Casiello at Five Star Mortgage can usually pre-approve you within a day.
Optional. You are free to use any lender.
In Sunridge & Carnegie, Henderson. The prices on the map are 6 similar homes for sale nearby.
At the list price of $639,000 with 20 percent down, here is an estimate of the monthly payment, including taxes, insurance, and HOA dues. Change any number to fit your budget.
Illustrative only. Your lender, the county assessor, and your insurer set the real numbers. Not a loan offer from Vegas Paradise Homes.
BHHS Nevada Properties
Realty of America LLC
BHHS Nevada Properties
Simply Vegas
Realty ONE Group, Inc
Realty ONE Group, Inc