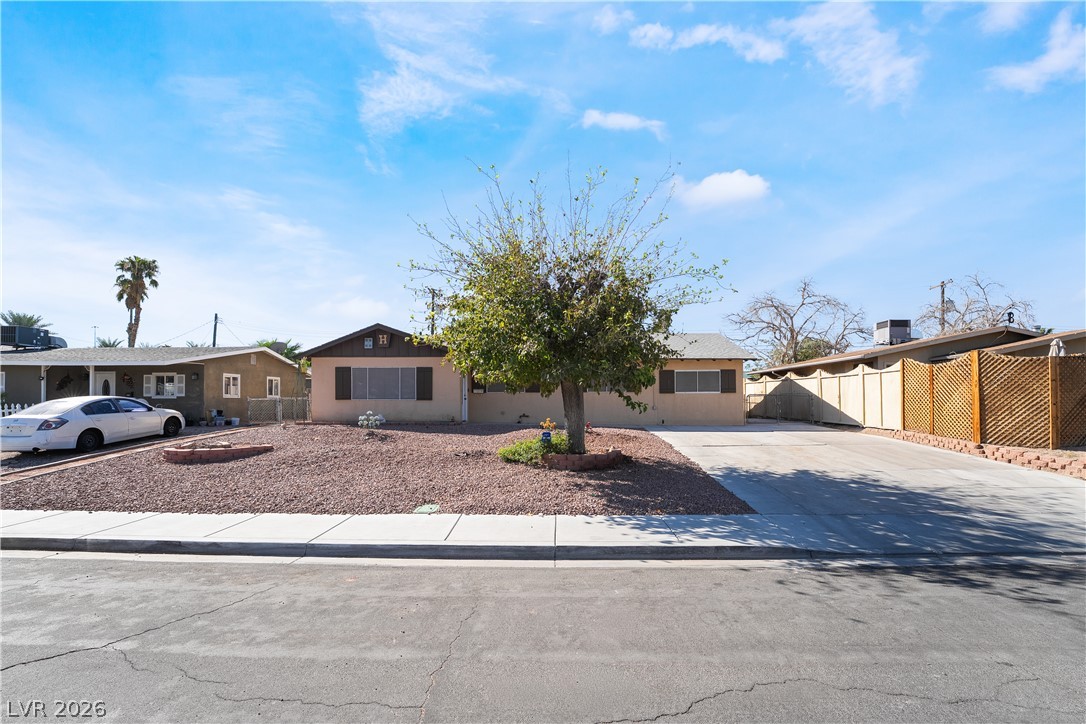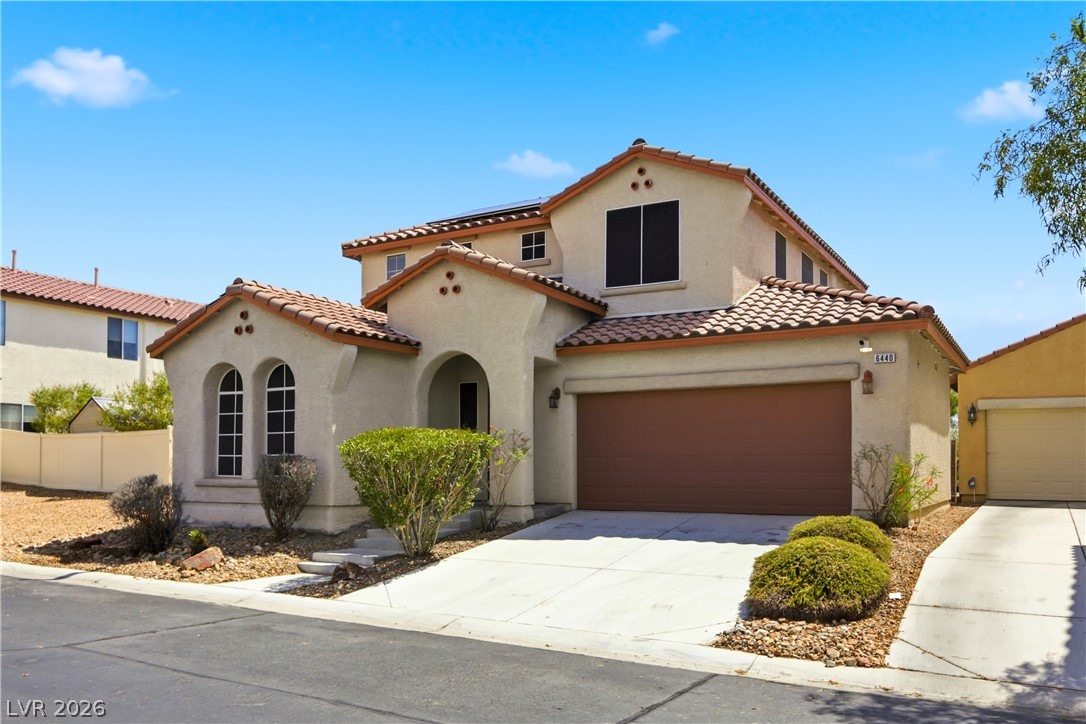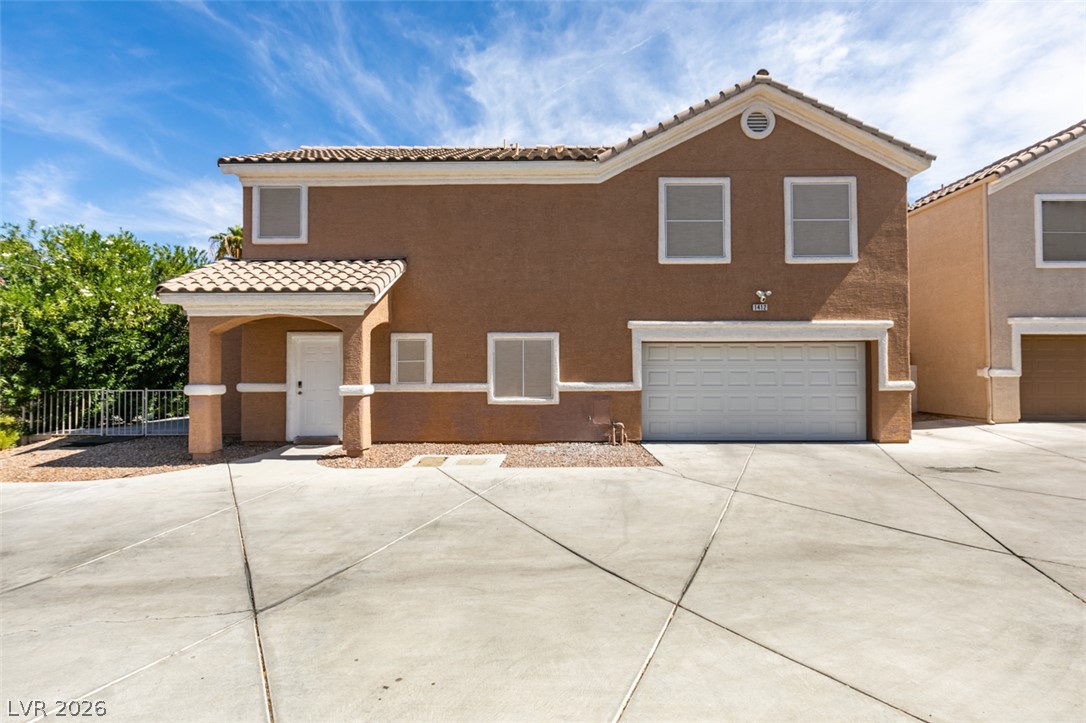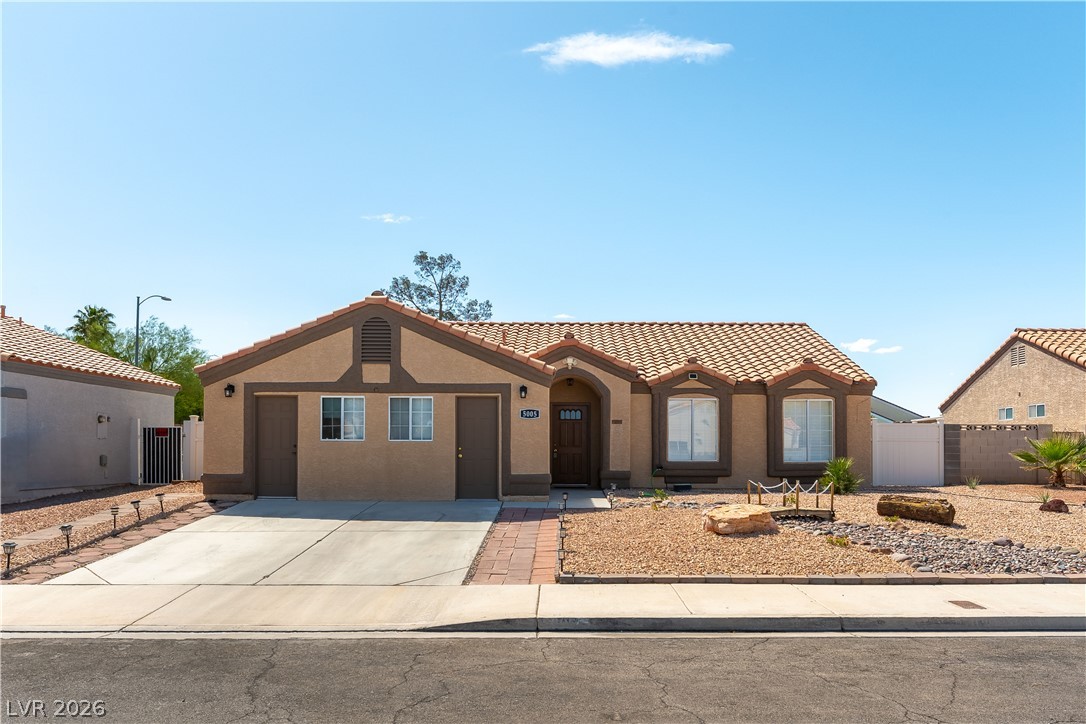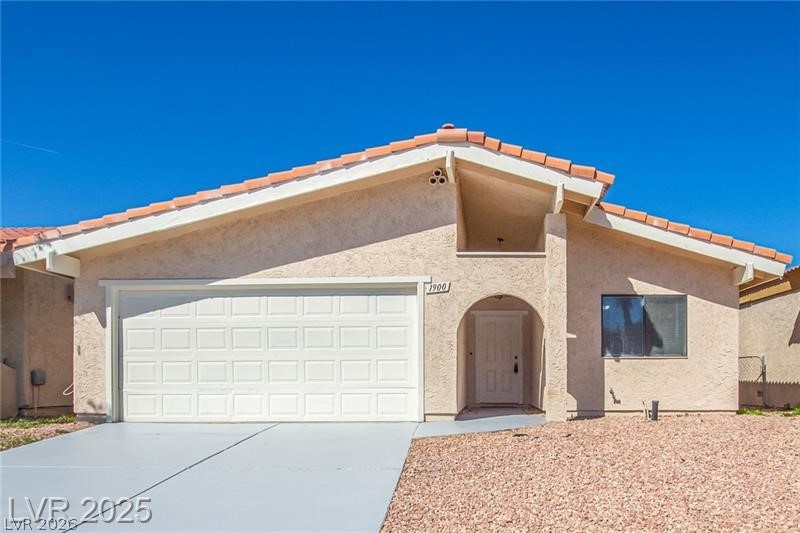
$415,000Listed today
3 bedrooms2 bathrooms1,576 square feet
1900 Cameron Street, Las Vegas 89102
Keller Williams MarketPlace
Rancho De OroIDX MLS 2823810
Reduced from $421,000
Listed by Gladys Coria, More Realty Incorporated, 725-433-8360
YOUR NEXT LAS VEGAS HOME IS HERE! Welcome to this beautiful home that combine energy-saving potential, security, comfort, and location! Whether you're a first-time buyer, growing household, or simply looking for your next Las Vegas home, this home deserves a spot at the top of your showing list. This home features 4 bedrooms and two and half baths. Stainless steel appliances and of course the standout features? SOLAR PANELS ARE INCLUDED! Enjoy the potential for lower energy costs while benefiting from a major feature that many buyers are actively seeking in today’s Las Vegas market.
And for even greater peace of mind, this property comes equipped with Lorex security system giving you an added layer of protection and confidence whether you’re home or away. FEATURES BUYERS WILL LOVE: Solar panels, Security system, a beautiful Las Vegas home in a desirable neighborhood, a property with the comfort, convenience, and features buyers are searching for convenient Las Vegas location with added value and peace of mind. Schedule your private showing today!
At $210 a square foot, this home is 5% below the ZIP 89122 median of $221. It is larger than 90% of the 250 homes for sale there.
Compared with the 250 homes for sale in ZIP 89122 today, from the MLS listings on this site.
Listed 30 days ago at $421,000. The price has come down once, $6,000 in all (1%).
As the listing names them. Schools are assigned by address and can change from year to year. Confirm with CCSD
Sellers take offers with a pre-approval more seriously. Chris Casiello at Five Star Mortgage can usually pre-approve you within a day.

Optional. You are free to use any lender.
Free, no obligation. Vegas confirms by text.
Sellers take offers with a pre-approval more seriously. Chris Casiello at Five Star Mortgage can usually pre-approve you within a day.
Optional. You are free to use any lender.
In Copper Creek Estate, Las Vegas. The prices on the map are 6 similar homes for sale nearby.
At the list price of $415,000 with 20 percent down, here is an estimate of the monthly payment, including taxes, insurance, and HOA dues. Change any number to fit your budget.
Illustrative only. Your lender, the county assessor, and your insurer set the real numbers. Not a loan offer from Vegas Paradise Homes.
Keller Williams MarketPlace
United Realty Group
RE/MAX CENTRAL
Real Broker LLC
Blue Diamond Realty LLC
Nevada Real Estate Corp