$758,88041 days on market
5 bedrooms3 bathrooms2,913 square feet
10950 Cilantro Avenue, Las Vegas 89166
Realty ONE Group, Inc
Blm 270 Parcel C-2 & C-3 Phase 2IDX MLS 2809850
Reduced from $799,000
Listed by Zheng Wu, Vertex Realty & Property Manag, 702-916-3512
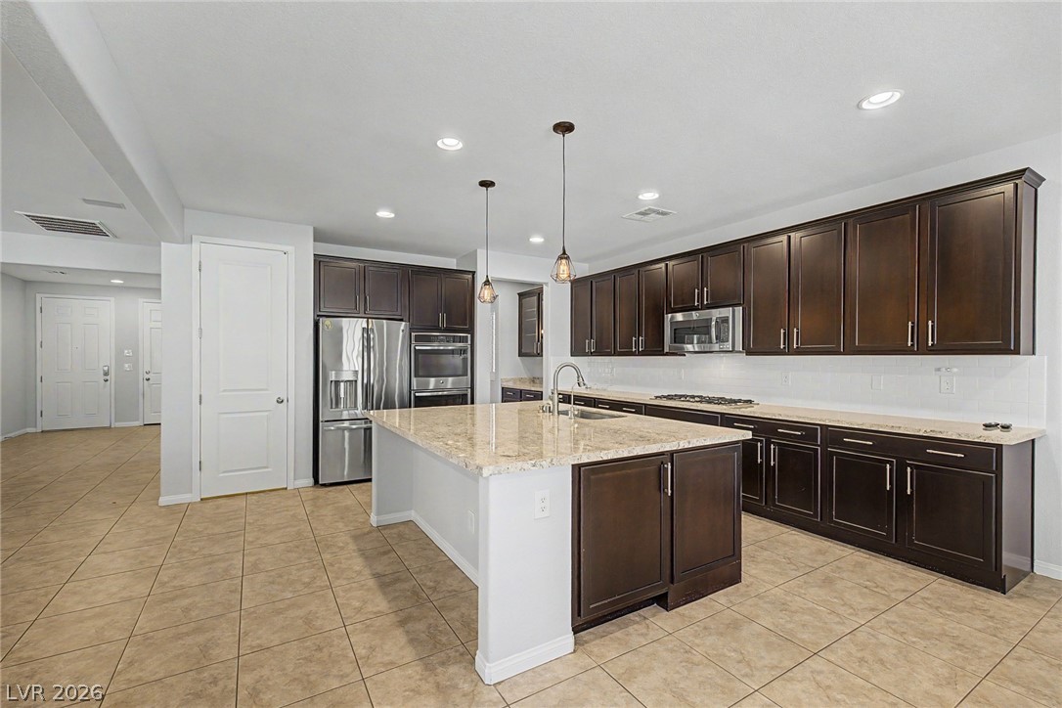
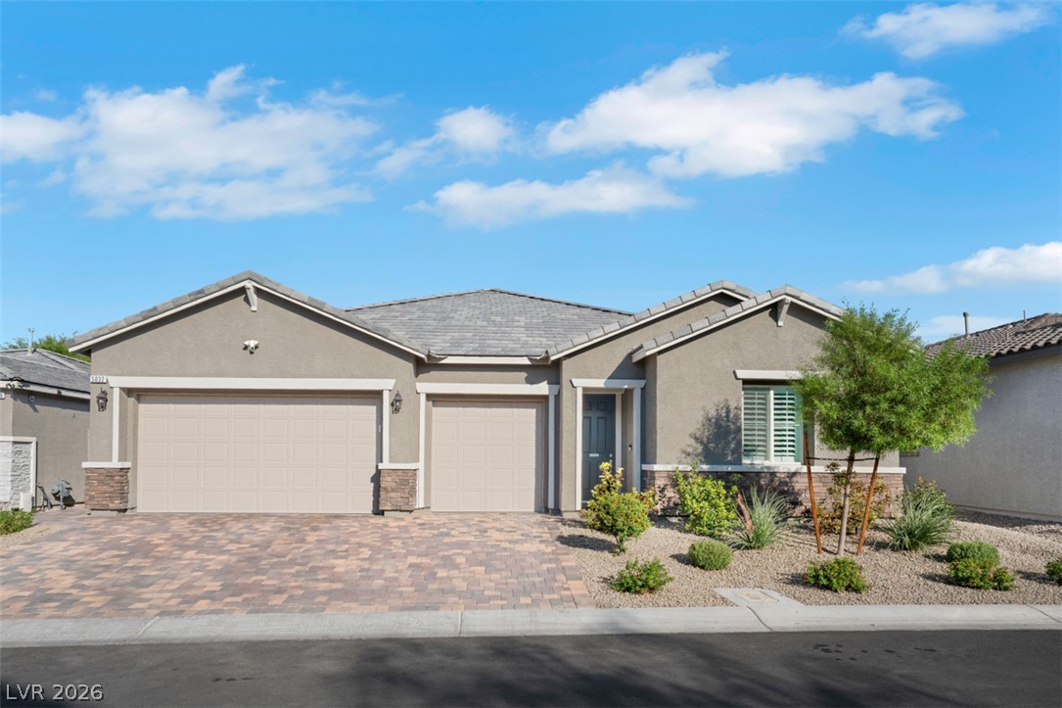
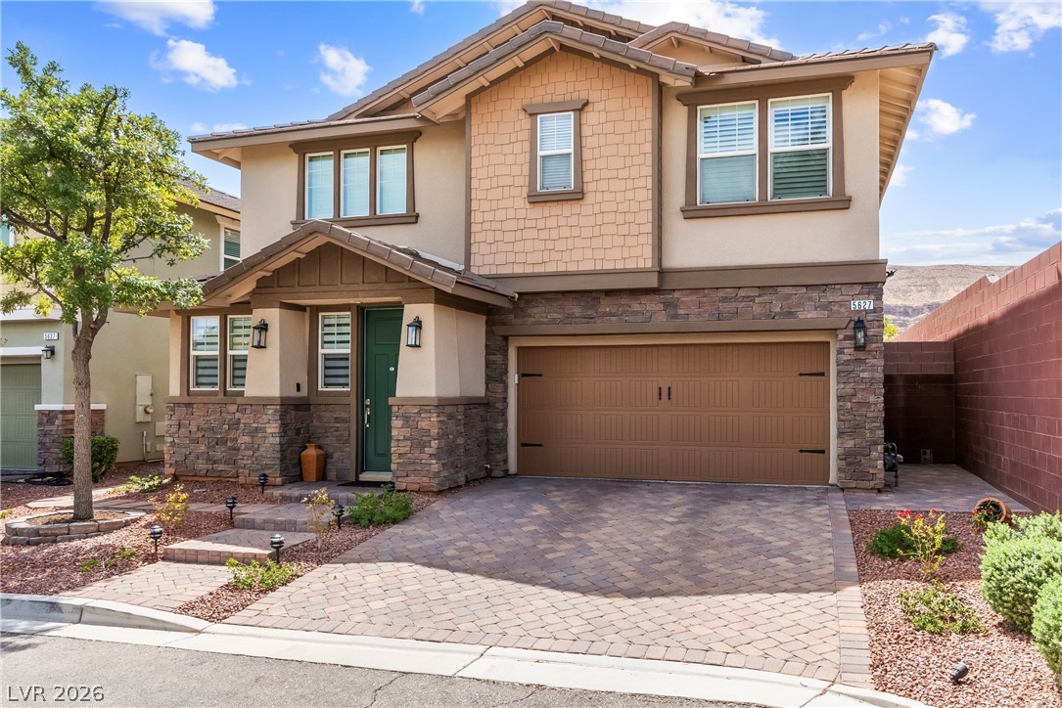
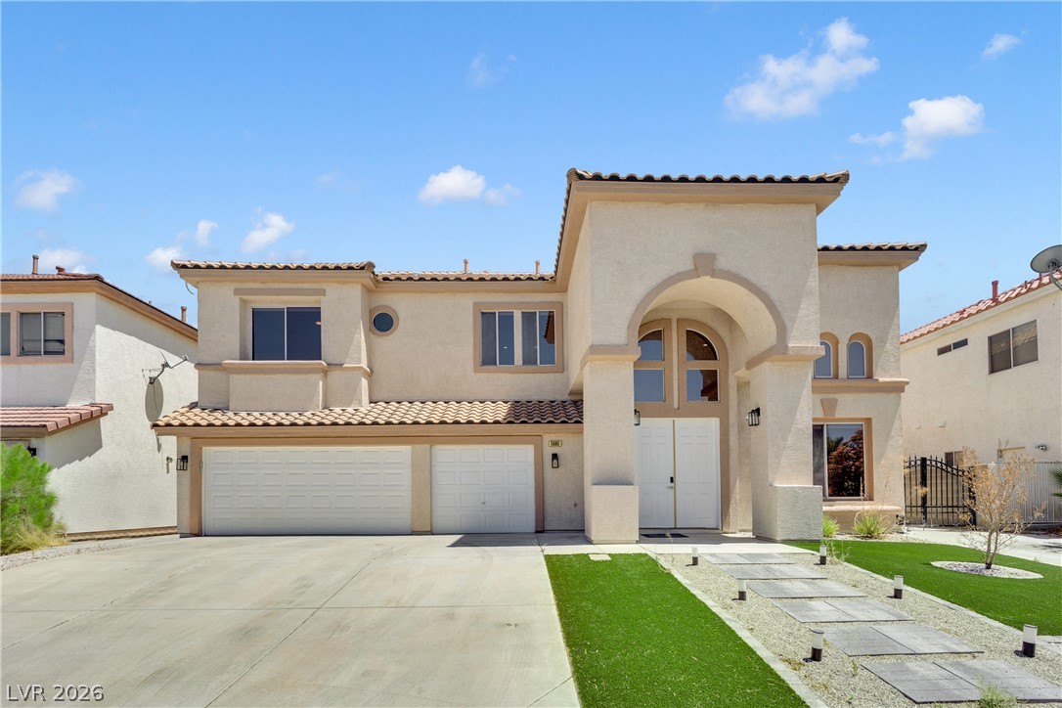
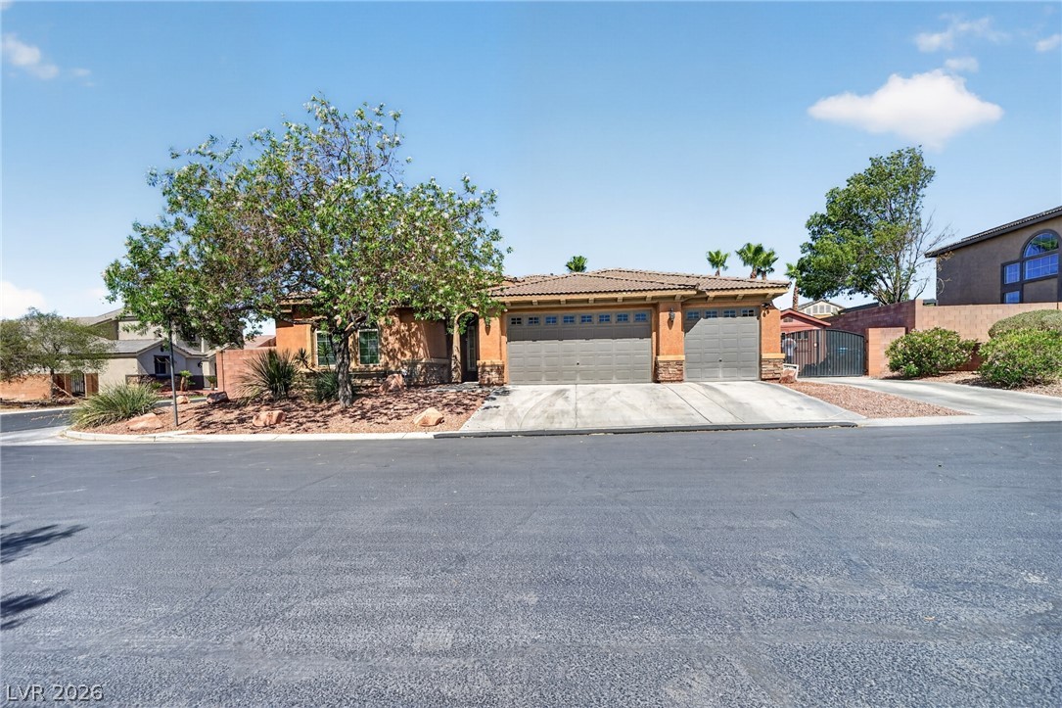
Located in the gated community at Coronado Ranch, this well-appointed home offers a functional layout with generous living space and quality finishes throughout. The formal living room features vaulted ceilings and a gas fireplace, complemented by a separate formal dining area. The kitchen is equipped with granite countertops, double built-in ovens, a gas cooktop, a center island, and ample cabinetry. The adjacent family room includes a wet bar, ideal for entertaining.
A bedroom and full bath are located on the first floor, suitable for guests, office, or multigenerational living. The basement provides additional flexible space, ideal for a media room, game room, or other uses. The backyard features a covered patio and desert landscaping. A 3-car garage offers direct access to the backyard and additional storage space. Conveniently located near shopping, dining, the Las Vegas Strip, and the airport.
At $147 a square foot, this home is 38% below the ZIP 89139 median of $238. It is larger than 98% of the 305 homes for sale there.
Compared with the 305 homes for sale in ZIP 89139 today, from the MLS listings on this site.
Listed 38 days ago at $799,000. The price has come down once, $41,000 in all (5%).
As the listing names them. Schools are assigned by address and can change from year to year. Confirm with CCSD
Sellers take offers with a pre-approval more seriously. Chris Casiello at Five Star Mortgage can usually pre-approve you within a day.

Optional. You are free to use any lender.
Free, no obligation. Vegas confirms by text.
Sellers take offers with a pre-approval more seriously. Chris Casiello at Five Star Mortgage can usually pre-approve you within a day.
Optional. You are free to use any lender.
In Pinnacle Peaks-Torrey Pines Northwest, Las Vegas. The prices on the map are 6 similar homes for sale nearby.
At the list price of $758,000 with 20 percent down, here is an estimate of the monthly payment, including taxes, insurance, and HOA dues. Change any number to fit your budget.
Illustrative only. Your lender, the county assessor, and your insurer set the real numbers. Not a loan offer from Vegas Paradise Homes.
Realty ONE Group, Inc
Vegas Dream Homes Inc
Realty ONE Group, Inc
Redfin
Top Tier Realty
Orange Realty Group LLC