$410,0002 days on market
2 bedrooms3 bathrooms1,419 square feet
4312 Eagle Summit Avenue, Las Vegas 89141
Realty ONE Group, Inc
Silverado Ranch & Arville Multi FamilyIDX MLS 2823874
Listed by Monina S. Ong, Keller Williams MarketPlace, 702-939-0000
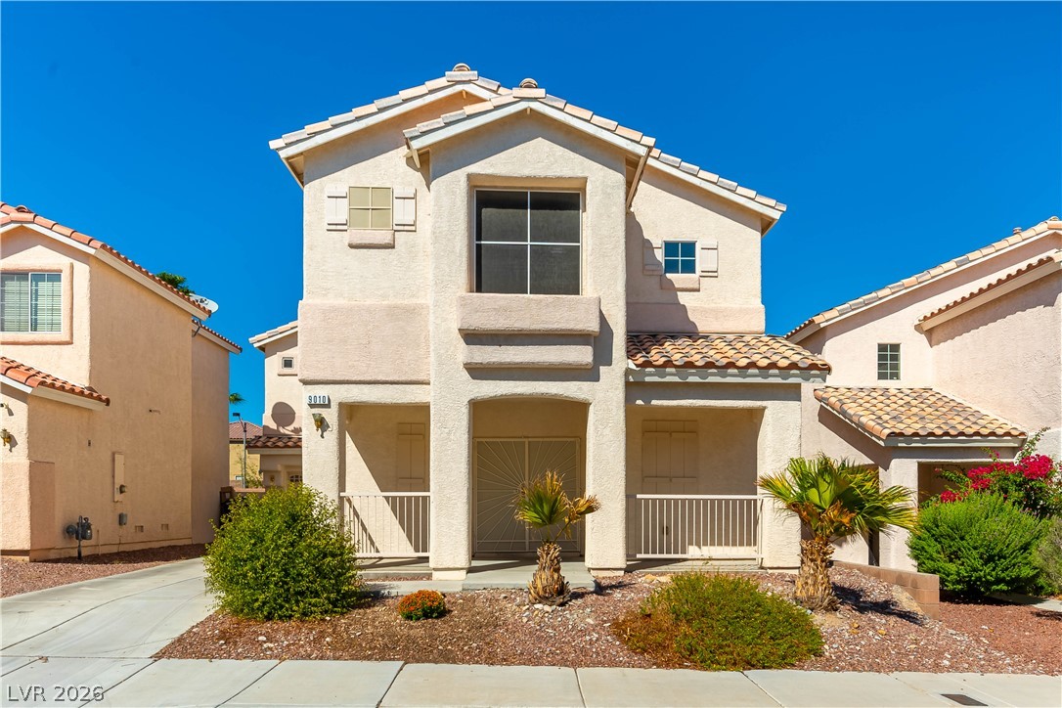
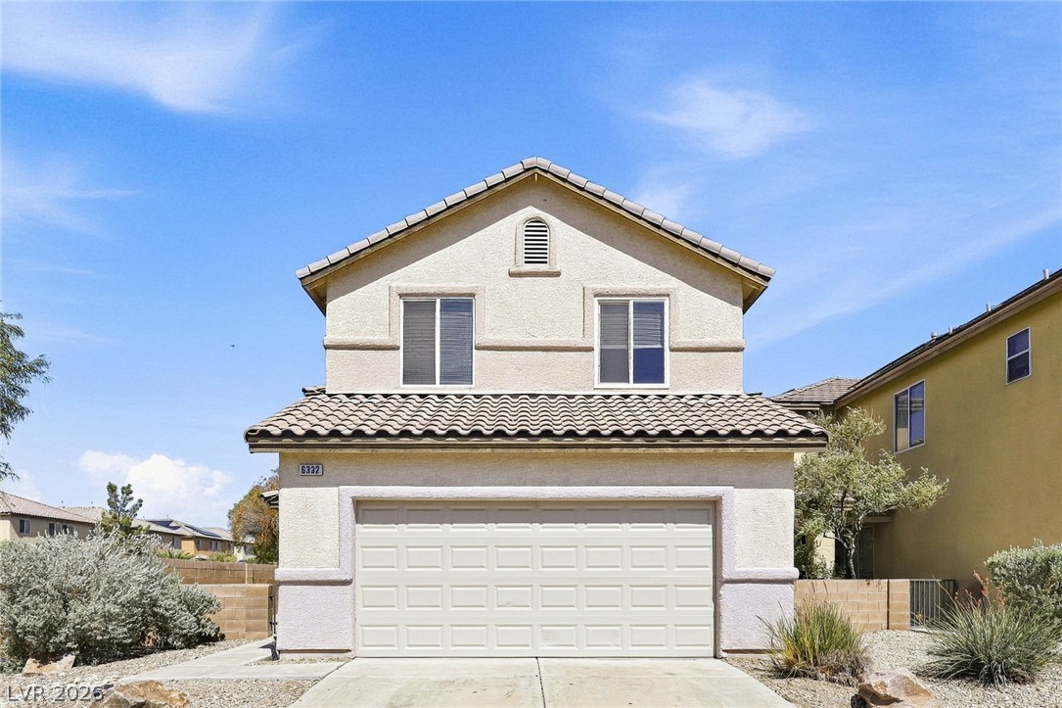
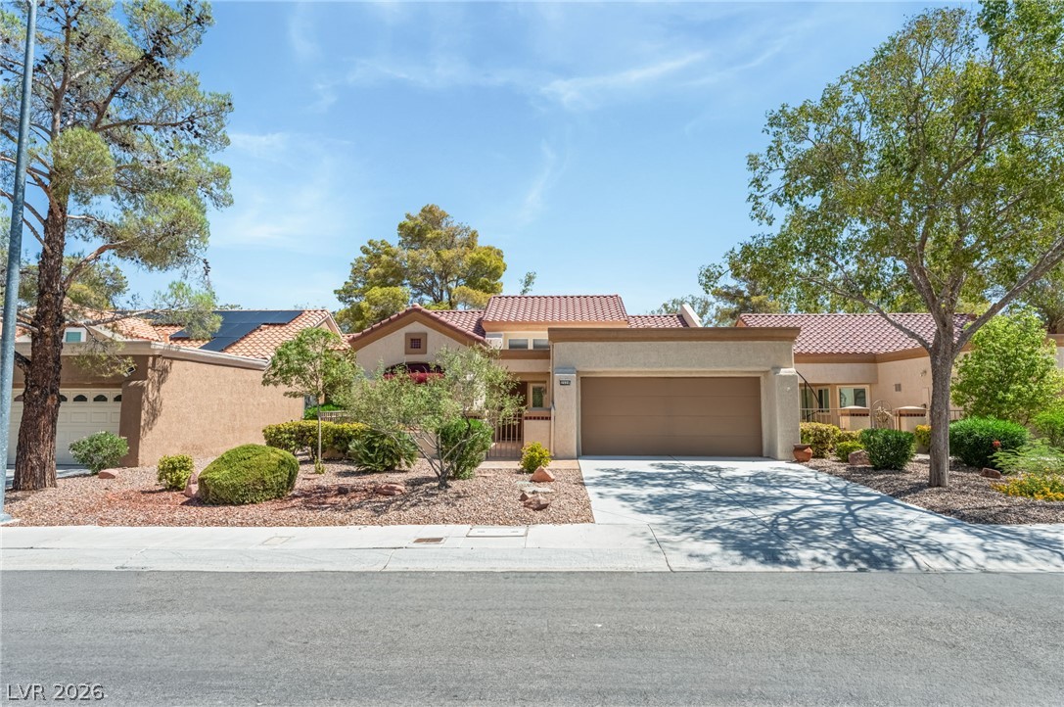
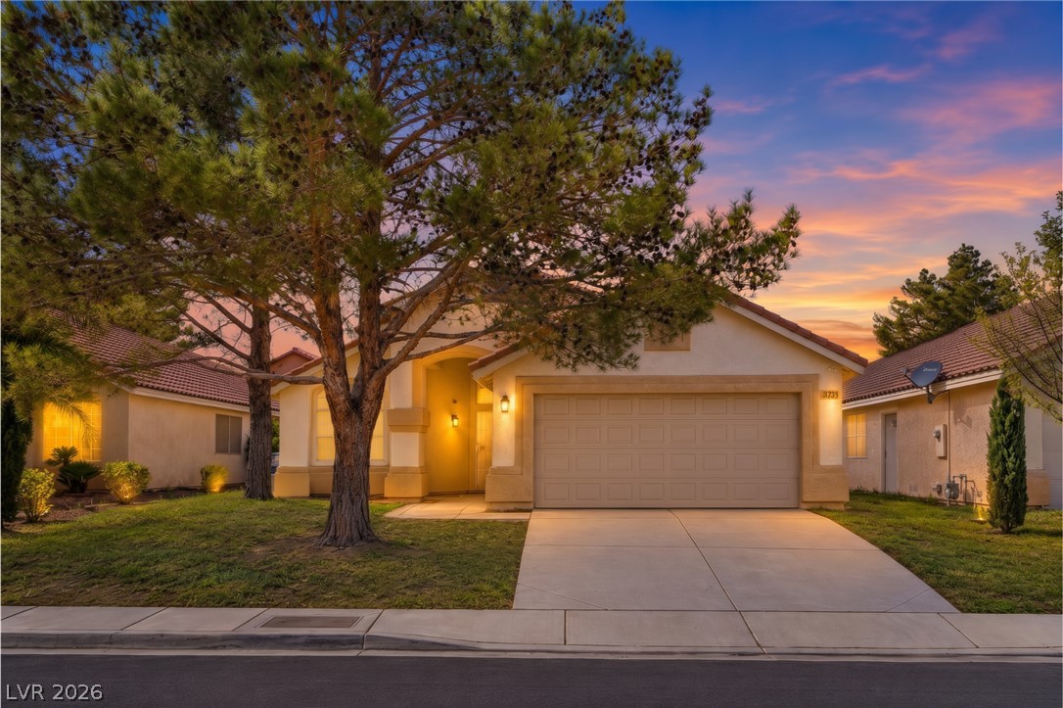
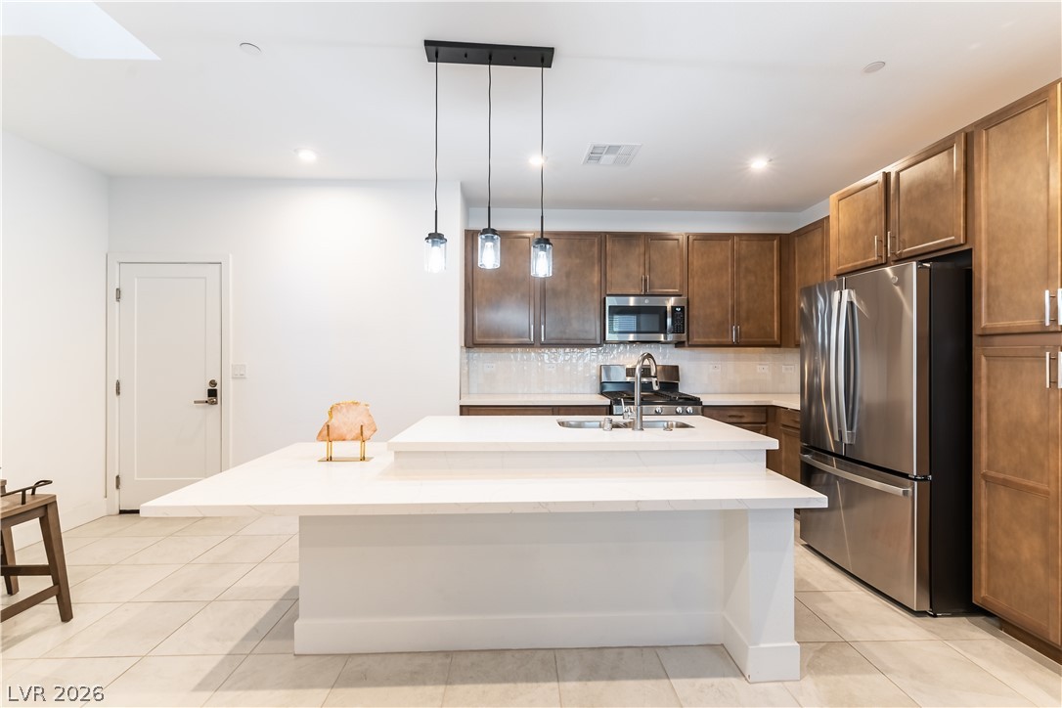
Charming 3-Bedroom Home with Spacious Yard and Modern Amenities Discover this delightful comfy and well kept 3-bedroom, 2-bathroom home nestled in a sought-after neighborhood. Shops, stores, schools freeway access is jut around the corner. Perfect for those seeking comfort and convenience, this home offers a cozy atmosphere with modern touches. Key Features: Spacious Living: Enjoy the warmth of the fireplace in the living room, perfect for cozy gatherings. Functional Kitchen: Granite countertops and a breakfast counter with hanging glass and stainless hanging exhaust that vents out make this kitchen both stylish, modern and practical.
Quality Flooring: Wood laminate flooring throughout, tiles in bathrooms, with plush carpet in the bedrooms for added comfort. Outdoor Living: A covered patio and huge front and back yards provide ample space for outdoor activities. Parking and Storage: 2-car garage with a carport for 2, RV parking, and permanent storage with power for all your needs. Window Treatments: Shutters all through out, with custom cloth blinds on the sliding door to the backyard. This home offers a perfect blend of indoor and outdoor living, with a water system in place for drinking. Don’t miss out on the opportunity to own this charming property!
At $285 a square foot, this home is 14% above the ZIP 89145 median of $250. It is larger than 30% of the 128 homes for sale there.
Compared with the 128 homes for sale in ZIP 89145 today, from the MLS listings on this site.
As the listing names them. Schools are assigned by address and can change from year to year. Confirm with CCSD
Sellers take offers with a pre-approval more seriously. Chris Casiello at Five Star Mortgage can usually pre-approve you within a day.

Optional. You are free to use any lender.
Free, no obligation. Vegas confirms by text.
Sellers take offers with a pre-approval more seriously. Chris Casiello at Five Star Mortgage can usually pre-approve you within a day.
Optional. You are free to use any lender.
In Charleston Rainbow, Las Vegas. The prices on the map are 6 similar homes for sale nearby.
At the list price of $410,000 with 20 percent down, here is an estimate of the monthly payment, including taxes, insurance, and HOA dues. Change any number to fit your budget.
Illustrative only. Your lender, the county assessor, and your insurer set the real numbers. Not a loan offer from Vegas Paradise Homes.
Realty ONE Group, Inc
Zahler Properties LLC
Las Vegas Realty LLC
Virtue Real Estate Group
Keller Williams MarketPlace
Real Broker LLC