$672,750107 days on market
5 bedrooms3 bathrooms3,066 square feet
9379 Paddle Plant Street, Las Vegas 89139
KB Home Nevada Inc
Aven Aka Serene & HinsonIDX MLS 2787786
Reduced from $758,128
Listed by Patricia D. Martinez, Aero Luxury Realty, 702-498-6641
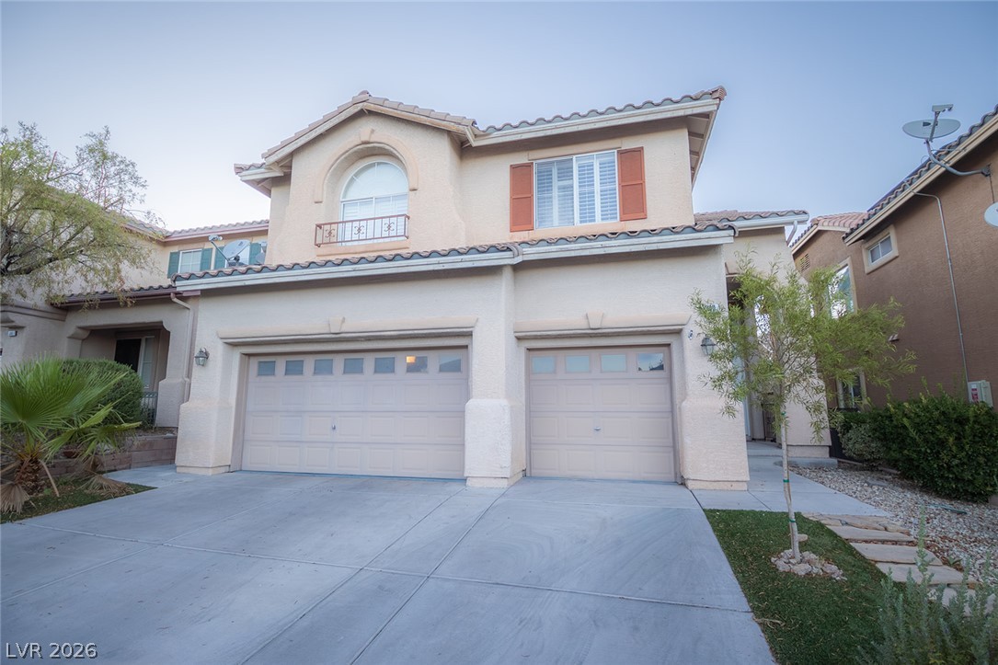
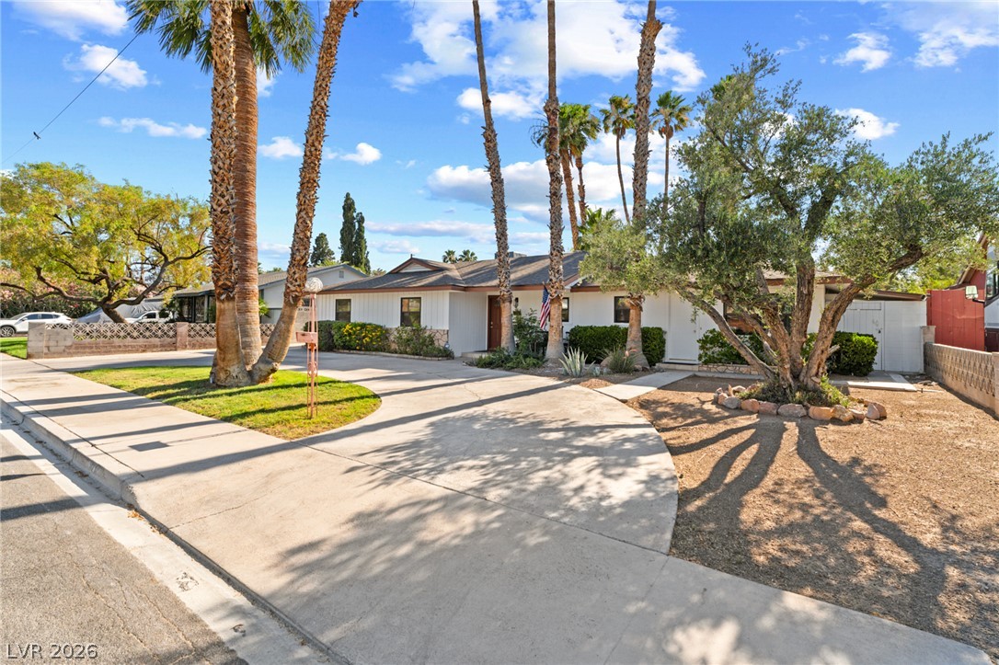
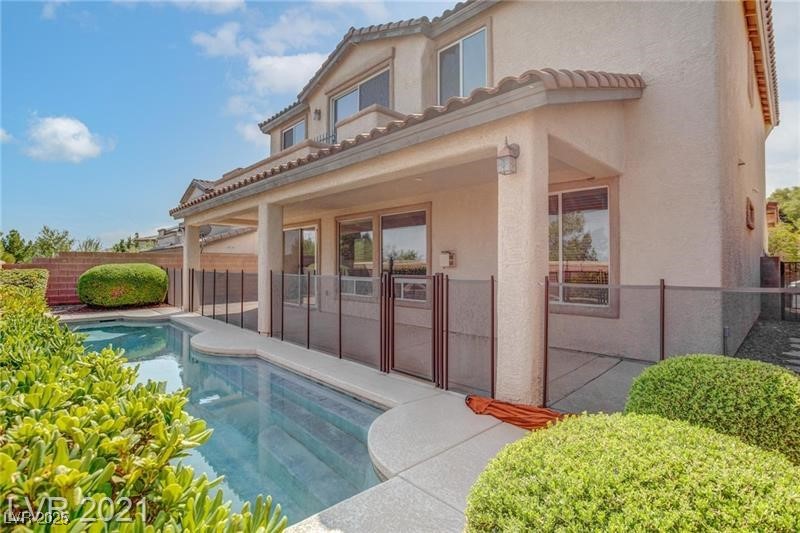
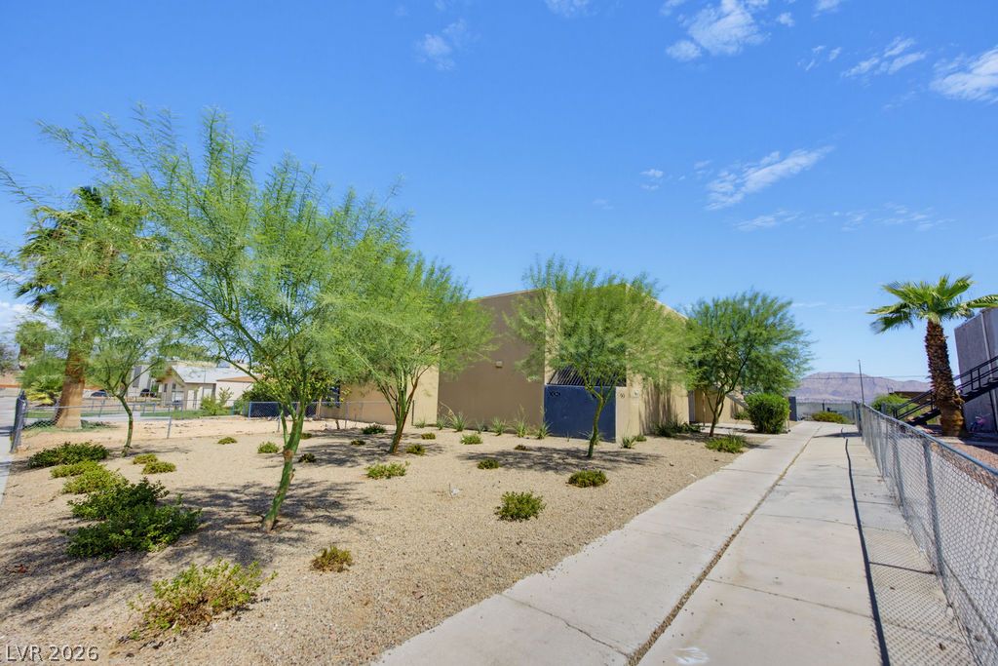
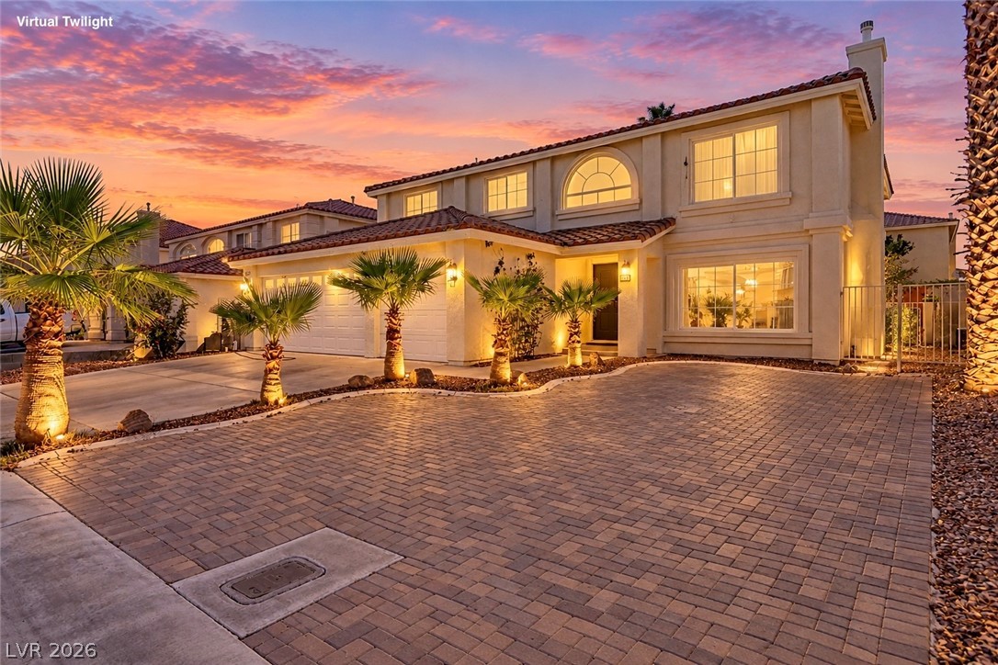
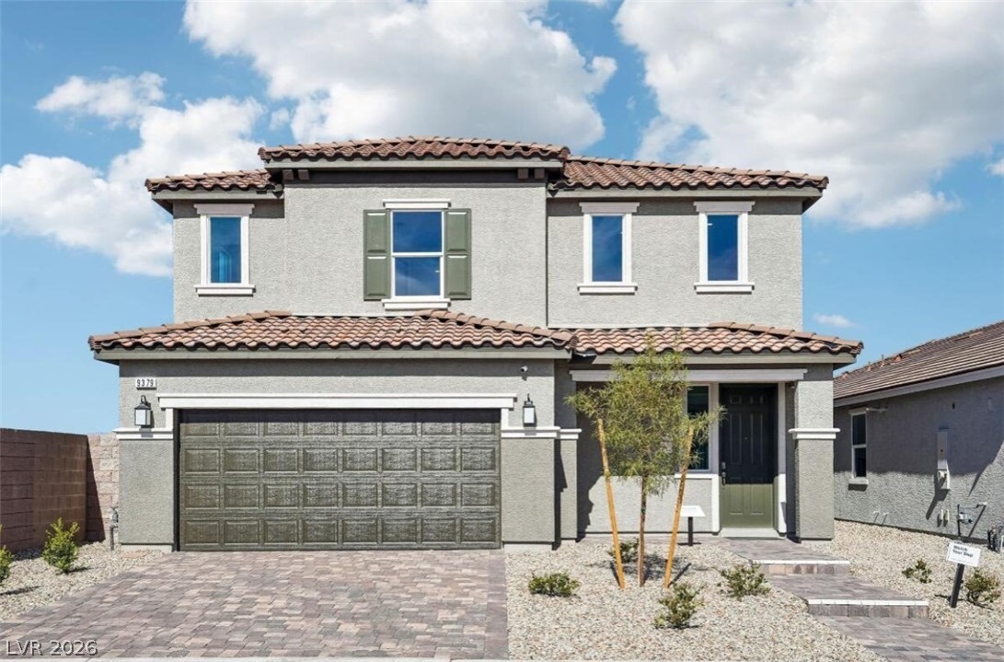
***SELLER OFFERING BUYER INCENTIVES*** PRICE REDUCED AGAIN***Conveniently located near parks, trails, retail and restaurants in the very desired area near south Summerlin, this home is the one you want to come and see! Highly upgraded and beautifully appointed contemporary design, you will feel the WOW when you walk in! This home has barely been lived in. It's almost like a brand new home and it's ready to move into immediately! With a bedroom and bath downstairs for guests or multi-generational living to keep the separation for privacy, fully loaded stainless steel appliances in the kitchen, and the design of the home lends to perfect entertaining or keeping privacy with many different areas for retreat.
There's also an exclusive peek-a-boo view of the Las Vegas Strip from the Primary bedroom waiting for your viewing and gorgeous mountain views out the front! Contact me to view this home, I'd love to show you around!
At $278 a square foot, this home is 9% above the ZIP 89148 median of $256. It is larger than 64% of the 274 homes for sale there.
Compared with the 274 homes for sale in ZIP 89148 today, from the MLS listings on this site.
Listed 38 days ago at $758,128. The price has come down once, $85,000 in all (11%).
As the listing names them. Schools are assigned by address and can change from year to year. Confirm with CCSD
Sellers take offers with a pre-approval more seriously. Chris Casiello at Five Star Mortgage can usually pre-approve you within a day.

Optional. You are free to use any lender.
Free, no obligation. Vegas confirms by text.
Sellers take offers with a pre-approval more seriously. Chris Casiello at Five Star Mortgage can usually pre-approve you within a day.
Optional. You are free to use any lender.
In Hualapai & Patrick, Las Vegas. The prices on the map are 6 similar homes for sale nearby.
At the list price of $673,128 with 20 percent down, here is an estimate of the monthly payment, including taxes, insurance, and HOA dues. Change any number to fit your budget.
Illustrative only. Your lender, the county assessor, and your insurer set the real numbers. Not a loan offer from Vegas Paradise Homes.
KB Home Nevada Inc
Dara Realty Group
Signature Real Estate Group
Assurance Realty LLC
Real Broker LLC
Real Broker LLC