$374,90015 days on market

1.06 acres$353,676 per acreLand
Duneville Street, Las Vegas 89146
Keller Williams MarketPlace
IDX MLS 2821504
Listed by Craig Tann, Huntington & Ellis, A Real Est, 702-583-3030
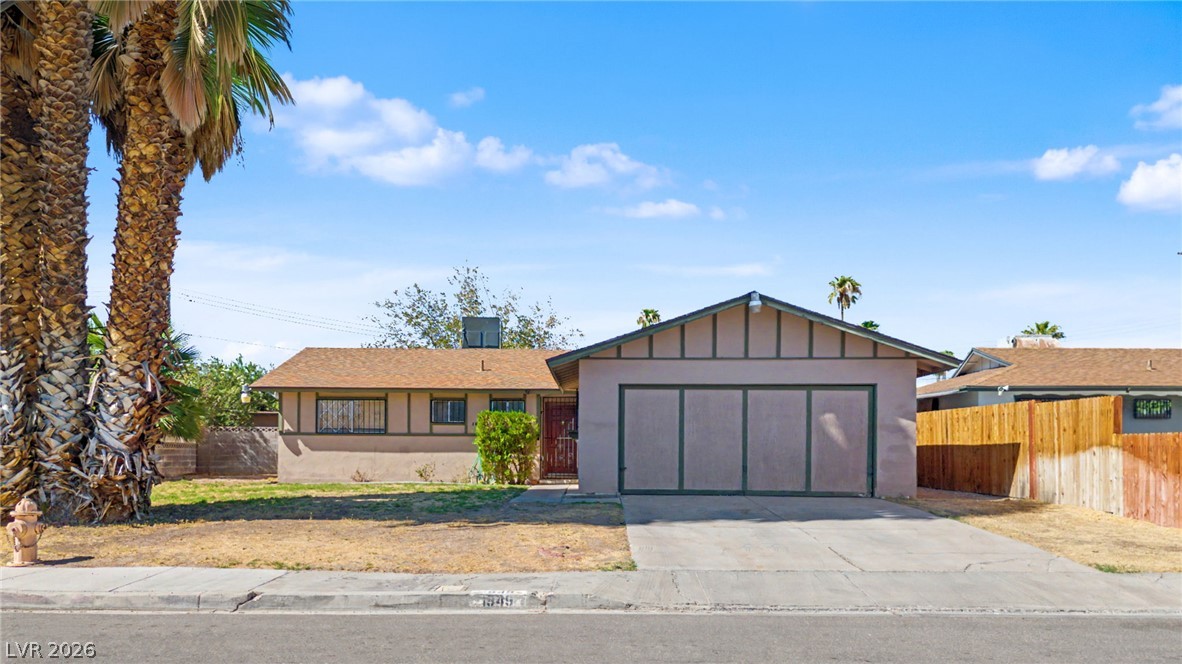
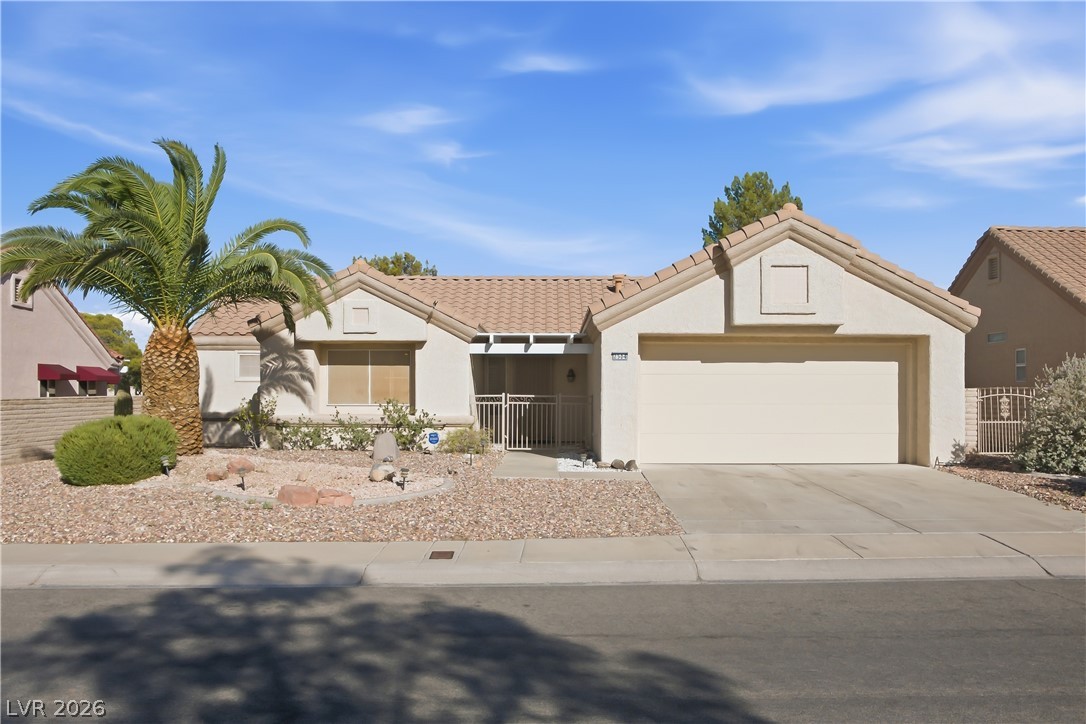
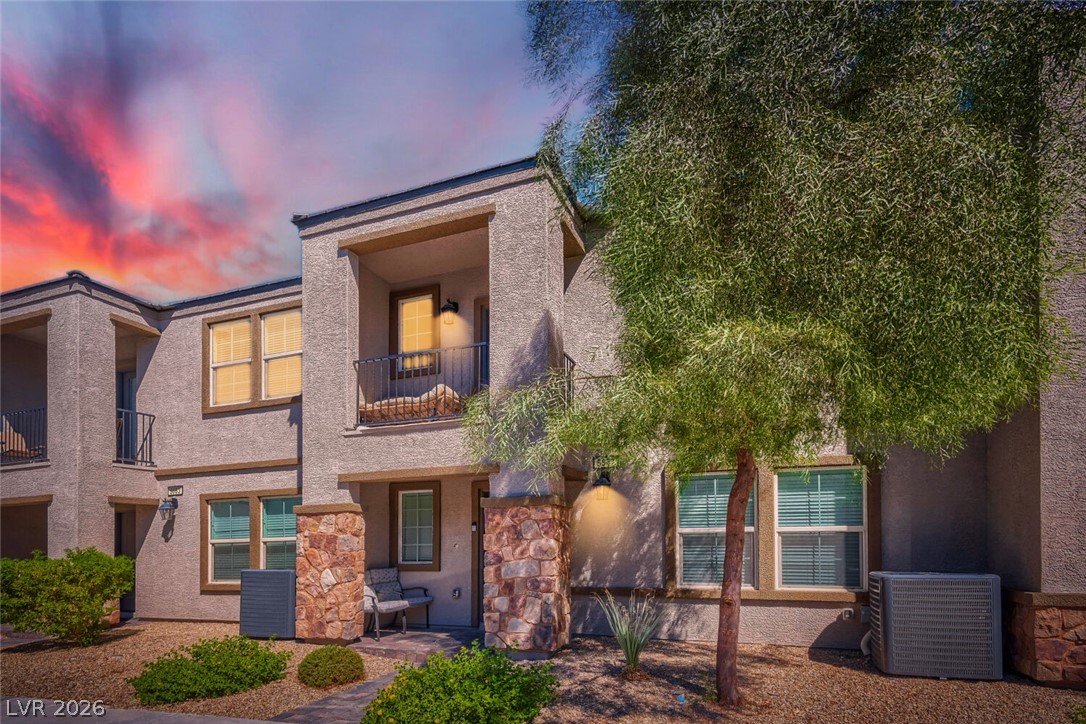
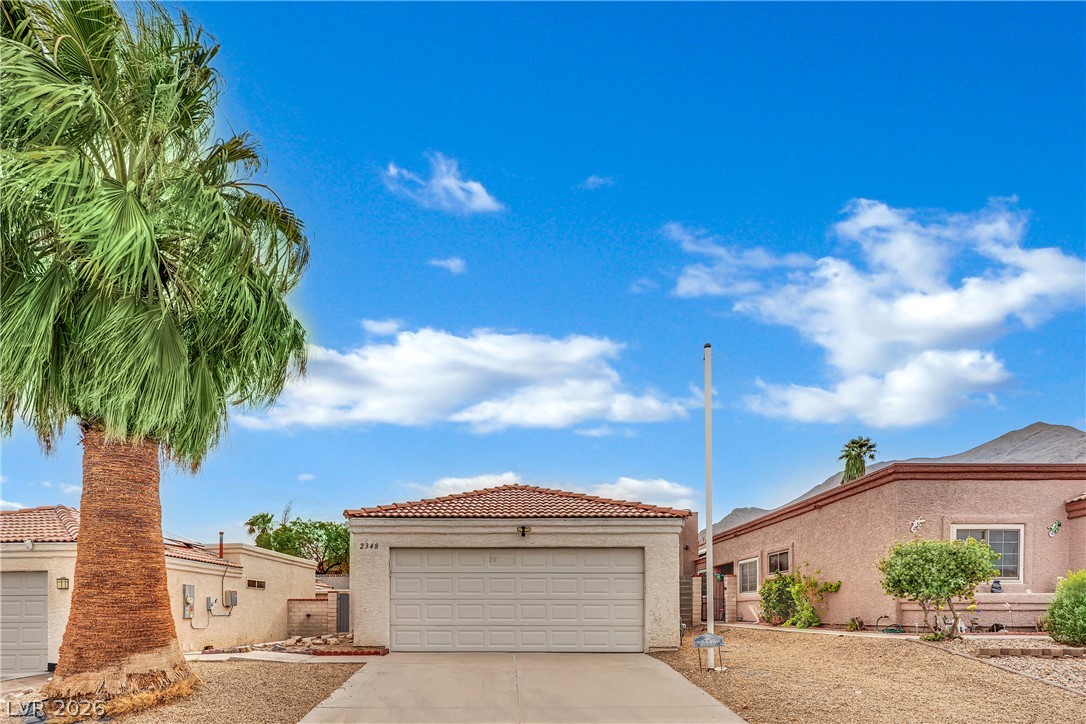
Tucked into Haven Suellen just off Silverado Ranch, this well-maintained two-story home offers thoughtful updates and a functional layout. The refrigerator, washer and dryer, water heater, and garage motor, track and springs were replaced in 2025, while one of the two HVAC units was replaced in 2024. Natural hardwood floors extend throughout the main level, where a dramatic two-story living room features a wall of windows and ceiling fan, flowing into the dining area and kitchen.
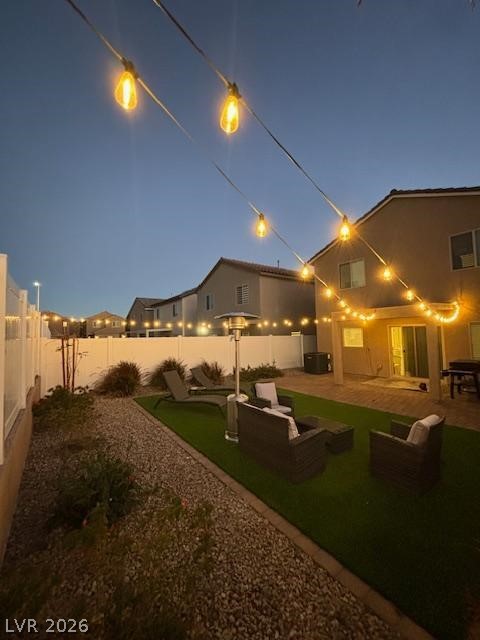
The kitchen offers glazed cabinetry, black granite countertops, stainless steel appliances, breakfast bar, pantry, recessed lighting and a bright breakfast nook. A convenient powder room is located just off the entry. Upstairs, you'll find three bedrooms, a full bathroom and a dedicated laundry room. The primary suite features a ceiling fan, walk-in closet and private bathroom with a separate water closet. Outside, the block-walled backyard provides a low-maintenance retreat with a paver patio and rock landscaping. Additional features include a two-car garage and tile roof. Conveniently located minutes from the M Resort, I-15, Costco, the Las Vegas Strip and Harry Reid International Airport.
At $264 a square foot, this home is 5% above the ZIP 89183 median of $252. It is larger than 33% of the 185 homes for sale there.
Compared with the 185 homes for sale in ZIP 89183 today, from the MLS listings on this site.
As the listing names them. Schools are assigned by address and can change from year to year. Confirm with CCSD
Sellers take offers with a pre-approval more seriously. Chris Casiello at Five Star Mortgage can usually pre-approve you within a day.

Optional. You are free to use any lender.
Free, no obligation. Vegas confirms by text.
Sellers take offers with a pre-approval more seriously. Chris Casiello at Five Star Mortgage can usually pre-approve you within a day.
Optional. You are free to use any lender.
In Haven Suellen, Las Vegas. The prices on the map are 6 similar homes for sale nearby.
At the list price of $374,900 with 20 percent down, here is an estimate of the monthly payment, including taxes, insurance, and HOA dues. Change any number to fit your budget.
Illustrative only. Your lender, the county assessor, and your insurer set the real numbers. Not a loan offer from Vegas Paradise Homes.
Keller Williams MarketPlace
LIFE Realty District
Home Realty Center
BHHS Nevada Properties
You Decide Realty LLC
Rhodes Ranch Realty