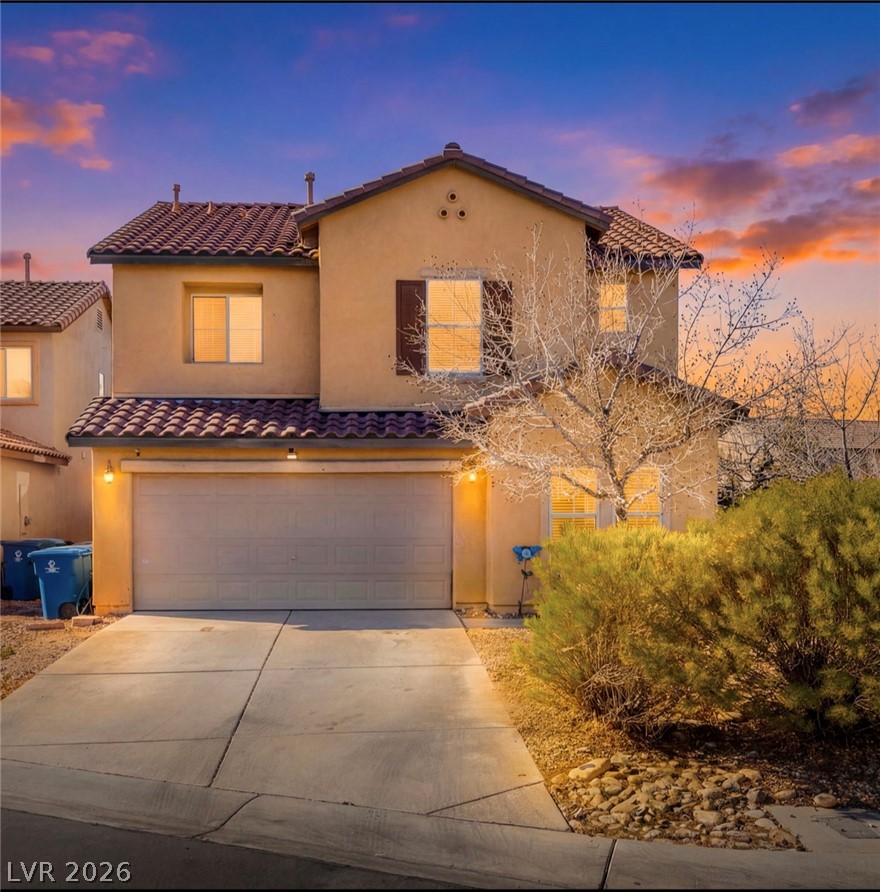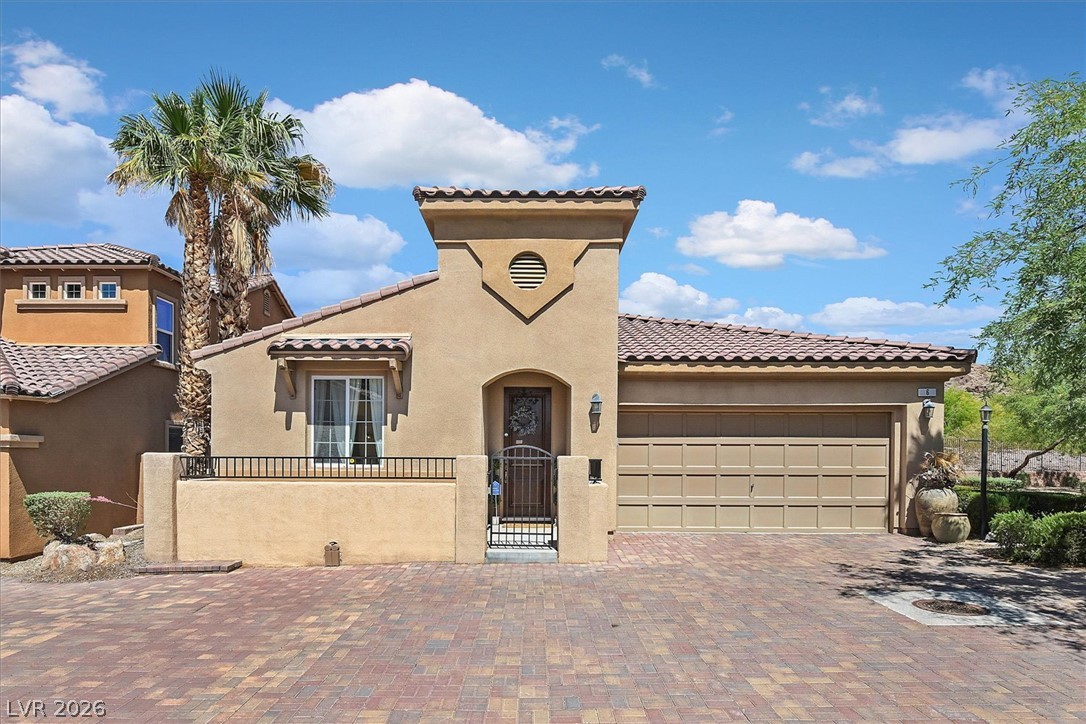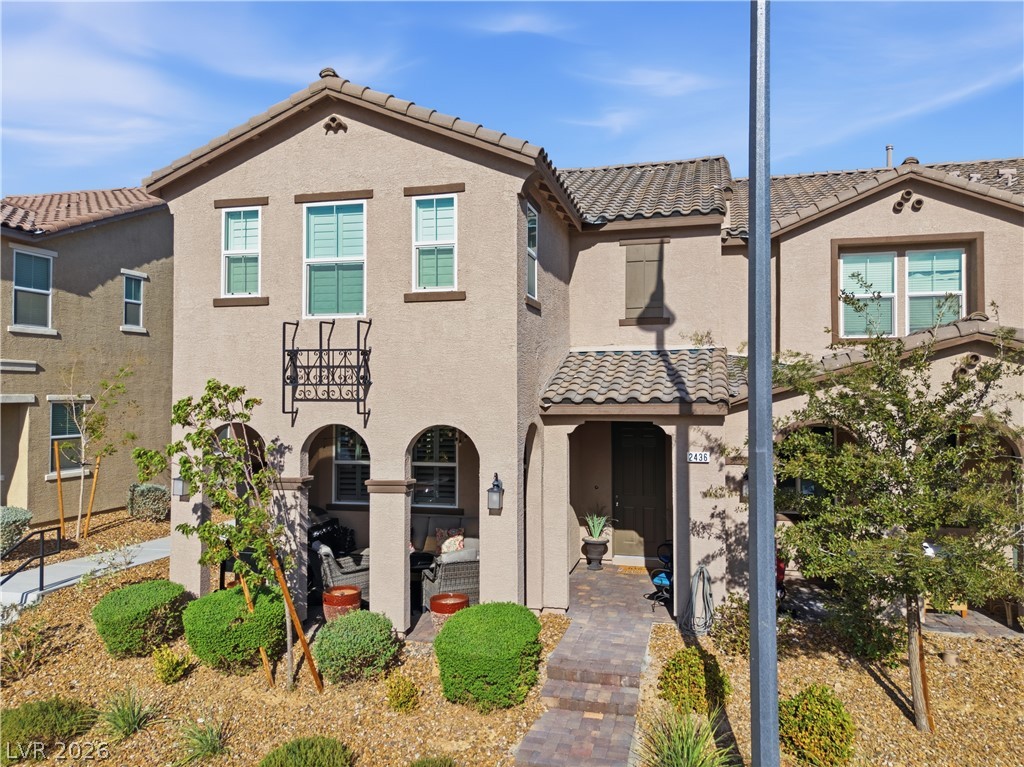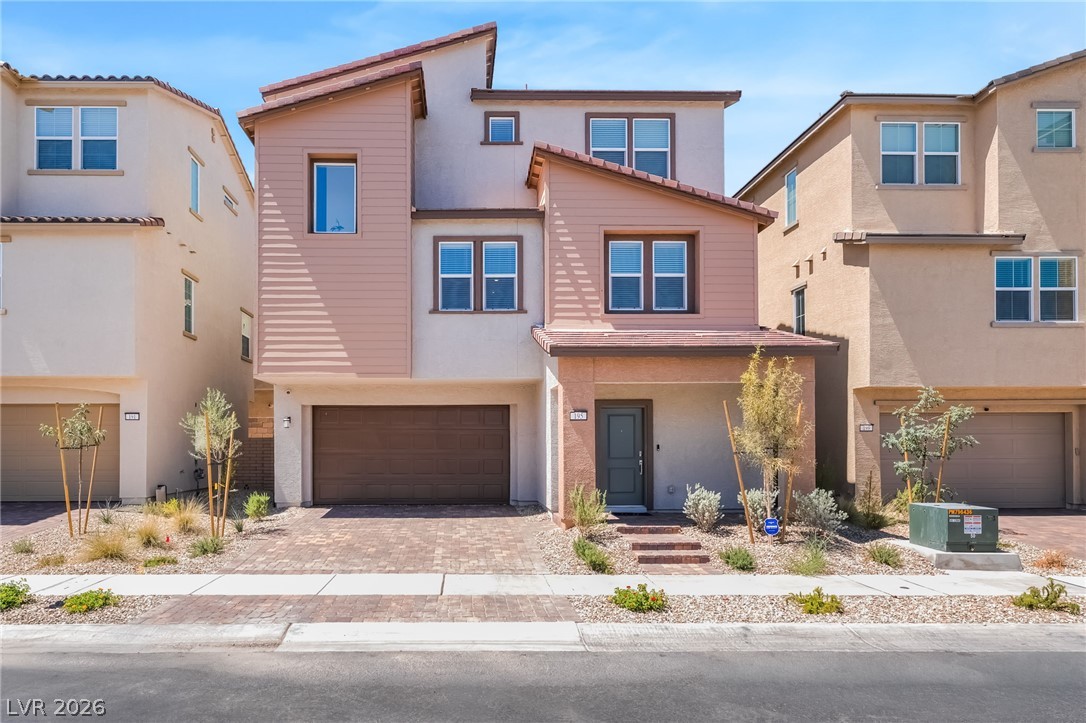
$449,900Listed today
3 bedrooms2 bathrooms1,615 square feet
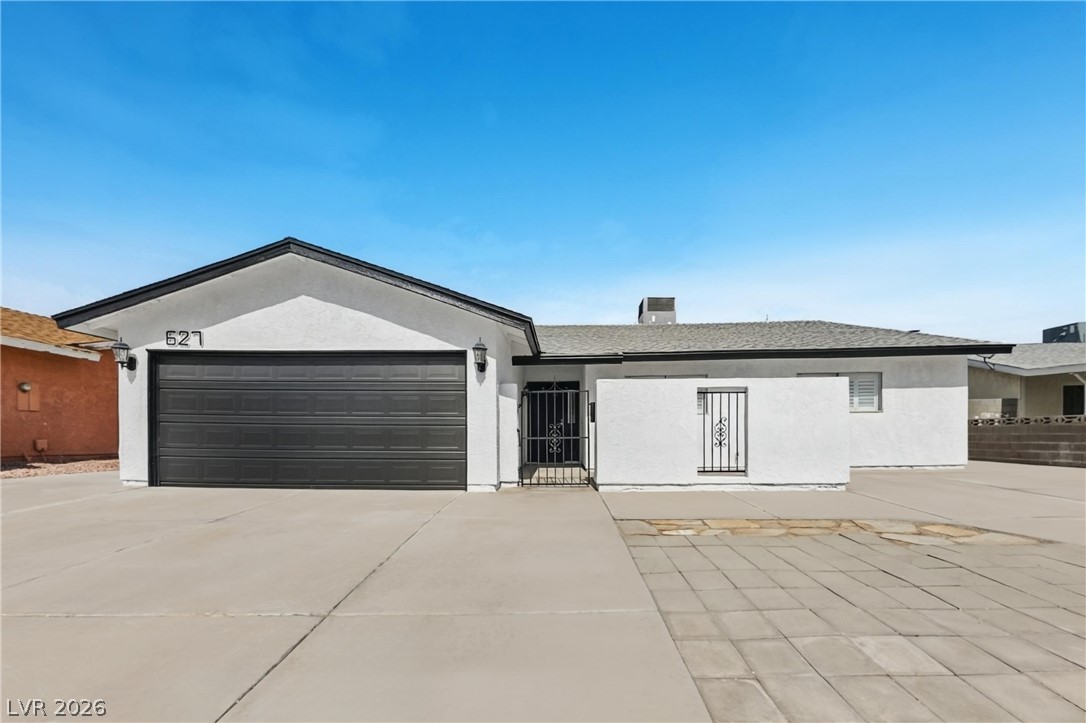
627 Valley View Drive, Henderson 89002
Offerpad
Highland HillsIDX MLS 2822734
Reduced from $459,900
Listed by Ashley A. Hawks, Black & Cherry Real Estate, 702-795-4663
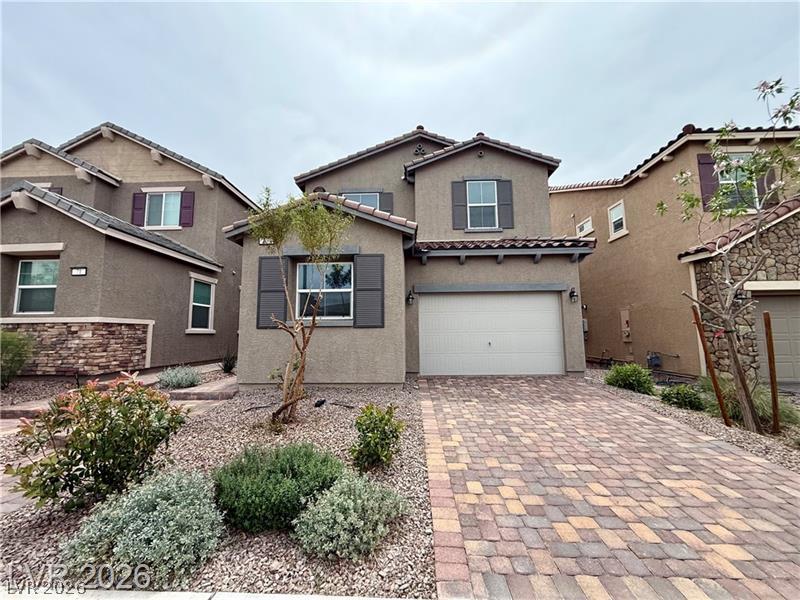
Discover comfortable, spacious living in this beautifully maintained two-story home in the desirable Whitney Ranch community. The inviting living room features a cozy fireplace and elegant wood flooring that flows throughout the main living areas. The well-appointed kitchen is designed for both everyday living and entertaining, offering a center island, custom cabinetry, and a full complement of appliances. A conveniently located downstairs bedroom provides flexibility for guests, a home office, or multi-generational living.
Upstairs, the spacious primary suite offers a ceiling fan and a beautifully designed walk-in closet. The upgraded primary bathroom features dual sinks and a large tub/shower combination, creating a relaxing retreat at the end of the day. Additional bedrooms are generously sized, providing plenty of space for family, guests, or a home office. Step outside to the covered backyard, where low-maintenance landscaping, stylish pavers, and thoughtful design create an inviting space for outdoor dining, entertaining, or simply relaxing. This wonderful Whitney Ranch home combines functional living spaces, desirable upgrades, and an appealing outdoor retreat.
At $232 a square foot, this home is 7% below the ZIP 89014 median of $248. It is larger than 64% of the 167 homes for sale there.
Compared with the 167 homes for sale in ZIP 89014 today, from the MLS listings on this site.
Listed 16 days ago at $459,900. The price has come down once, $10,000 in all (2%).
As the listing names them. Schools are assigned by address and can change from year to year. Confirm with CCSD
Sellers take offers with a pre-approval more seriously. Chris Casiello at Five Star Mortgage can usually pre-approve you within a day.

Optional. You are free to use any lender.
Free, no obligation. Vegas confirms by text.
Sellers take offers with a pre-approval more seriously. Chris Casiello at Five Star Mortgage can usually pre-approve you within a day.
Optional. You are free to use any lender.
In Cimarron, Henderson. The prices on the map are 6 similar homes for sale nearby.
At the list price of $449,900 with 20 percent down, here is an estimate of the monthly payment, including taxes, insurance, and HOA dues. Change any number to fit your budget.
Illustrative only. Your lender, the county assessor, and your insurer set the real numbers. Not a loan offer from Vegas Paradise Homes.
Offerpad
eXp Realty
RE/MAX Advantage
Real Broker LLC
Huntington & Ellis, A Real Est
eXp Realty