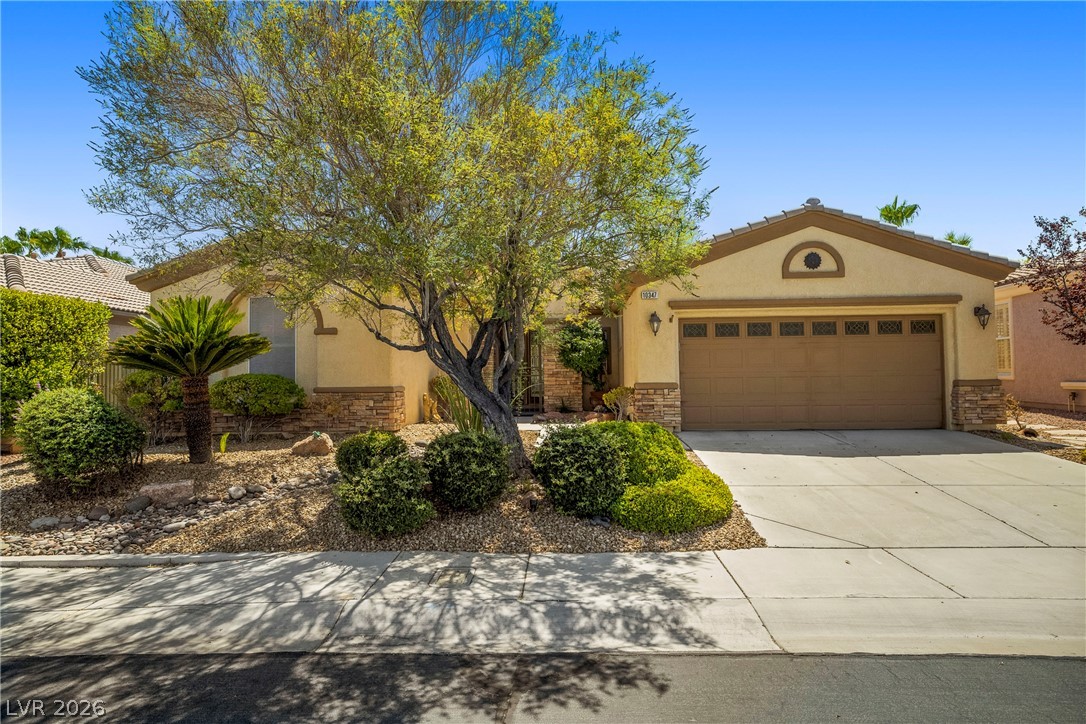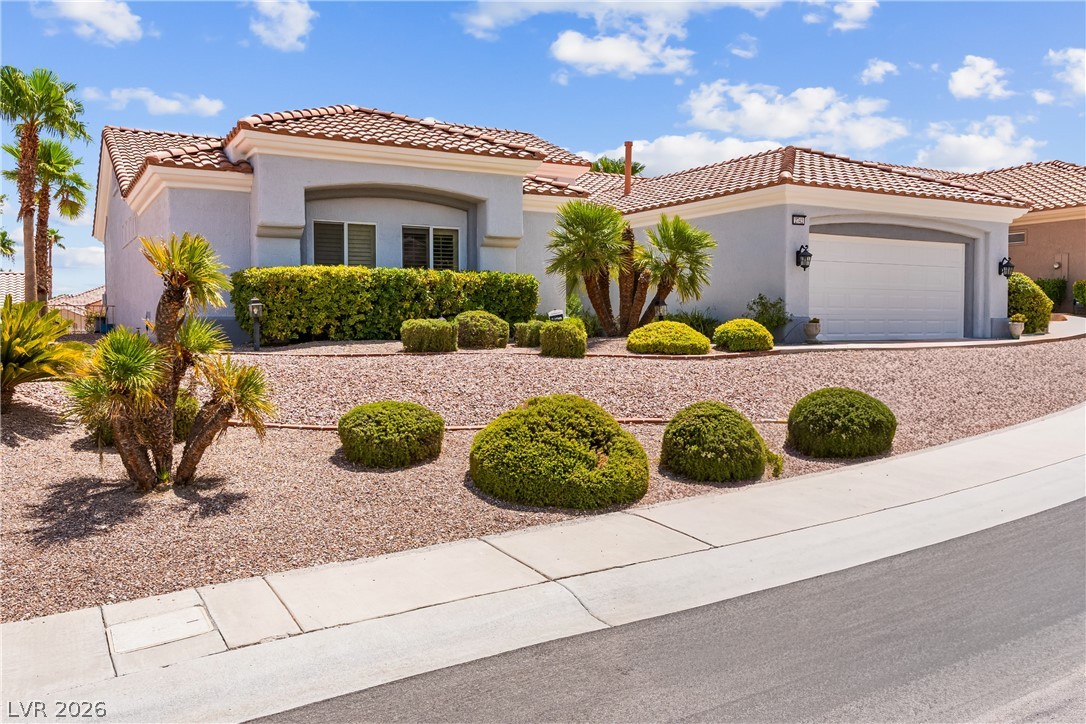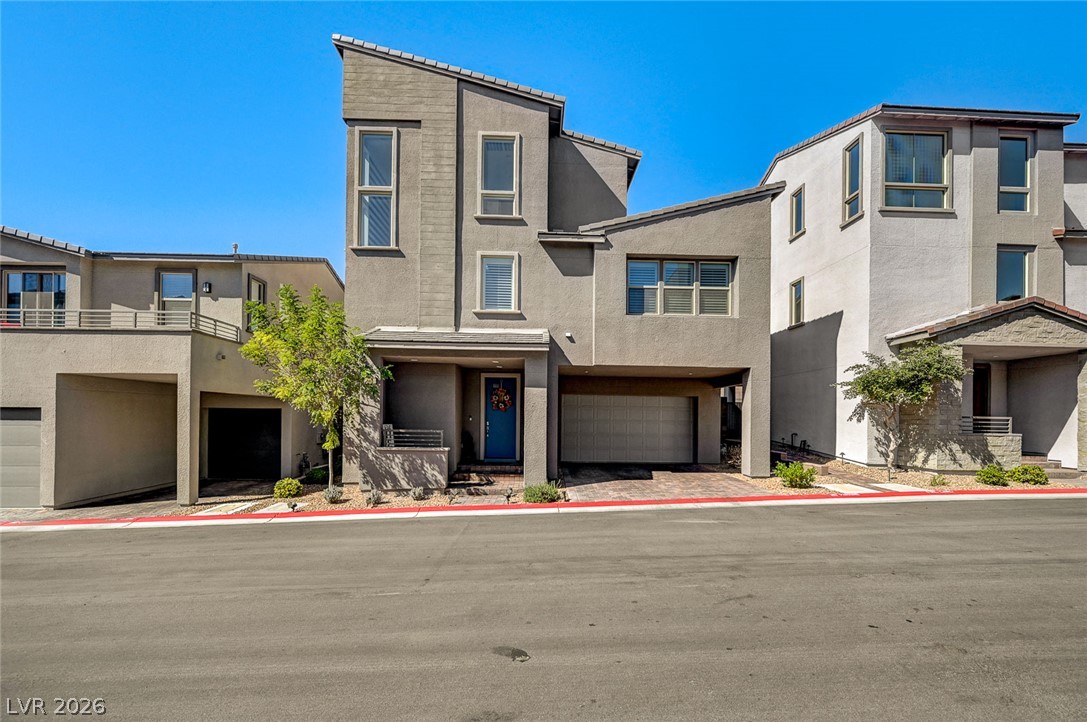
$630,00096 days on market
4 bedrooms4 bathrooms2,154 square feet
642 Talon Ridge Street, Las Vegas 89138
TB Realty Las Vegas LLC
Summerlin Village 21 Parcels P Q & RIDX MLS 2789308
Listed by Colette Diamond, ERA Brokers Consolidated, 702-873-4500
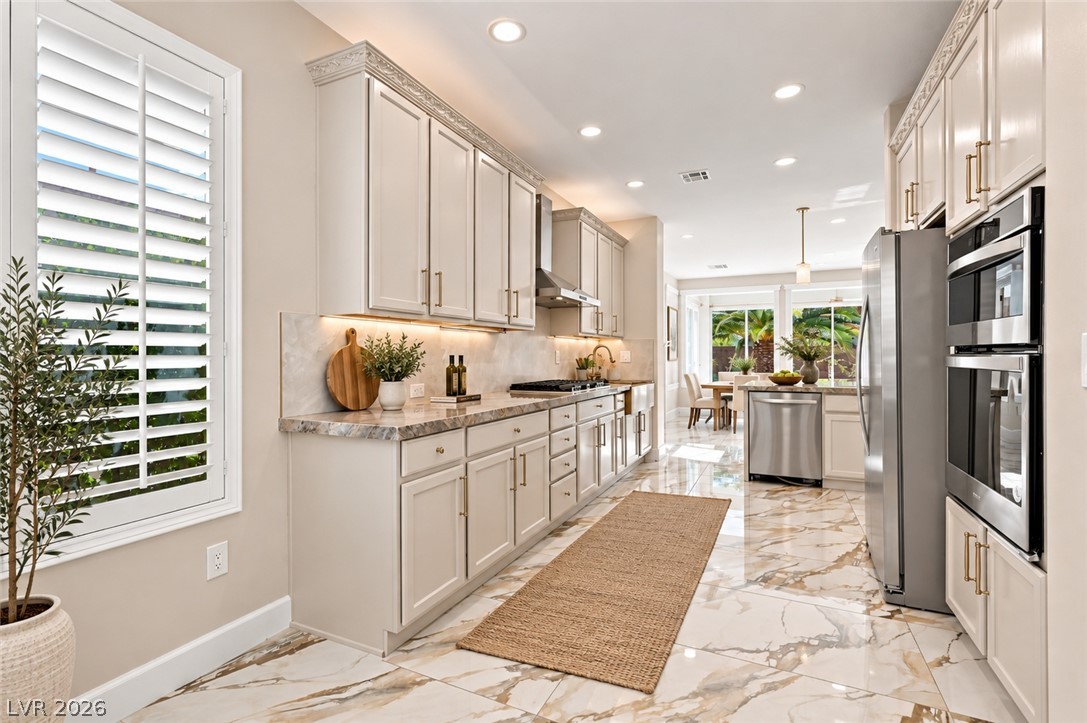
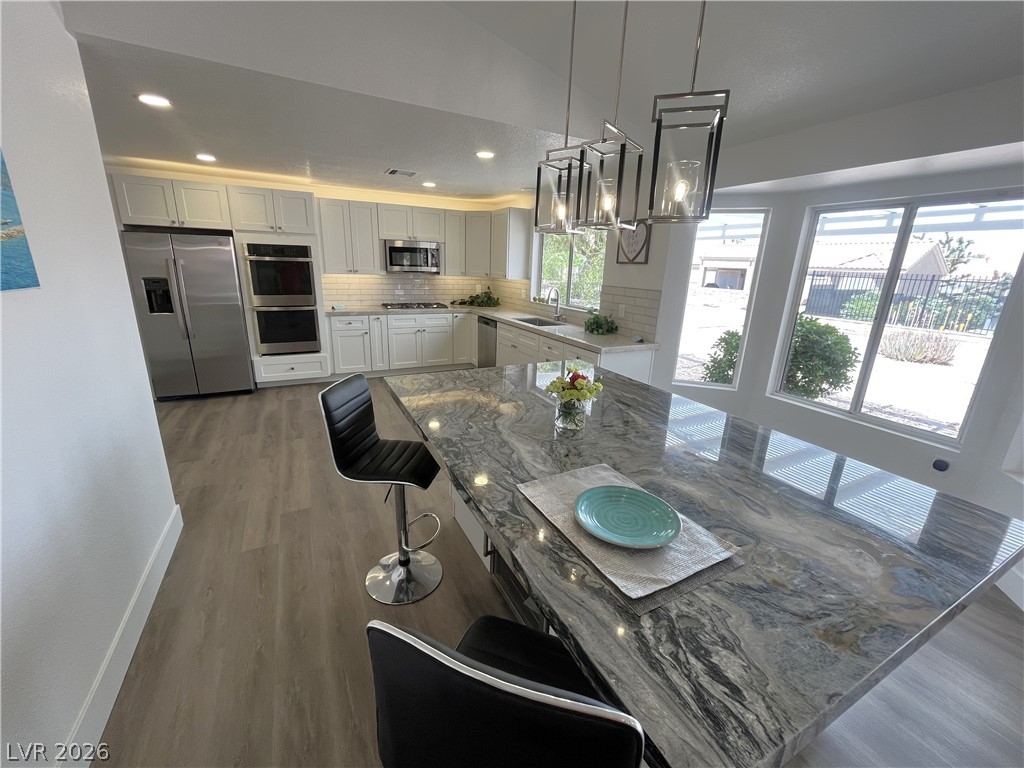
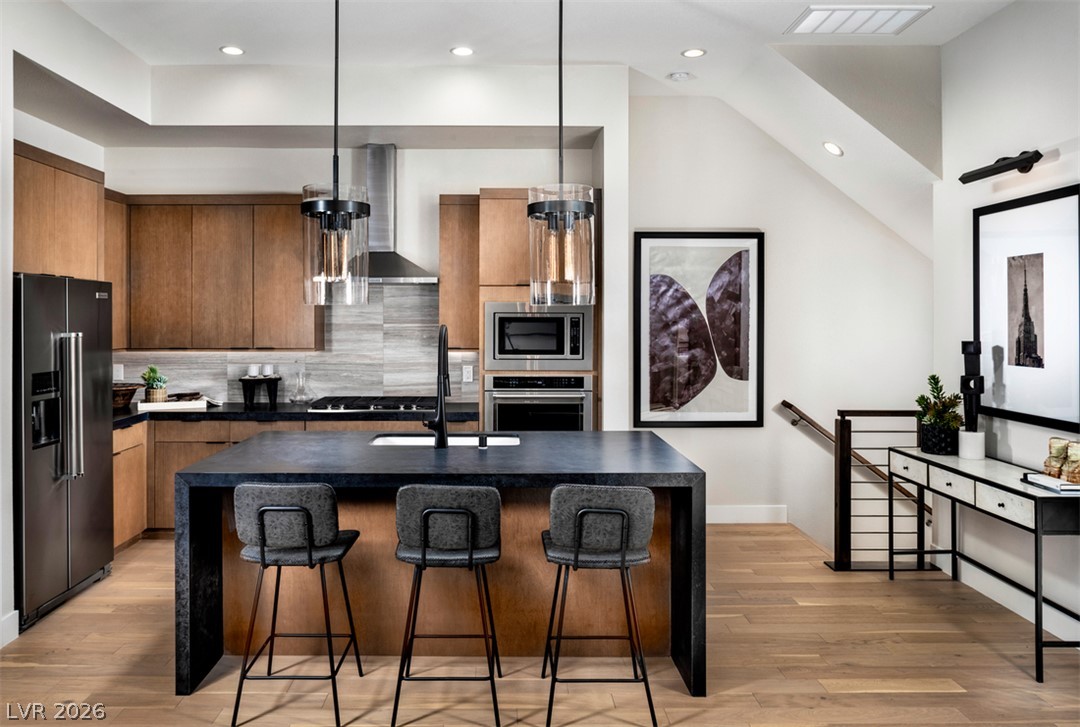
Experience the best of Summerlin living in the highly sought-after gated Affinity community! This beautifully appointed two-story condo offers the perfect blend of modern design, energy efficiency, & low-maintenance luxury. The open-concept floor plan features soaring 9-foot ceilings, abundant natural light, elegant plantation shutters, quartz countertops, stainless steel appliances, pullout kitchen cabinets, Low-E windows & more.
The spacious kitchen flows seamlessly into the living & dining areas, making it ideal for entertaining or everyday living. The custom built in TV wall adds even more elegance to the room. Residents enjoy exclusive access to Club Affinity, featuring approximately 6,800 square feet of beautifully designed indoor amenities, including comfortable lounges, a full event kitchen, & two fully equipped fitness studios. Outside, you'll discover resort-style amenities with two sparkling pools, two relaxing spas, covered patios, shaded gathering areas, fire pits, BBQ stations, water features, & beautifully landscaped outdoor spaces designed for year-round enjoyment. One of Affinity's most unique features is its private gated access to Sagemont Park, offering tennis courts, walking & biking trails, picnic & BBQ areas, open green space, & a soccer field just steps from your front door. Located in the heart of *Summerlin South*, you're just minutes from Downtown Summerlin, Las Vegas Ballpark, City National Arena (home of the Vegas Golden Knights practice facility), Red Rock Canyon Conservation Area, premier shopping, fine dining, entertainment, golf courses, & top-rated parks. Convenient freeway access makes commuting to the Las Vegas Strip, Harry Reid Airport, & the entire valley quick & easy. Whether you're looking for a primary residence, second home, or lock-and-leave lifestyle, this exceptional home offers the perfect combination of luxury, convenience, & the unmatched Summerlin lifestyle. Can be purchased furnished. Call for new loan information.
At $310 a square foot, this home is 9% below the Summerlin median of $340. It is larger than 44% of the 973 homes for sale there.
Compared with the 973 homes for sale in Summerlin today, from the MLS listings on this site.
As the listing names them. Schools are assigned by address and can change from year to year. Confirm with CCSD
Sellers take offers with a pre-approval more seriously. Chris Casiello at Five Star Mortgage can usually pre-approve you within a day.

Optional. You are free to use any lender.
Free, no obligation. Vegas confirms by text.
Sellers take offers with a pre-approval more seriously. Chris Casiello at Five Star Mortgage can usually pre-approve you within a day.
Optional. You are free to use any lender.
In Charleston & 215 Aka Affinity, part of Summerlin, Las Vegas. The prices on the map are 6 similar homes for sale nearby.
At the list price of $630,000 with 20 percent down, here is an estimate of the monthly payment, including taxes, insurance, and HOA dues. Change any number to fit your budget.
Illustrative only. Your lender, the county assessor, and your insurer set the real numbers. Not a loan offer from Vegas Paradise Homes.
Homes in Summerlin sold for a median of $637,000 over the last 12 months, usually in about 33 days at 95.9 percent of the original list price. With 974 homes for sale, that is 4.7 months of supply. Supply is balanced between buyers and sellers.
| Month | Median sold price | Sales |
|---|---|---|
| Nov 2025 | $630,000 | 143 |
| Dec 2025 | $605,500 | 182 |
| Jan 2026 | $680,000 | 144 |
| Feb 2026 | $642,500 | 176 |
| Mar 2026 | $633,000 | 222 |
| Apr 2026 | $645,000 | 191 |
| May 2026 | $651,500 | 208 |
| Jun 2026 | $687,500 | 256 |
| Jul 2026 | $617,500 | 226 |
| Aug 2026 | $627,800 | 201 |
| Sep 2026 | $639,000 | 182 |
| Oct 2026 | $642,845 | 46 |
Closed sales in Summerlin, last 12 months, 2,293 sales. LVR data as of October 11, 2026.
Summerlin has 974 homes for sale. The most, 228, are priced between $750K and $1.5M.
TB Realty Las Vegas LLC
Realty ONE Group, Inc
Redfin
Local Realty
Keller Williams MarketPlace
Keller Williams MarketPlace