$243,00064 days on market
2 bedrooms2 bathrooms1,327 square feet
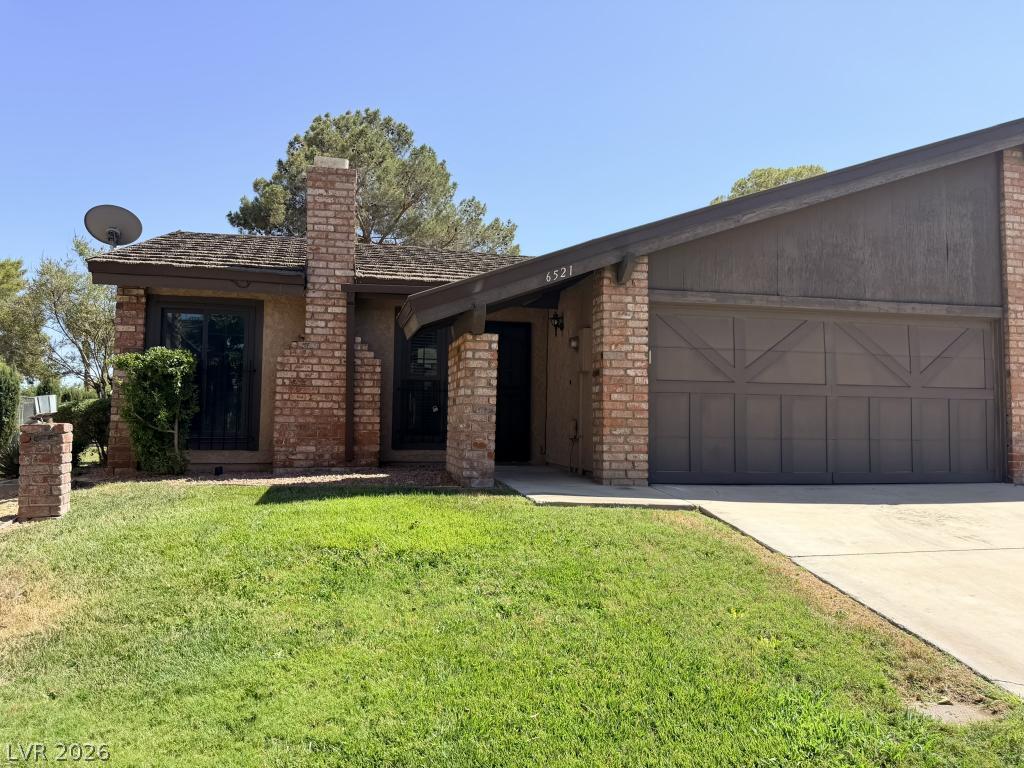
6521 Sugarpine Lane, Las Vegas 89107
Hastings Brokerage Ltd
Cimarron WestIDX MLS 2805583
Listed by Amy M. Arbeli, Signature Real Estate Group, 702-268-2631
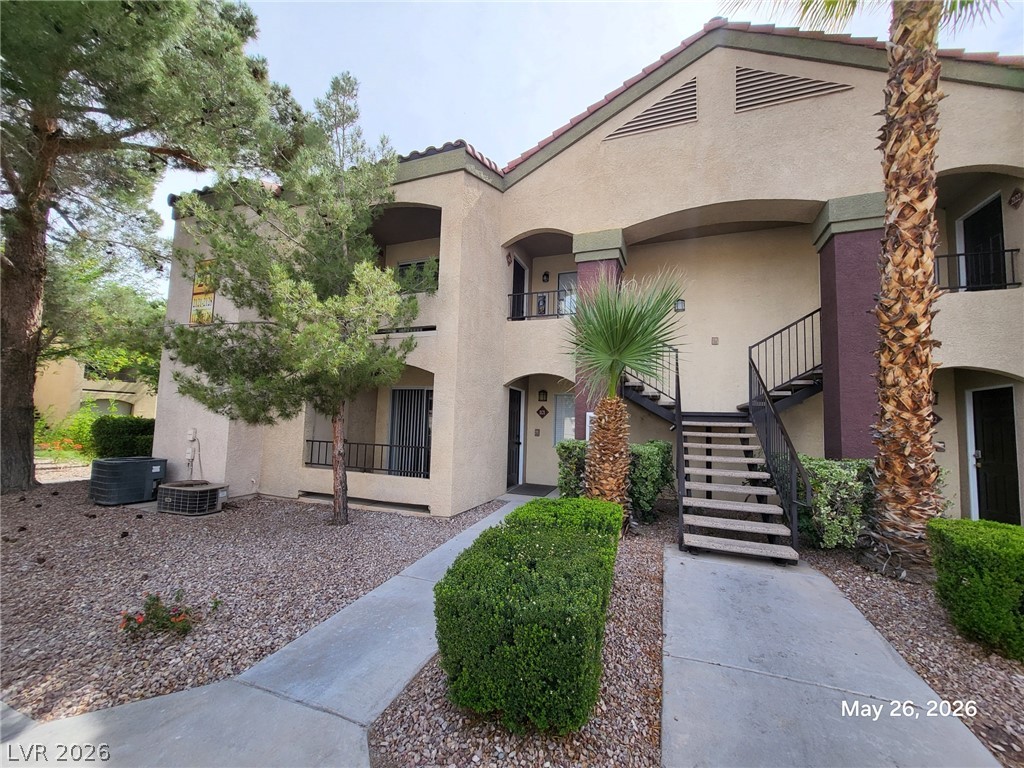
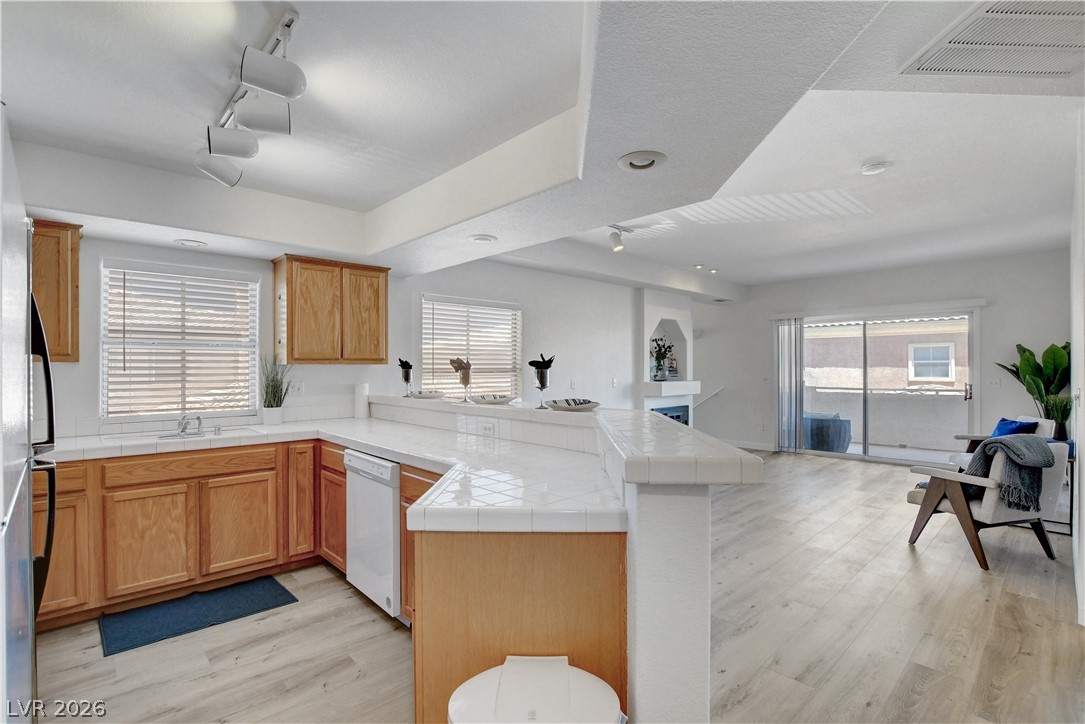
Both bathrooms in this single-story Glenview West townhome have been rebuilt large-format marble-look tile, new vanities, framed mirrors and the whole home sits on one level with no interior stairs and a vaulted ceiling over the living room. The kitchen opens to the dining area with white cabinetry, granite counters and a garden window above the sink. Refrigerator, washer and dryer stay with the home, along with blinds and ceiling fans throughout.
Central electric heat and air. Carpet in the bedrooms, laminate wood through the living and dining areas, tile in the kitchen and baths. Out the back door is a private block-walled courtyard with a covered sitting area and an exterior storage closet. The low-maintenance version of a yard. Assigned covered parking sits just off the front walk, with guest spaces for visitors, and the community pool is steps from the door. This is a fee-simple townhome on its own recorded lot, not a condominium. HOA dues of $225 per month cover garbage pickup, ground maintenance and landscape maintenance, plus the pool, BBQ area and guest parking. Annual property taxes are $726. Location is the quiet advantage: off Jones Boulevard near Flamingo Road in Spring Valley, minutes from Chinatown's restaurant corridor on Spring Mountain, the Las Vegas Strip, UNLV and Harry Reid International, with the I-15 and the 215 Beltway both close enough to make the rest of the valley an easy drive. Some photos are virtually staged.
At $289 a square foot, this home is 2% above the ZIP 89103 median of $284. It is larger than 30% of the 319 homes for sale there.
Compared with the 319 homes for sale in ZIP 89103 today, from the MLS listings on this site.
As the listing names them. Schools are assigned by address and can change from year to year. Confirm with CCSD
Sellers take offers with a pre-approval more seriously. Chris Casiello at Five Star Mortgage can usually pre-approve you within a day.

Optional. You are free to use any lender.
Free, no obligation. Vegas confirms by text.
Sellers take offers with a pre-approval more seriously. Chris Casiello at Five Star Mortgage can usually pre-approve you within a day.
Optional. You are free to use any lender.
In Glenview West Twnhs, Las Vegas. The prices on the map are 6 similar homes for sale nearby.
At the list price of $243,000 with 20 percent down, here is an estimate of the monthly payment, including taxes, insurance, and HOA dues. Change any number to fit your budget.
Illustrative only. Your lender, the county assessor, and your insurer set the real numbers. Not a loan offer from Vegas Paradise Homes.
Hastings Brokerage Ltd
Nevada Real Estate Corp
Keller Williams MarketPlace
Signature Real Estate Group
Sphere Real Estate
Century 21 Americana