$639,900Listed today
3 bedrooms3 bathrooms2,588 square feet
171 Tayman Park Avenue, Las Vegas 89148
RE/MAX CENTRAL
Rhodes Ranch-Phase 3IDX MLS 2822230
Listed by Veronica Suarez, iProperties International, 702-216-4888
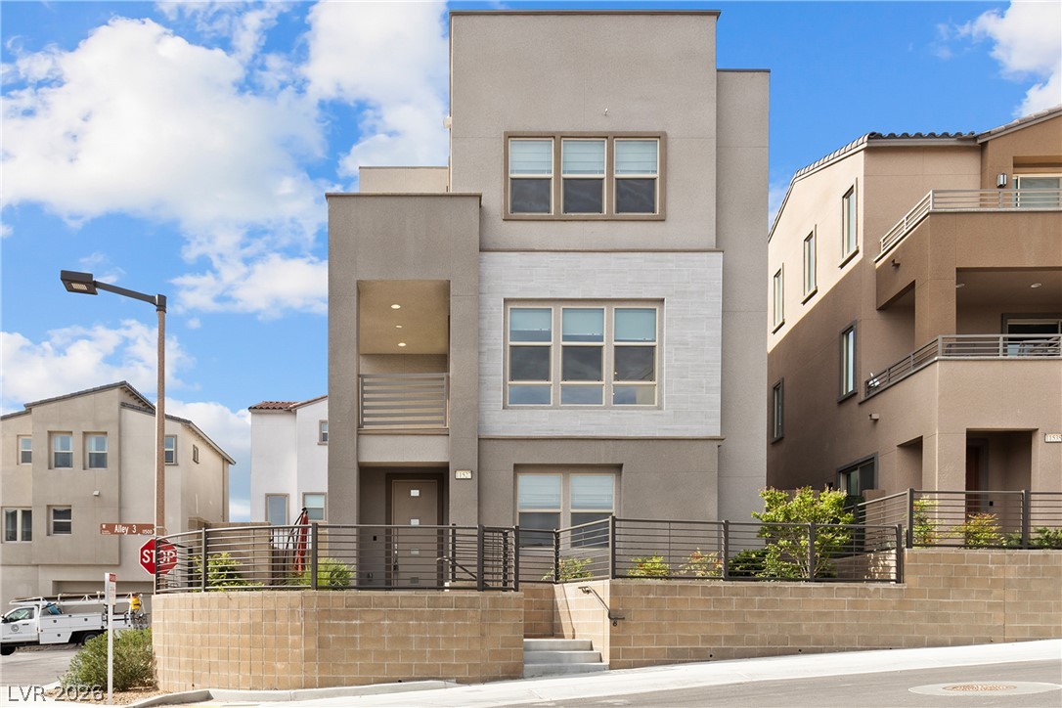
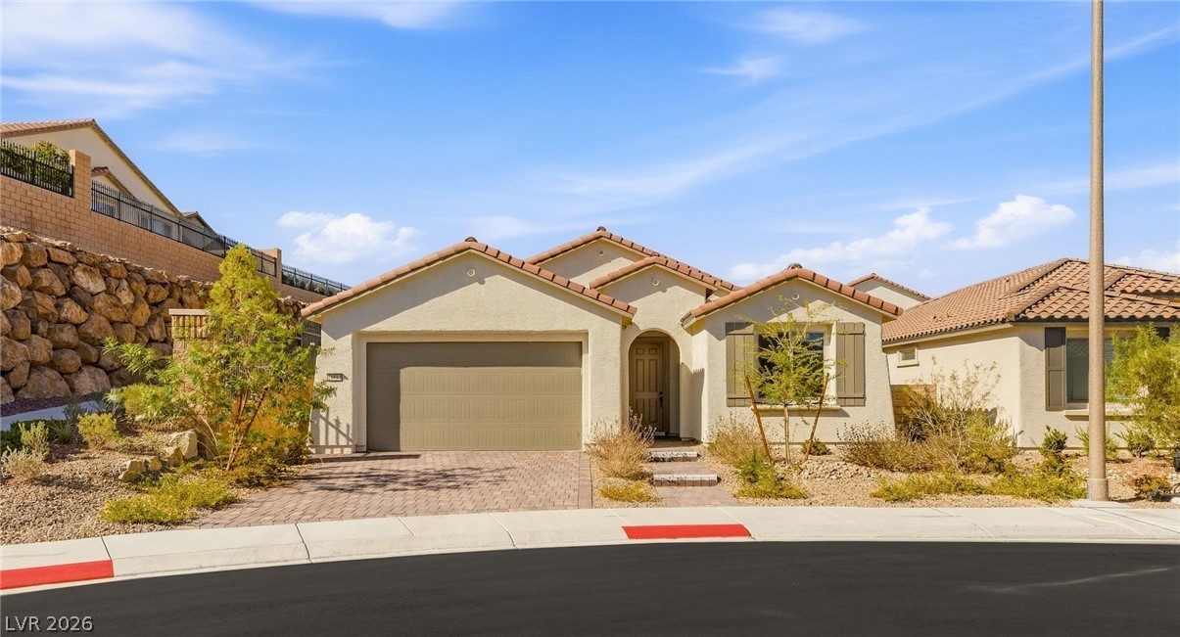
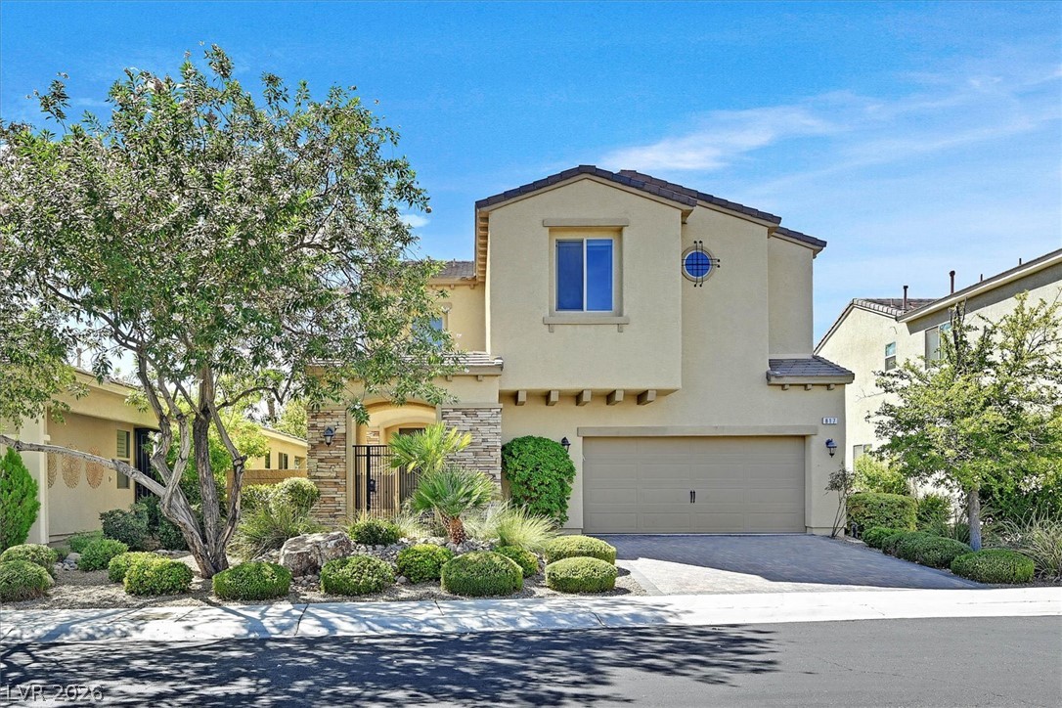
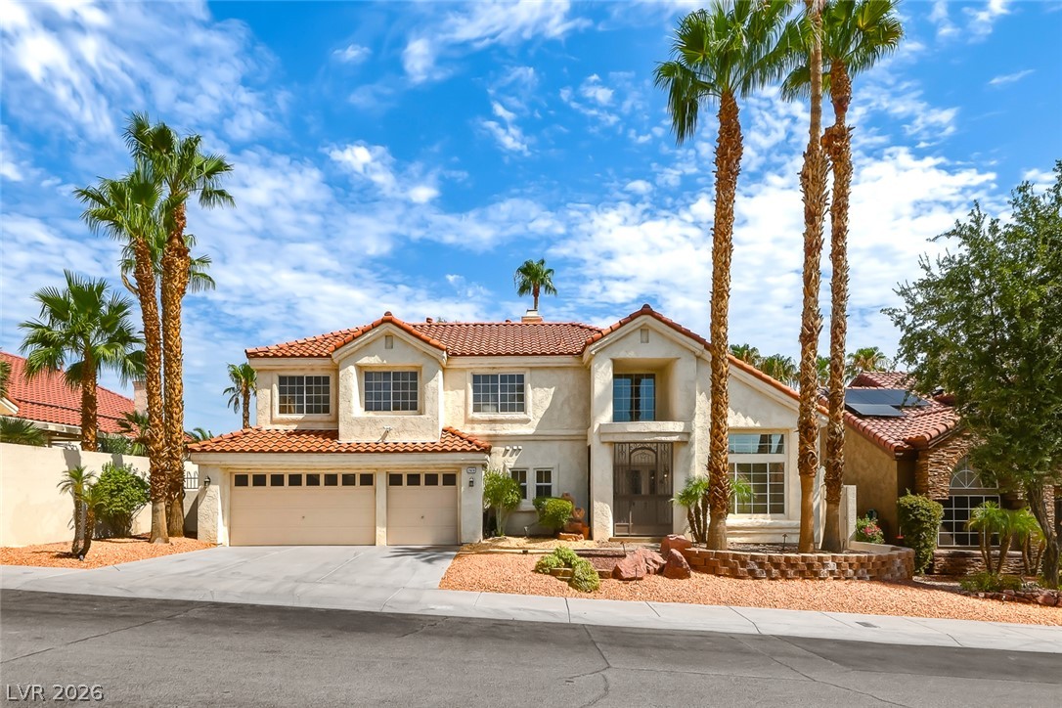
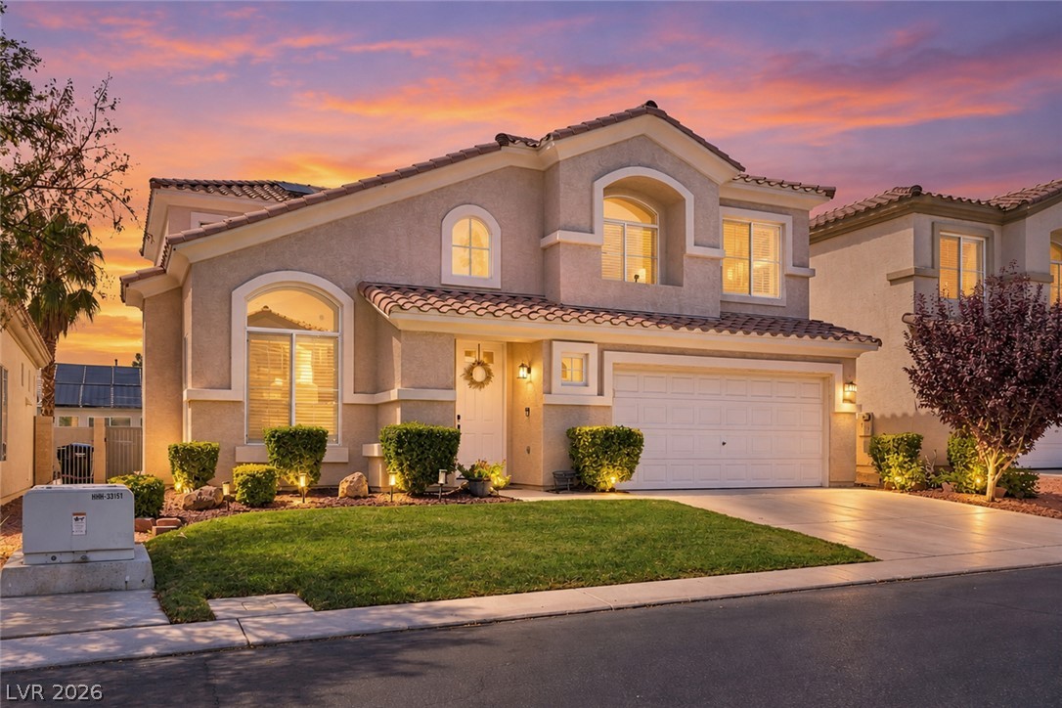
70 Pikiariki Ct Las Vegas, NV 89183 has the perfect combination of luxury, modern style of life and unique comfort! This like model home with almost $200K upgrades is ready for your daily enjoyment. Check the gourmet kitchen with upgraded cabinetry and massive breakfast island, huge dining area and extend the entertainment into its unique zen backyard that is ideal for all type of activities. Don't forget to spend cozy nights in front of the fireplace while reading books or simply watching TV.
The second floor depicts a colossal loft, 3 spacious bedrooms, one of a kind master bedroom with custom walk-in shower, and much more. Did I tell you that you will also enjoy of PAID OFF solar panels, morning room, smart appliances, upgraded insulation in ceiling-floor-garage, luxury tile with sealed grout, 9 feet tall ceilings, home office/multi-purpose den with French doors, custom pantry, car charger hook available, HDTV pre-wire/data outlets, 7 fans of 48" and 52" that will save you plenty of money in energy bills, premium lot located in cul de sac, custom laundry room with pre-plumbed sink, tankless water heater, 10 degrees cooler backyard turf with anti-microbial infill, and much more). Send you offer NOW!
At $235 a square foot, this home is 7% below the ZIP 89183 median of $252. It is larger than 75% of the 184 homes for sale there.
Compared with the 184 homes for sale in ZIP 89183 today, from the MLS listings on this site.
As the listing names them. Schools are assigned by address and can change from year to year. Confirm with CCSD
Sellers take offers with a pre-approval more seriously. Chris Casiello at Five Star Mortgage can usually pre-approve you within a day.

Optional. You are free to use any lender.
Free, no obligation. Vegas confirms by text.
Sellers take offers with a pre-approval more seriously. Chris Casiello at Five Star Mortgage can usually pre-approve you within a day.
Optional. You are free to use any lender.
In Frias & Giles, Las Vegas. The prices on the map are 6 similar homes for sale nearby.
At the list price of $639,900 with 20 percent down, here is an estimate of the monthly payment, including taxes, insurance, and HOA dues. Change any number to fit your budget.
Illustrative only. Your lender, the county assessor, and your insurer set the real numbers. Not a loan offer from Vegas Paradise Homes.
RE/MAX CENTRAL
City Villa Realty & Management
Sphere Real Estate
BHHS Nevada Properties
Centurion Management Services
Huntington & Ellis, A Real Est