$275,0002 days on market
2 bedrooms2 bathrooms1,190 square feet
3910 Legend Hills Street #103, Las Vegas 89129
RE/MAX CENTRAL
Lone MountainIDX MLS 2823125
Reduced from $300,000
Listed by Craig Tann, Huntington & Ellis, A Real Est, 702-583-3030
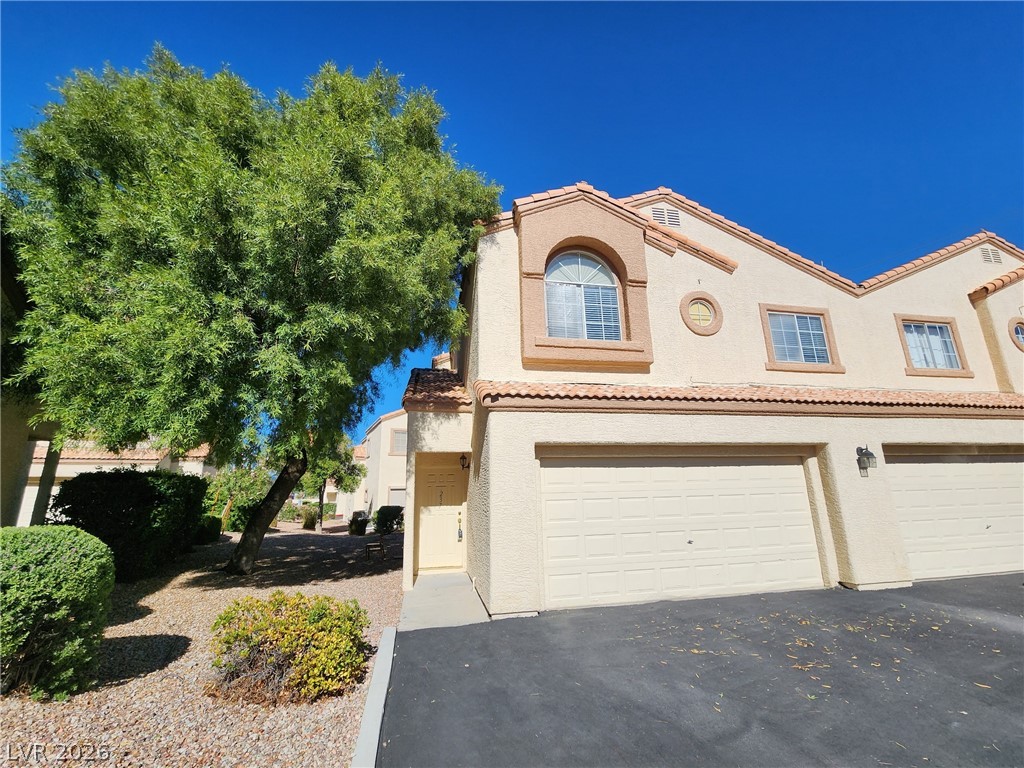
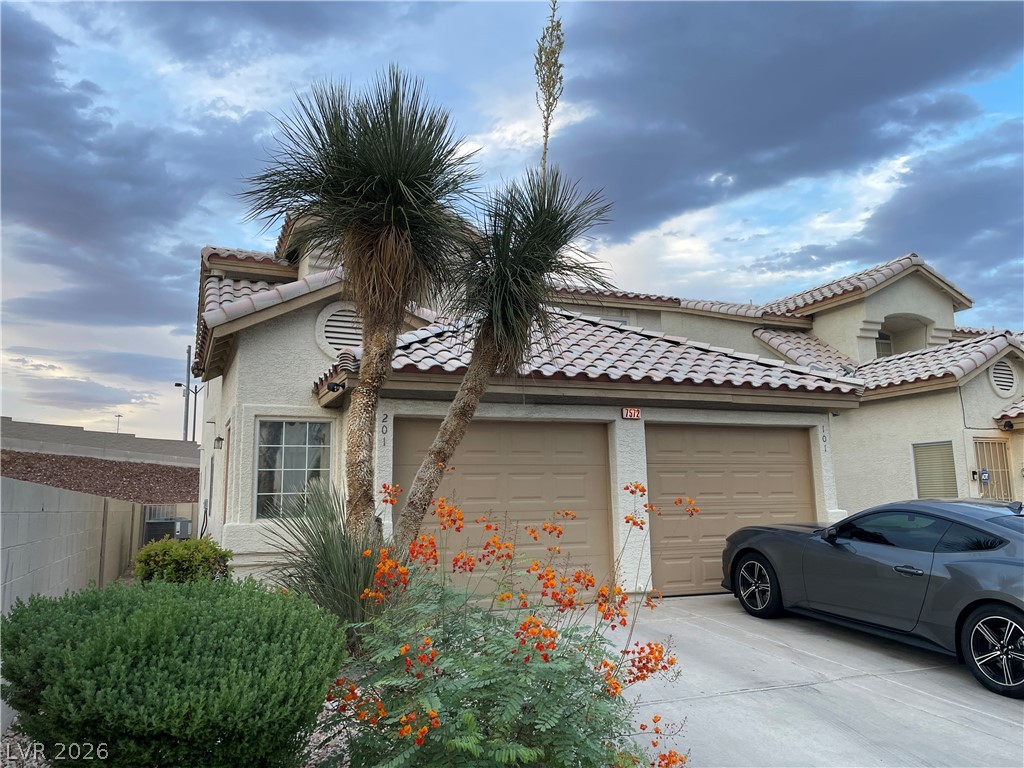
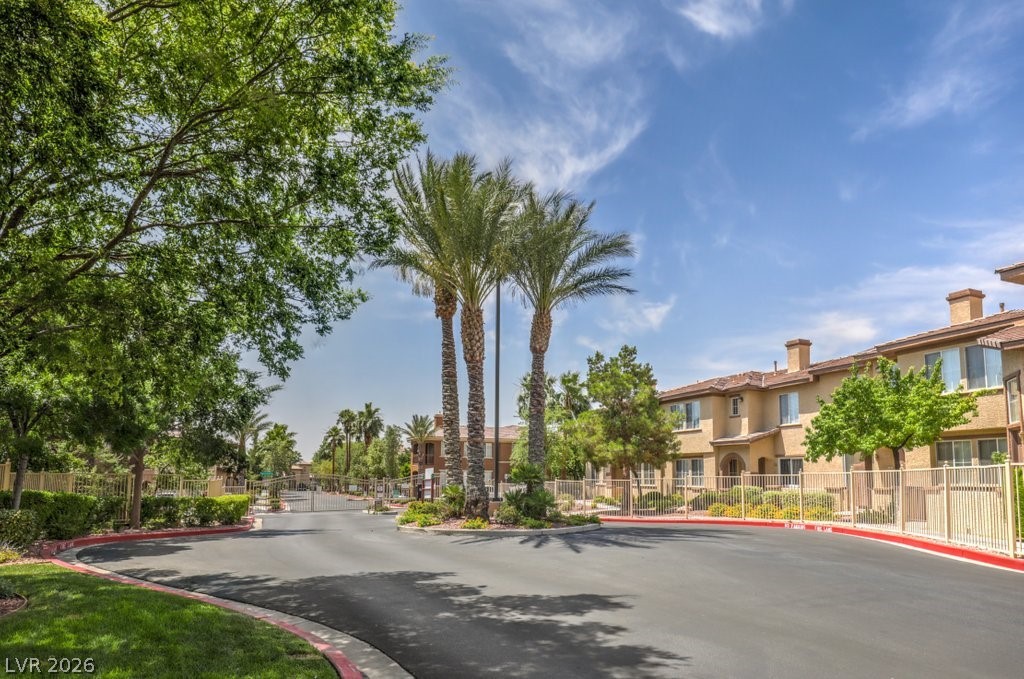
Welcome to this beautifully maintained home located in Promenade, a desirable 55+ community offering a relaxed Las Vegas lifestyle. This inviting 2-bedroom residence features a comfortable, functional floor plan with well-kept interiors and pride of ownership throughout. Major improvements include a recently replaced HVAC system and a roof replaced in 2022, providing added peace of mind for the next owner. Step outside to a cozy, private backyard-an ideal setting for morning coffee, quiet evenings, or relaxing with friends.
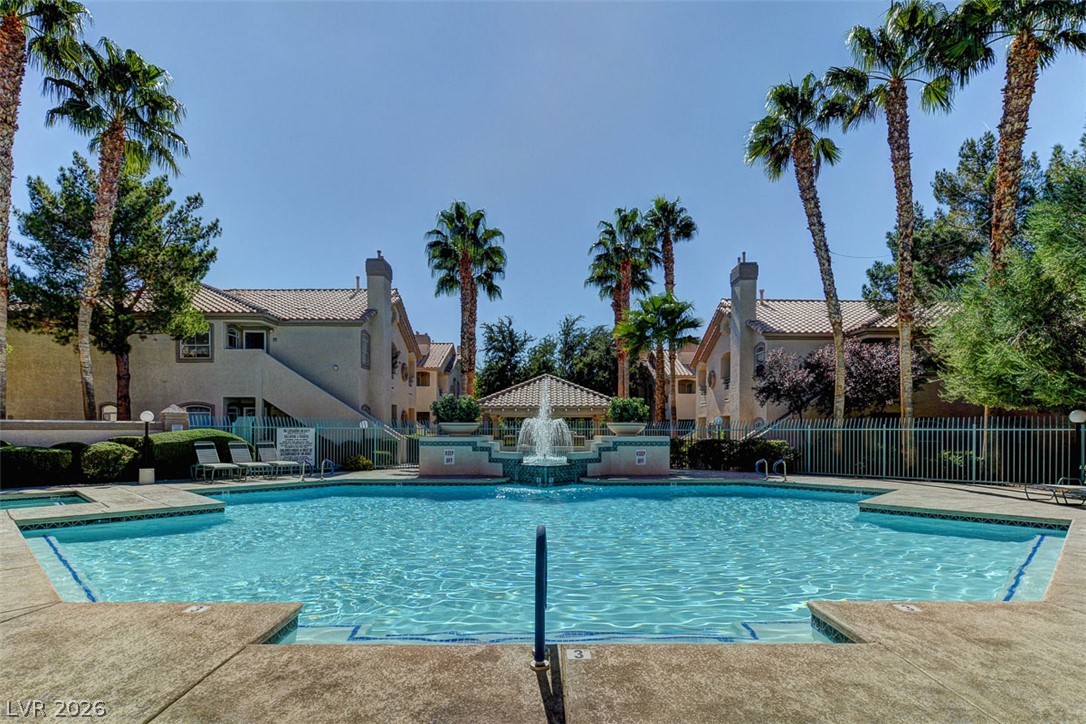
Enjoy low-maintenance living in an established 55+ community with convenient access to shopping, dining, entertainment, and everyday essentials. A wonderful opportunity for buyers seeking comfort, privacy, and an easygoing Las Vegas lifestyle.
At $196 a square foot, this home is 19% below the ZIP 89107 median of $243. It is larger than 46% of the 128 homes for sale there.
Compared with the 128 homes for sale in ZIP 89107 today, from the MLS listings on this site.
Listed 30 days ago at $300,000. The price has come down once, $25,000 in all (8%).
As the listing names them. Schools are assigned by address and can change from year to year. Confirm with CCSD
Sellers take offers with a pre-approval more seriously. Chris Casiello at Five Star Mortgage can usually pre-approve you within a day.

Optional. You are free to use any lender.
Free, no obligation. Vegas confirms by text.
Sellers take offers with a pre-approval more seriously. Chris Casiello at Five Star Mortgage can usually pre-approve you within a day.
Optional. You are free to use any lender.
In Promenade At The Meadows 3rd Amd, Las Vegas. The prices on the map are 6 similar homes for sale nearby.
At the list price of $275,000 with 20 percent down, here is an estimate of the monthly payment, including taxes, insurance, and HOA dues. Change any number to fit your budget.
Illustrative only. Your lender, the county assessor, and your insurer set the real numbers. Not a loan offer from Vegas Paradise Homes.
RE/MAX CENTRAL
Robinson Realty & Management
Huntington & Ellis, A Real Est
Offerpad
LPT Realty LLC
O'Harmony Realty LLC