$749,00010 days on market
3 bedrooms3 bathrooms2,075 square feet
5532 Bristol Grove Lane, Las Vegas 89135
BHHS Nevada Properties
The MesaIDX MLS 2821198
Reduced from $835,000
Listed by Nicholas Smith, Keller Williams MarketPlace, 702-939-0000
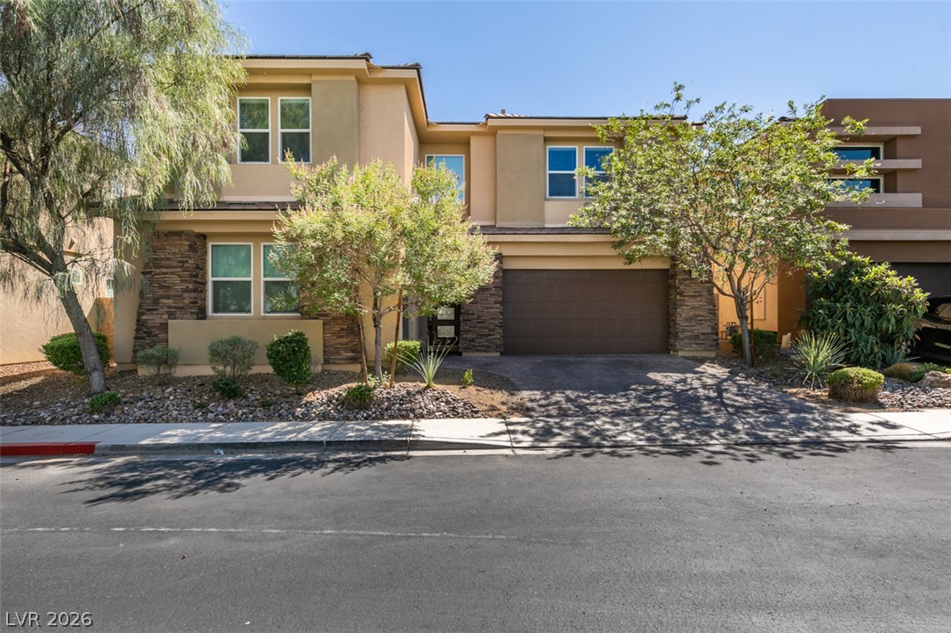
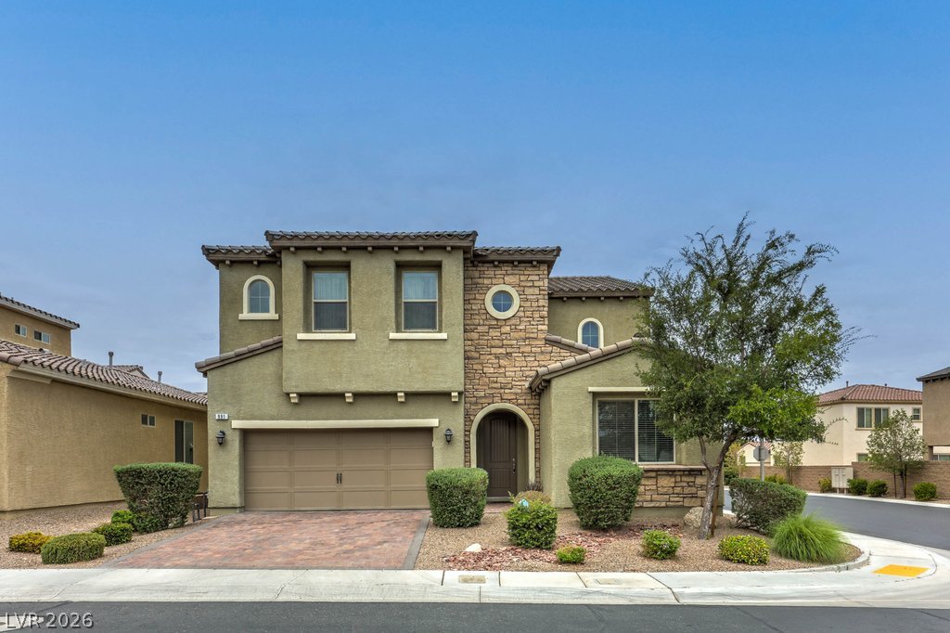
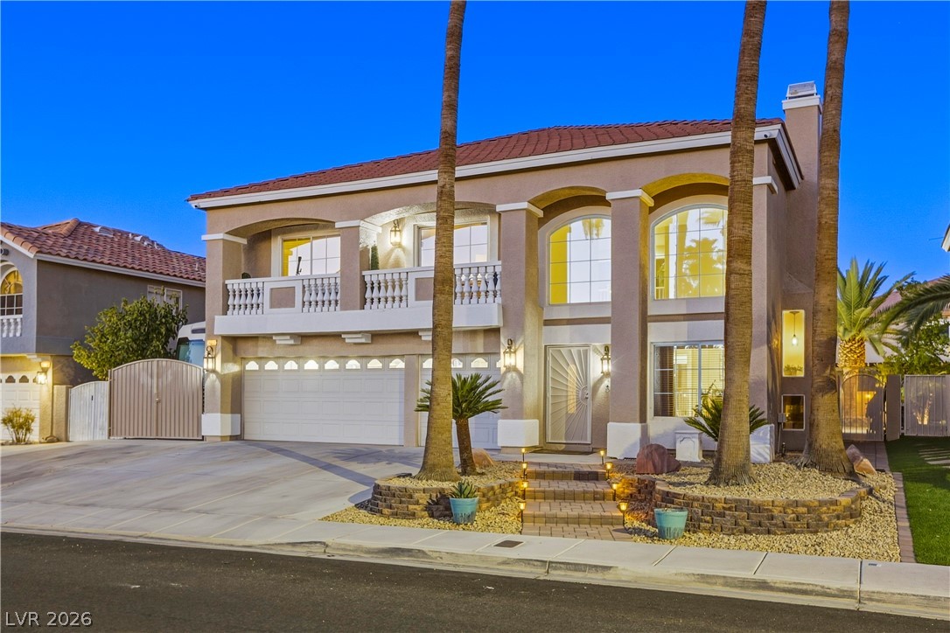
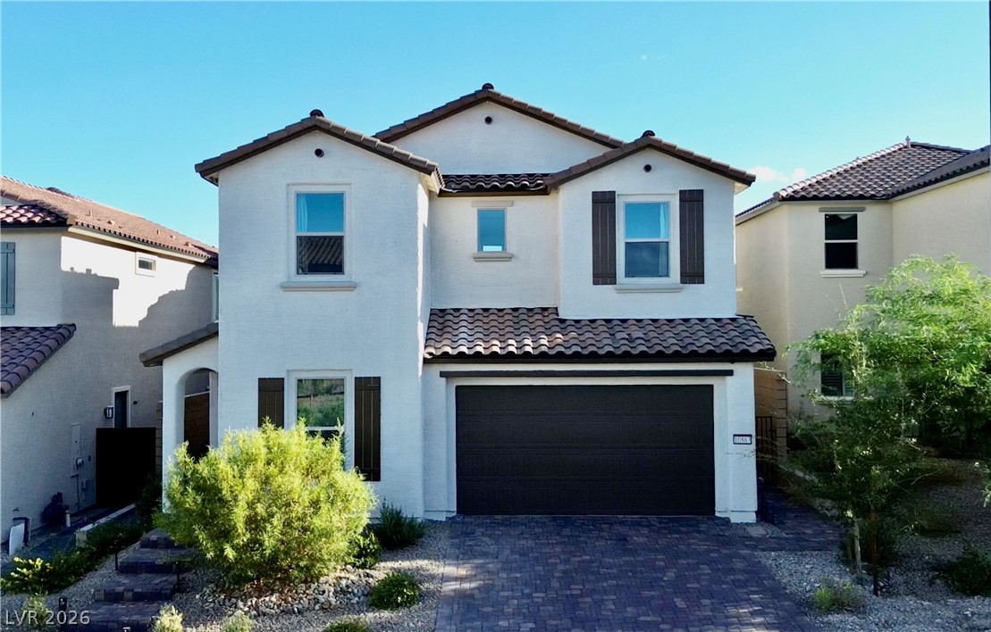
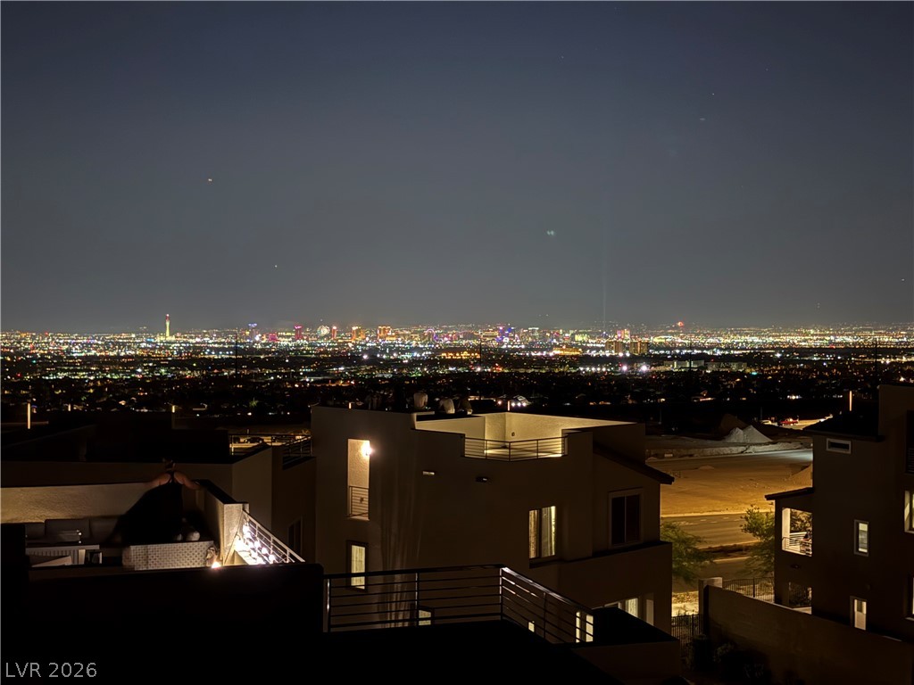
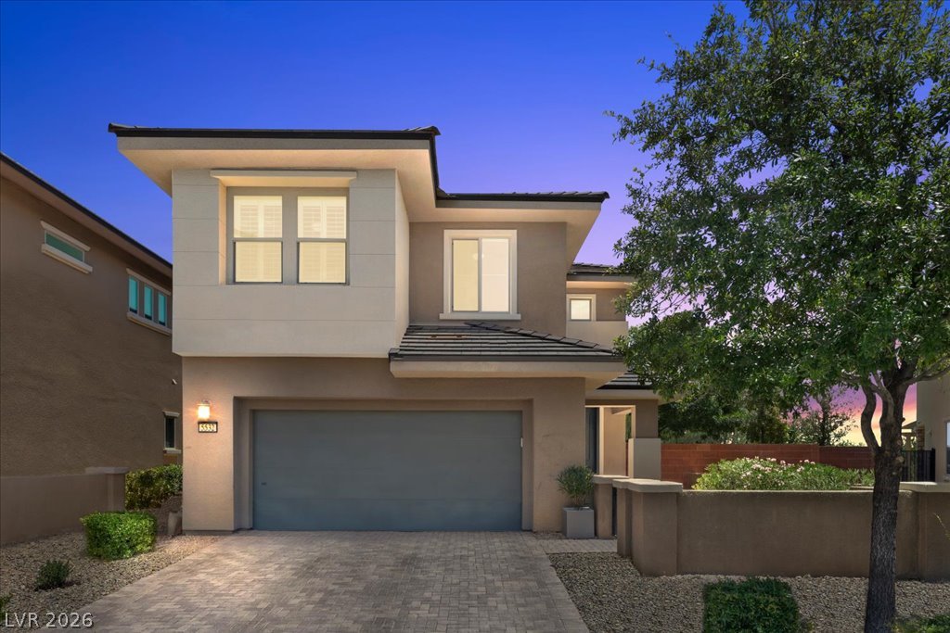
Open house 10/3 -1-4pm. Experience the pinnacle of Southwest living in this massive 4,355 sq. ft. estate, offering the rare combination of luxury-scale space and a prime location. Built in 2016, this home is the crown jewel of the neighborhood —significantly larger than surrounding properties—and offers incredible value per square foot that is hard to find in the 89148/89113 area. The open-concept layout is designed for modern lifestyles, featuring expansive living areas, a gourmet kitchen, and a versatile loft perfect for a home office, gym, or multi-generational needs.
Retreat to the oversized primary suite, or enjoy the privacy of a low- maintenance backyard designed for relaxation. Located just minutes from the 215 Beltway, top-tier dining, and the newest medical facilities in the Southwest corridor. This home is a 'must-see' for those who refuse to compromise on space. Motivated seller willing to help with closing costs; contact the agent for details. Ready for immediate touring—skip the new construction wait and move into the biggest home on the block today!
At $172 a square foot, this home is 28% below the ZIP 89139 median of $238. It is larger than 91% of the 305 homes for sale there.
Compared with the 305 homes for sale in ZIP 89139 today, from the MLS listings on this site.
Listed 29 days ago at $835,000. The price has come down once, $86,000 in all (10%).
As the listing names them. Schools are assigned by address and can change from year to year. Confirm with CCSD
Sellers take offers with a pre-approval more seriously. Chris Casiello at Five Star Mortgage can usually pre-approve you within a day.

Optional. You are free to use any lender.
Free, no obligation. Vegas confirms by text.
Sellers take offers with a pre-approval more seriously. Chris Casiello at Five Star Mortgage can usually pre-approve you within a day.
Optional. You are free to use any lender.
In Woodbridge 2 At Pinnacle Peaks, Las Vegas. The prices on the map are 6 similar homes for sale nearby.
At the list price of $749,000 with 20 percent down, here is an estimate of the monthly payment, including taxes, insurance, and HOA dues. Change any number to fit your budget.
Illustrative only. Your lender, the county assessor, and your insurer set the real numbers. Not a loan offer from Vegas Paradise Homes.
BHHS Nevada Properties
Anthem Realty Group LLC
LIFE Realty District
Equity Union Real Estate
Realty ONE Group, Inc
Redfin