$949,90028 days on market
5 bedrooms4 bathrooms3,059 square feet
2568 Iron Crest Lane, Las Vegas 89138
Real Broker LLC
Summerlin Village 26-Reverence Phase 2AIDX MLS 2809212
Reduced from $985,000
Listed by Falisha Rexford, Real Broker LLC, 702-853-2444
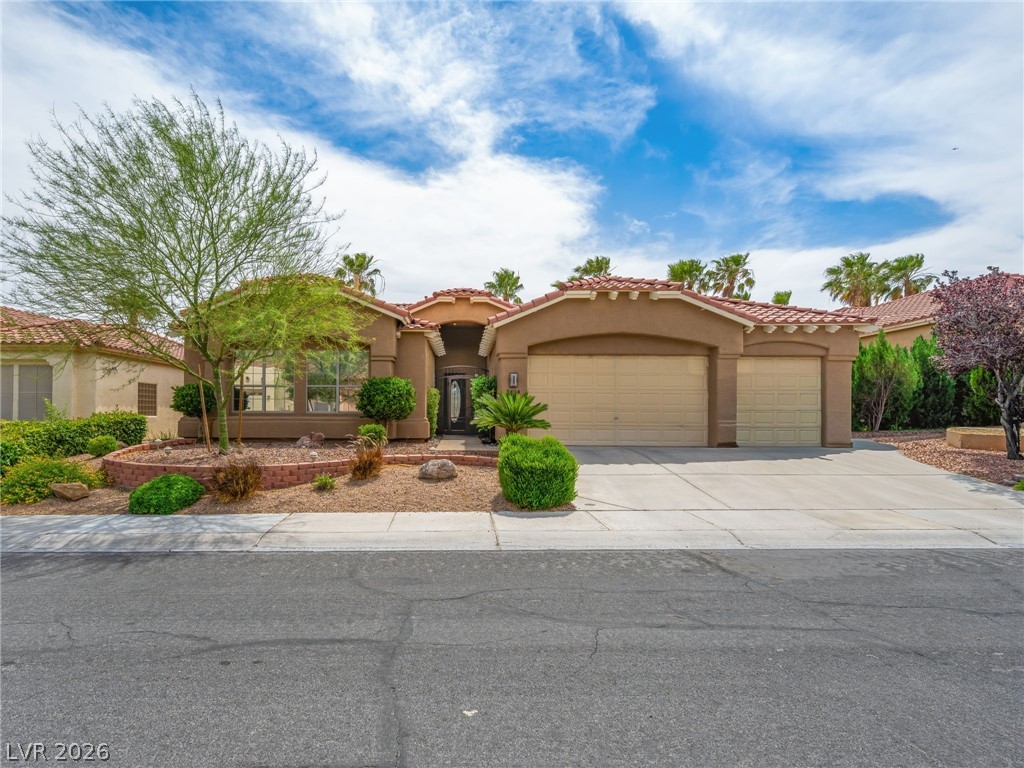
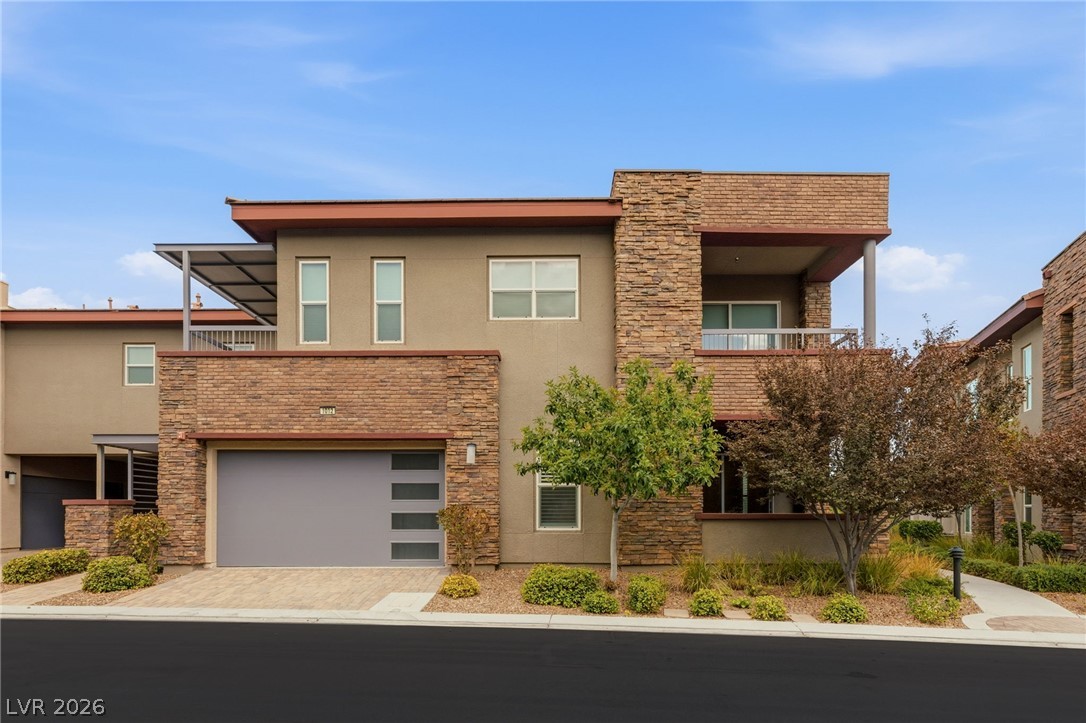
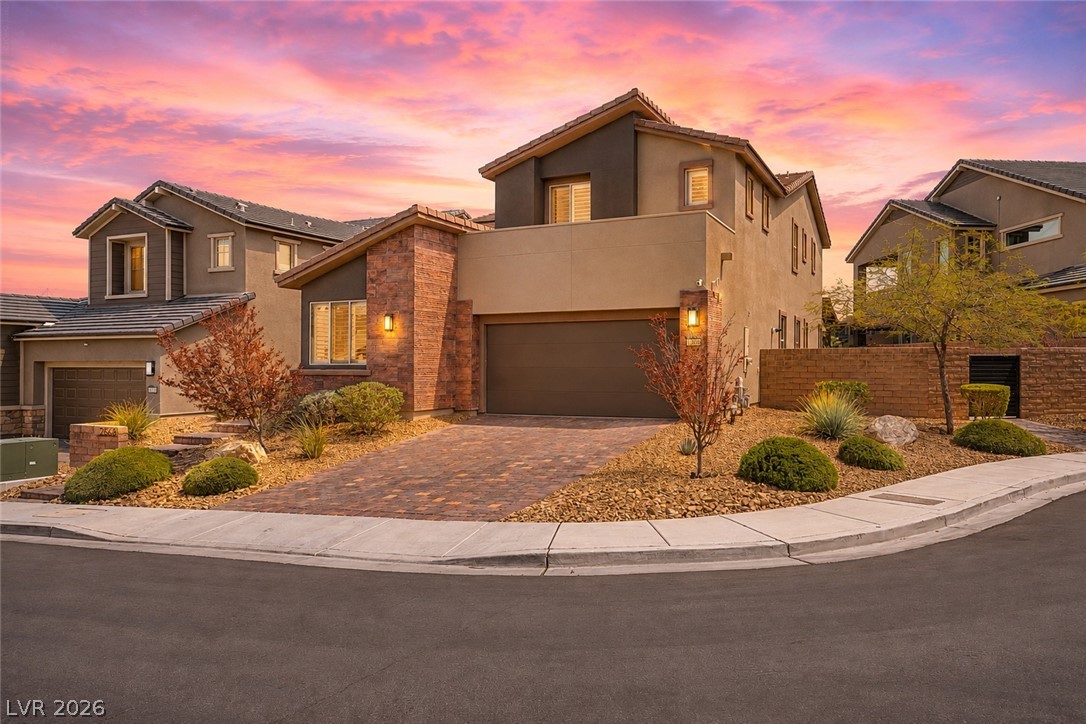
EXCEPTIONALLY UPGRADED 55+ LIVING! Perfectly positioned DIRECTLY ACROSS FROM THE CLUBHOUSE & COMMUNITY AMENITIES, with SID COMPLETELY PAID OFF! This home offers incredible convenience within this guard-gated community—simply walk across the street and enjoy the lifestyle and amenities you came here for! Originally designed to be a forever home, this seller personally invested in upgrades extending far beyond the original builder specifications.
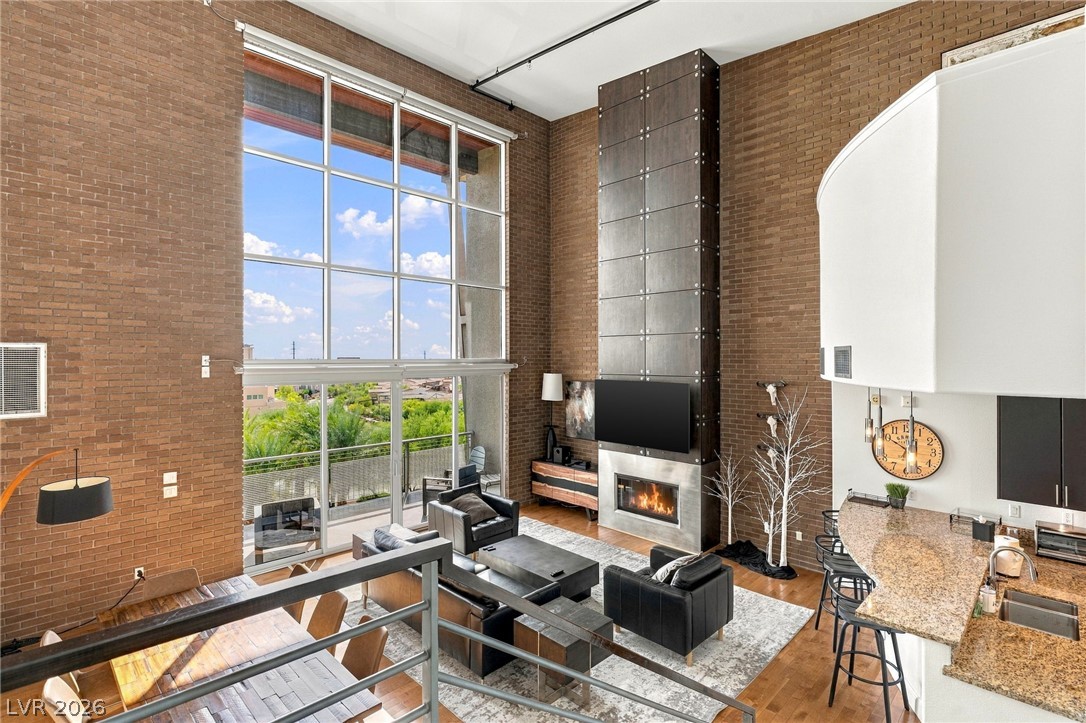
MOST IMPRESSIVE is the property-specific HVAC & AIR-QUALITY TRANSFORMATION. The seller extensively renovated the system to improve airflow throughout the home, enlarged and added ducts/vents, added a second A/C & furnace serving the primary suite, and installed TWO AIR SCRUBBERS with accordion-style filtration and TWO BLUE UV LIGHTS designed to address dust, allergens, bacteria & viruses at the point of air entry. The builder HVAC was later replaced with an upgraded Trane system with redesigned ductwork for improved efficiency and airflow. This extensive system was specifically created for THIS HOME. High-end STEEL SECURITY SCREENS add protection while helping block UV and reduce heat. Inside, enjoy soaring 16-FT CEILINGS, upgraded tile, premium carpet & padding, Sunburst shutters and custom window treatments. The showstopping kitchen features stacked upper cabinetry, soft-close cabinets, rollout shelving, quartz countertops, marble basket-weave backsplash, Wolf oven, Bosch dishwasher and an extended granite dining island with additional storage. Outside, professionally designed desert landscaping creates a tranquil backyard retreat frequented by hummingbirds. The upgraded CLEARVIEW PATIO is a standout feature—a reinforced steel beam allowed the center support post to be eliminated, dramatically opening the patio and creating an unobstructed view of the peaceful backyard, complete with slate pathways & landscape lighting. NOT A STANDARD BUILDER HOME—meticulously upgraded and perfectly positioned for the 55+ lifestyle!
At $429 a square foot, this home is 26% above the Summerlin median of $340. It is larger than 52% of the 973 homes for sale there.
Compared with the 973 homes for sale in Summerlin today, from the MLS listings on this site.
Listed 29 days ago at $985,000. The price has come down once, $35,112 in all (4%).
As the listing names them. Schools are assigned by address and can change from year to year. Confirm with CCSD
Sellers take offers with a pre-approval more seriously. Chris Casiello at Five Star Mortgage can usually pre-approve you within a day.

Optional. You are free to use any lender.
Free, no obligation. Vegas confirms by text.
Sellers take offers with a pre-approval more seriously. Chris Casiello at Five Star Mortgage can usually pre-approve you within a day.
Optional. You are free to use any lender.
In The Cliffs, part of Summerlin, Las Vegas. The prices on the map are 6 similar homes for sale nearby.
At the list price of $949,888 with 20 percent down, here is an estimate of the monthly payment, including taxes, insurance, and HOA dues. Change any number to fit your budget.
Illustrative only. Your lender, the county assessor, and your insurer set the real numbers. Not a loan offer from Vegas Paradise Homes.
Homes in Summerlin sold for a median of $637,000 over the last 12 months, usually in about 33 days at 95.9 percent of the original list price. With 974 homes for sale, that is 4.7 months of supply. Supply is balanced between buyers and sellers.
| Month | Median sold price | Sales |
|---|---|---|
| Nov 2025 | $630,000 | 143 |
| Dec 2025 | $605,500 | 182 |
| Jan 2026 | $680,000 | 144 |
| Feb 2026 | $642,500 | 176 |
| Mar 2026 | $633,000 | 222 |
| Apr 2026 | $645,000 | 191 |
| May 2026 | $651,500 | 208 |
| Jun 2026 | $687,500 | 256 |
| Jul 2026 | $617,500 | 226 |
| Aug 2026 | $627,800 | 201 |
| Sep 2026 | $639,000 | 182 |
| Oct 2026 | $642,845 | 46 |
Closed sales in Summerlin, last 12 months, 2,293 sales. LVR data as of October 11, 2026.
Summerlin has 974 homes for sale. The most, 228, are priced between $750K and $1.5M.
Real Broker LLC
Lusso Residential Sales & Inv
Real Estate Consultants of Nv
Scofield Group LLC
Keller Williams Realty Las Veg
Luxury Estates International