$589,000Listed today
4 bedrooms3 bathrooms2,320 square feet
3320 Atterberry Lane, Las Vegas 89117
Simply Vegas
Reflections At The LakesIDX MLS 2821775
Listed by Kyle C. Simmons, LPT Realty LLC, 877-366-2213
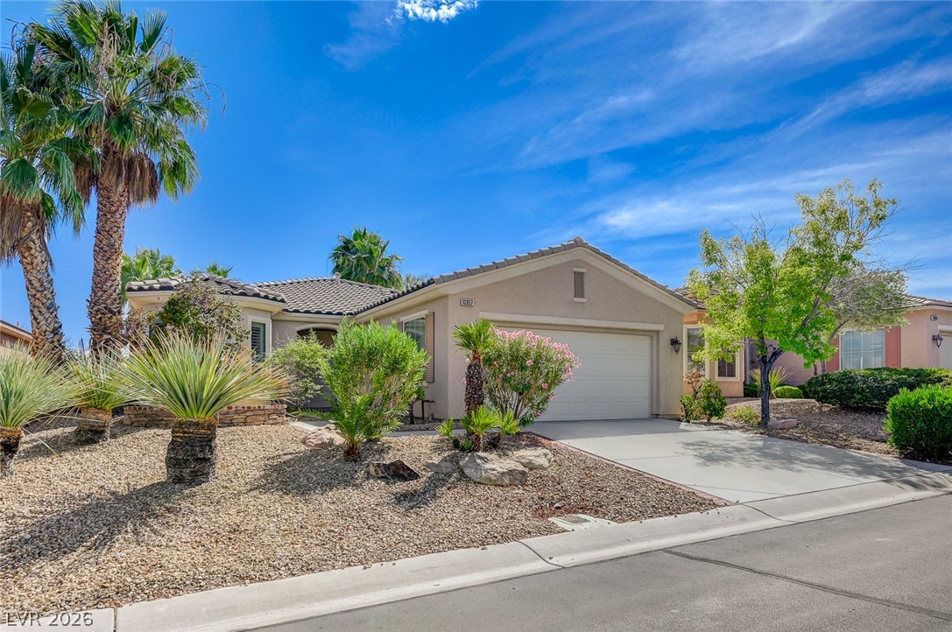
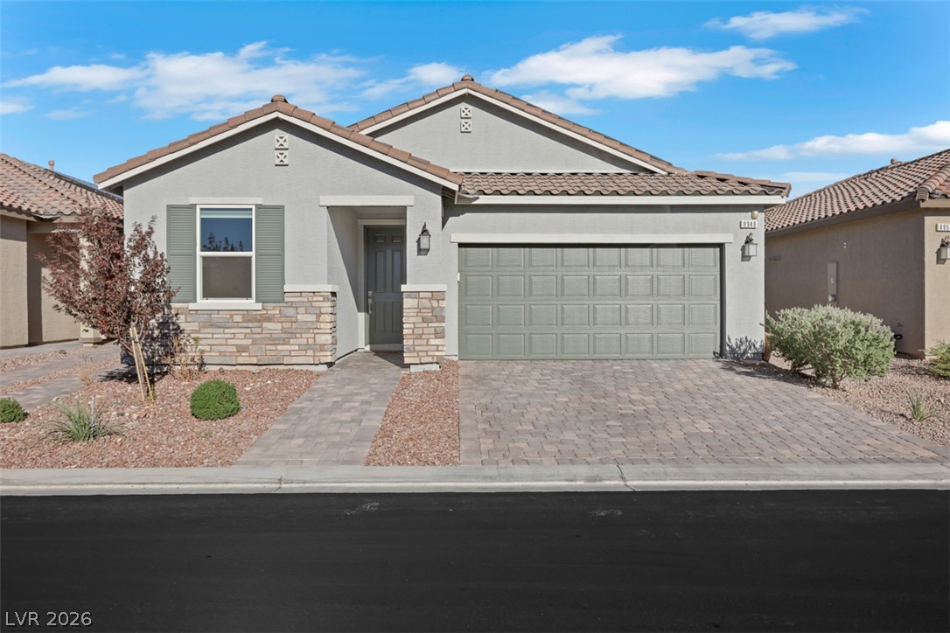
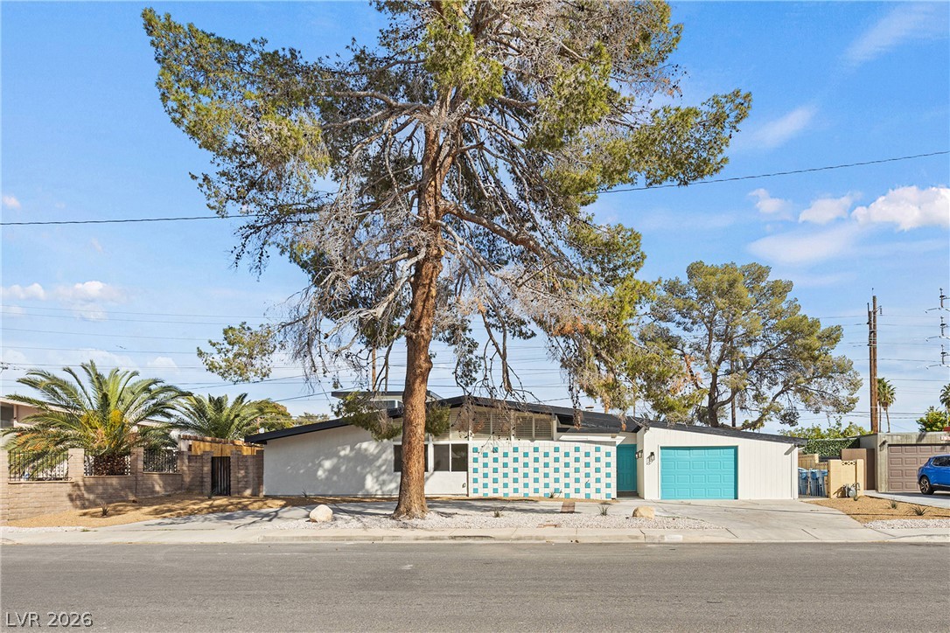
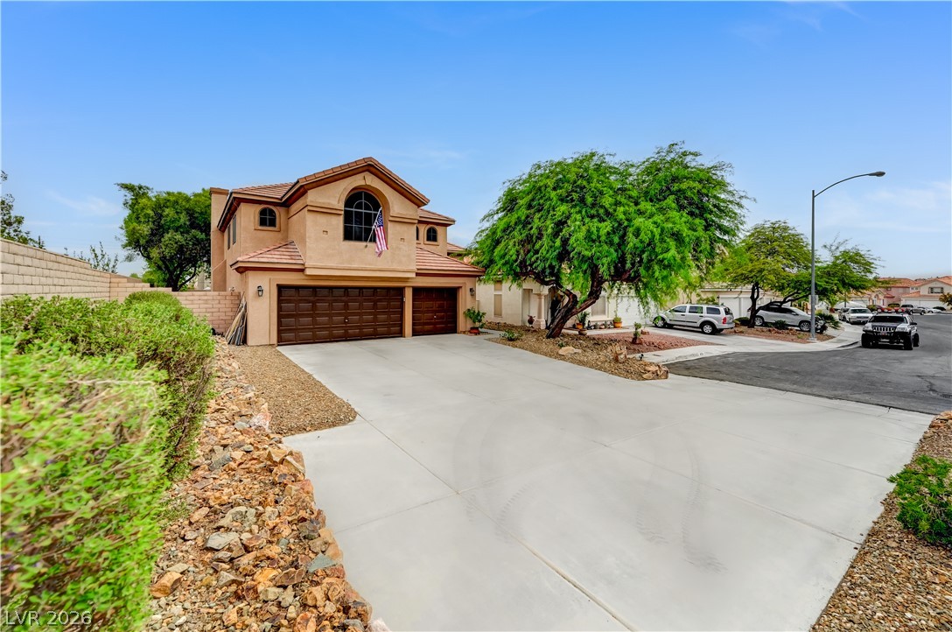
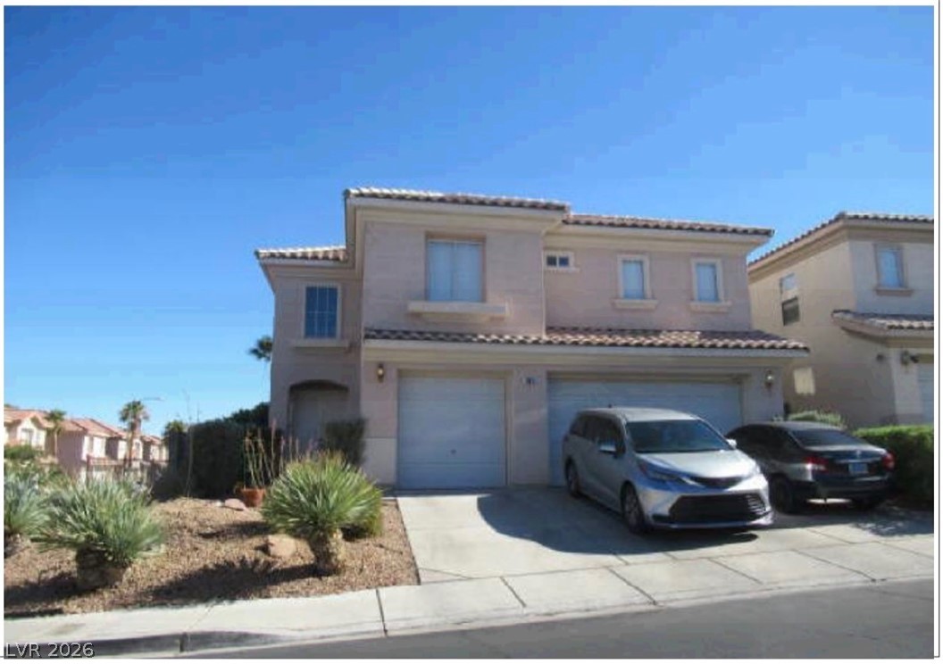
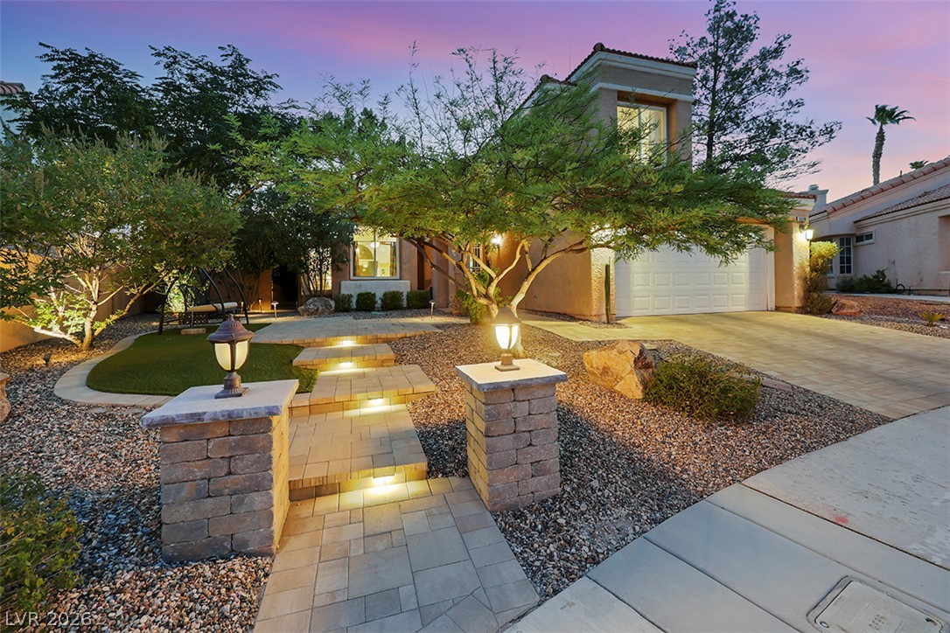
SECLUDED BACKYARD OASIS WITH POOL, CABANA & FIREPLACE! Step into a lush paradise with mature trees and vibrant plants in a serene, secluded setting. Enjoy a built-in daybed cabana, cozy outdoor fireplace, and poolside shower perfect for relaxation or entertaining. Water fountains add charm to both front and back yards. The front yard is fully enclosed with greenery for added privacy. All landscaping is on an easy to use irrigation system! A fully enclosed front patio offers versatile space ideal for a gym, lounge, or office.
This Front enclosed space could be added to SQFT of the house by simply adding HVAC to it, Clark County has already confirmed this, so basically the home is bigger than advertised. Inside, enjoy a separate living room, family room, and dining room. The primary suite boasts a large walk-in closet and additional seating/office space. Spacious driveway and ample storage. Unbeatable central location near shops, dining, schools, and parks, and just 15 minutes from the airport! Perfect for hosting summer get-togethers, working from home, or simply unwinding in your own resort-style retreat. A rare find you don’t want to miss! MUST SEE IN PERSON!
At $259 a square foot, this home is 9% below the ZIP 89103 median of $285. It is larger than 95% of the 321 homes for sale there.
Compared with the 321 homes for sale in ZIP 89103 today, from the MLS listings on this site.
As the listing names them. Schools are assigned by address and can change from year to year. Confirm with CCSD
Sellers take offers with a pre-approval more seriously. Chris Casiello at Five Star Mortgage can usually pre-approve you within a day.

Optional. You are free to use any lender.
Free, no obligation. Vegas confirms by text.
Sellers take offers with a pre-approval more seriously. Chris Casiello at Five Star Mortgage can usually pre-approve you within a day.
Optional. You are free to use any lender.
In Westview Estate, Las Vegas. The prices on the map are 6 similar homes for sale nearby.
At the list price of $589,000 with 20 percent down, here is an estimate of the monthly payment, including taxes, insurance, and HOA dues. Change any number to fit your budget.
Illustrative only. Your lender, the county assessor, and your insurer set the real numbers. Not a loan offer from Vegas Paradise Homes.
Simply Vegas
Galindo Group Real Estate
Realty ONE Group, Inc
Galindo Group Real Estate
Real Broker LLC
City Villa Realty & Management