$175,000Listed today
2 bedrooms2 bathrooms1,122 square feet
730 S Royal Crest Circle #426, Las Vegas 89169
Western Realty
Royal Crest Circle CondoIDX MLS 2822947
Listed by Theresa Gearing, J E T Real Estate Group, 702-702-7661
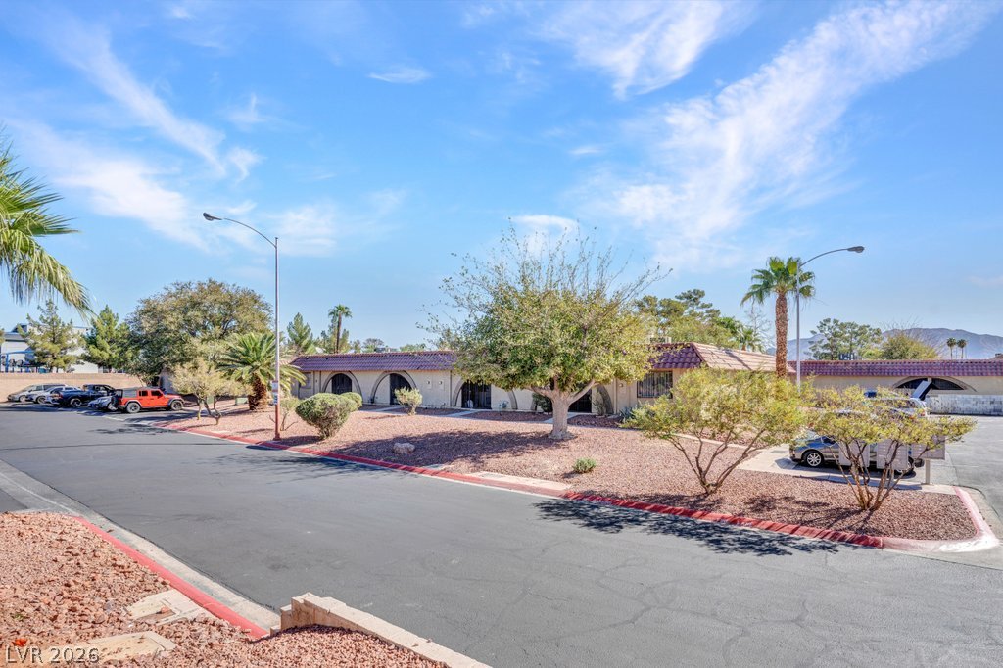
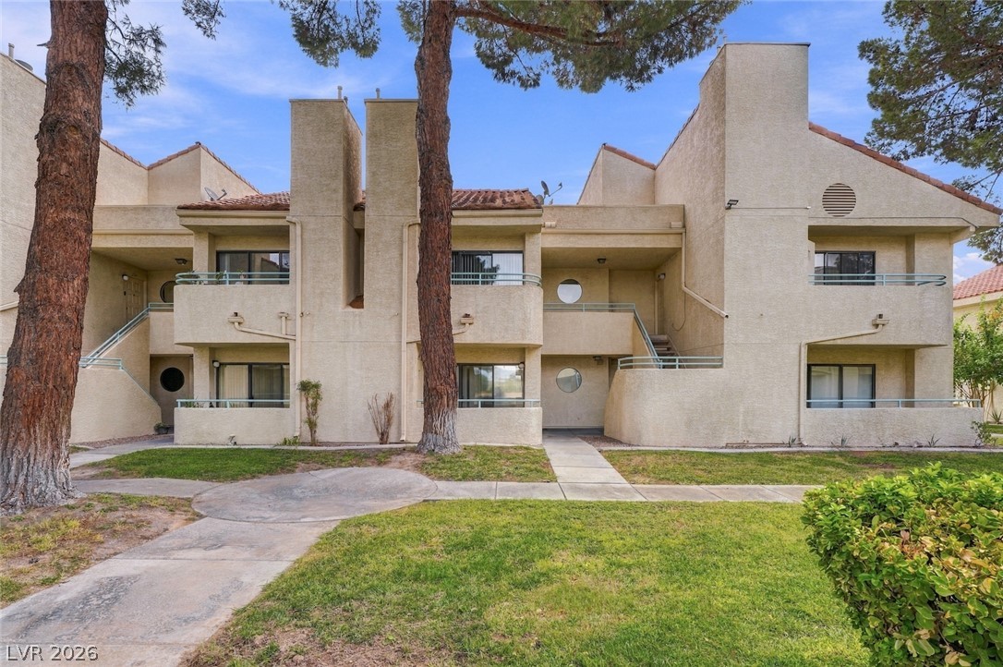
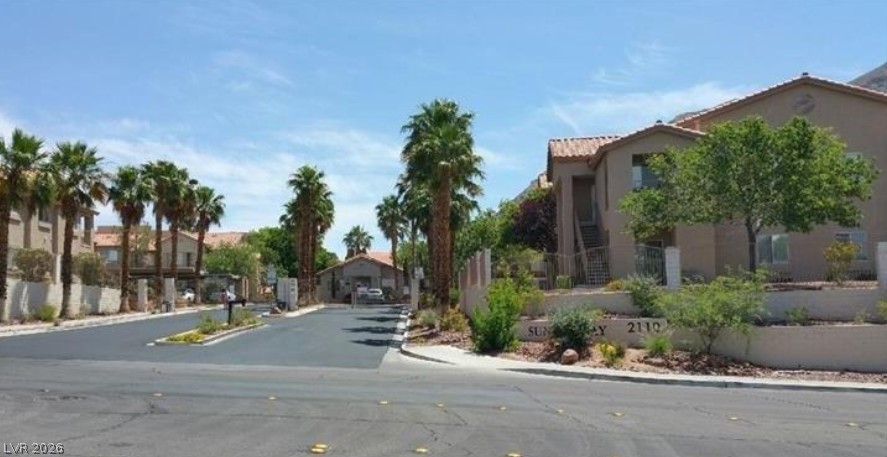
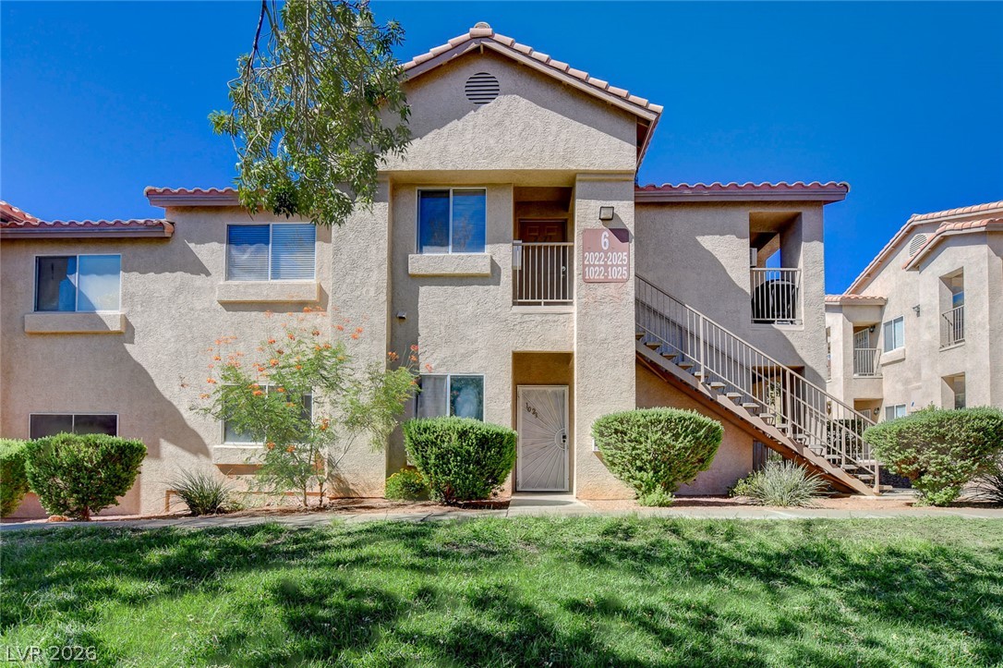
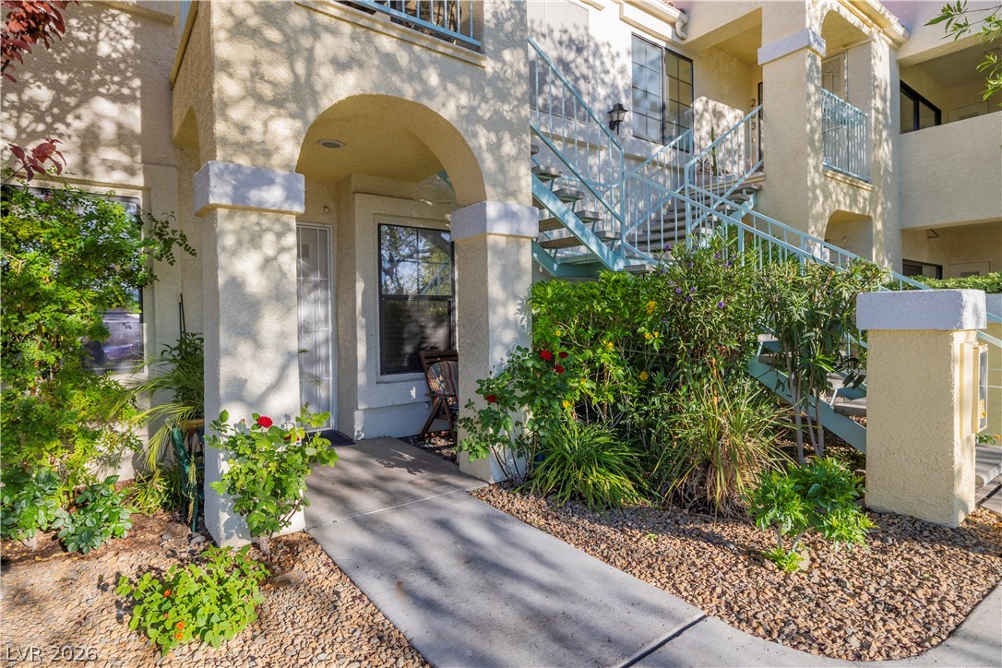
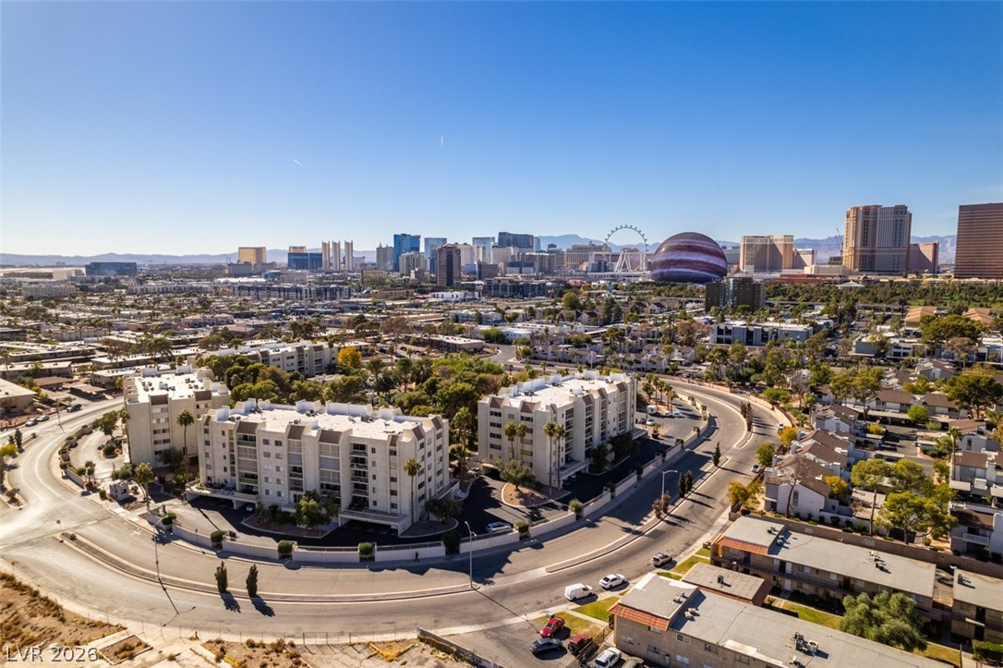
Welcome to this cozy ground-floor condo in a gated community conveniently located on the Las Vegas/Henderson border! With no unit above, this home offers added privacy and easy access. The well-maintained community features beautifully landscaped grounds, two swimming pools, a tennis court, clubhouse, and a pet relief area. Covered parking is available for the homeowner, along with plenty of guest parking. Inside, the living room features a vaulted ceiling, lighted ceiling fan, fireplace, and sliding glass door leading to a covered front patio—perfect for relaxing and enjoying the outdoors.
The kitchen offers a garden window, pantry and laundry closet including washer and dryer. The adjacent dining area opens to the kitchen and features a lighted ceiling fan and a sliding glass door leading to a small back patio. The primary bedroom includes a lighted ceiling fan, walk-in closet, and sliding glass door providing access to its own private gated courtyard. The second bedroom offers a lighted ceiling fan and walk-in closet. Enjoy convenient freeway access and easy proximity to shopping, dining, entertainment, and all that the Las Vegas/Henderson area has to offer.
At $182 a square foot, this home is 18% below the ZIP 89122 median of $221. It is larger than 8% of the 250 homes for sale there.
Compared with the 250 homes for sale in ZIP 89122 today, from the MLS listings on this site.
As the listing names them. Schools are assigned by address and can change from year to year. Confirm with CCSD
Sellers take offers with a pre-approval more seriously. Chris Casiello at Five Star Mortgage can usually pre-approve you within a day.

Optional. You are free to use any lender.
Free, no obligation. Vegas confirms by text.
Sellers take offers with a pre-approval more seriously. Chris Casiello at Five Star Mortgage can usually pre-approve you within a day.
Optional. You are free to use any lender.
In Duck Creek Village Amd, Las Vegas. The prices on the map are 6 similar homes for sale nearby.
At the list price of $175,000 with 20 percent down, here is an estimate of the monthly payment, including taxes, insurance, and HOA dues. Change any number to fit your budget.
Illustrative only. Your lender, the county assessor, and your insurer set the real numbers. Not a loan offer from Vegas Paradise Homes.
Western Realty
Keller Williams VIP
Keller Williams MarketPlace
RE/MAX Legacy
Wasatch Group Real Estate
Realty of America LLC