$280,0002 days on market
2 bedrooms2 bathrooms1,296 square feet
104 Lemon Glaze Street #204, Las Vegas 89145
Las Vegas Housing Experts LLC
Ironwood CondoIDX MLS 2822723
Listed by Israel Sanchez-Bahena, Keller Williams MarketPlace, 702-939-0000
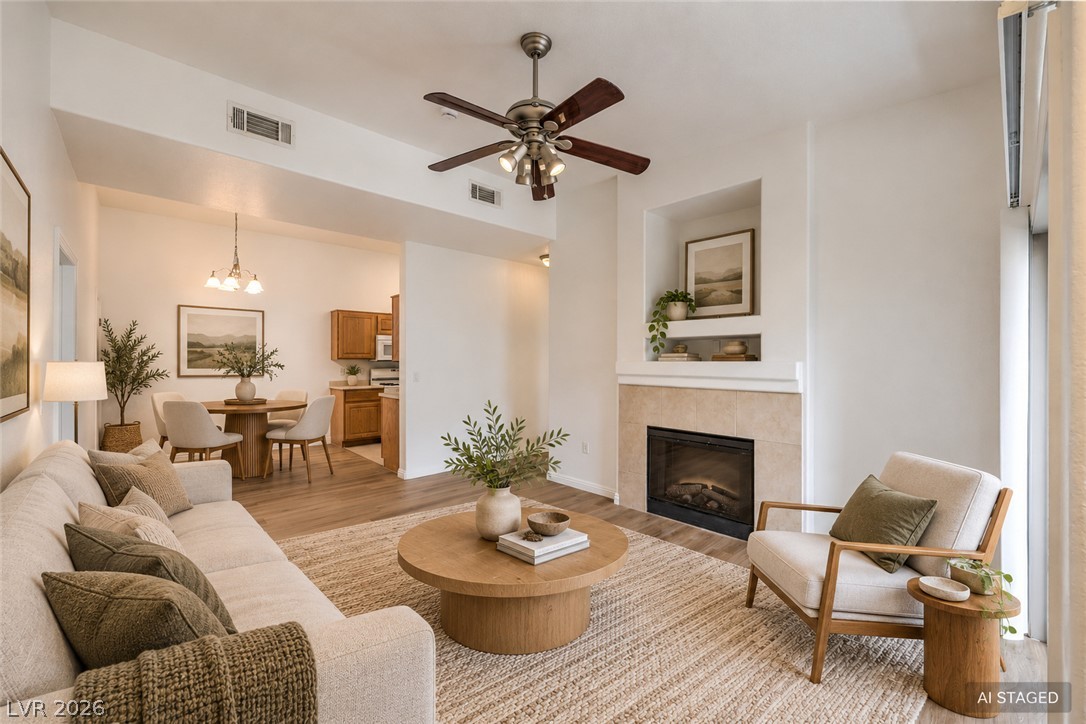
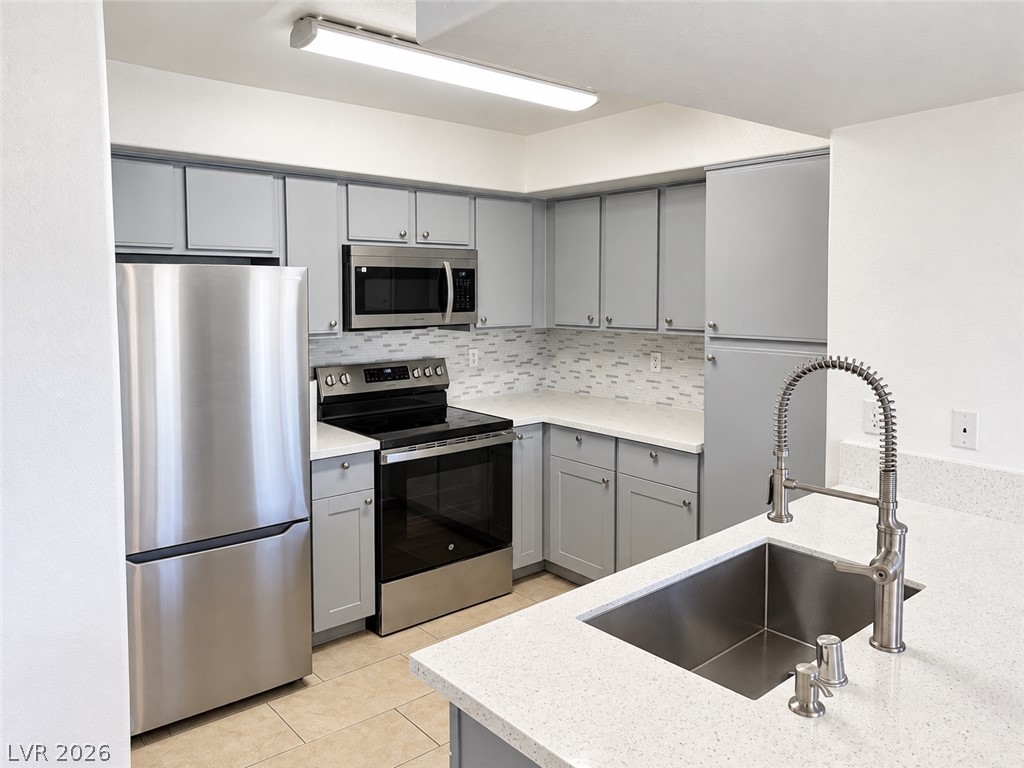
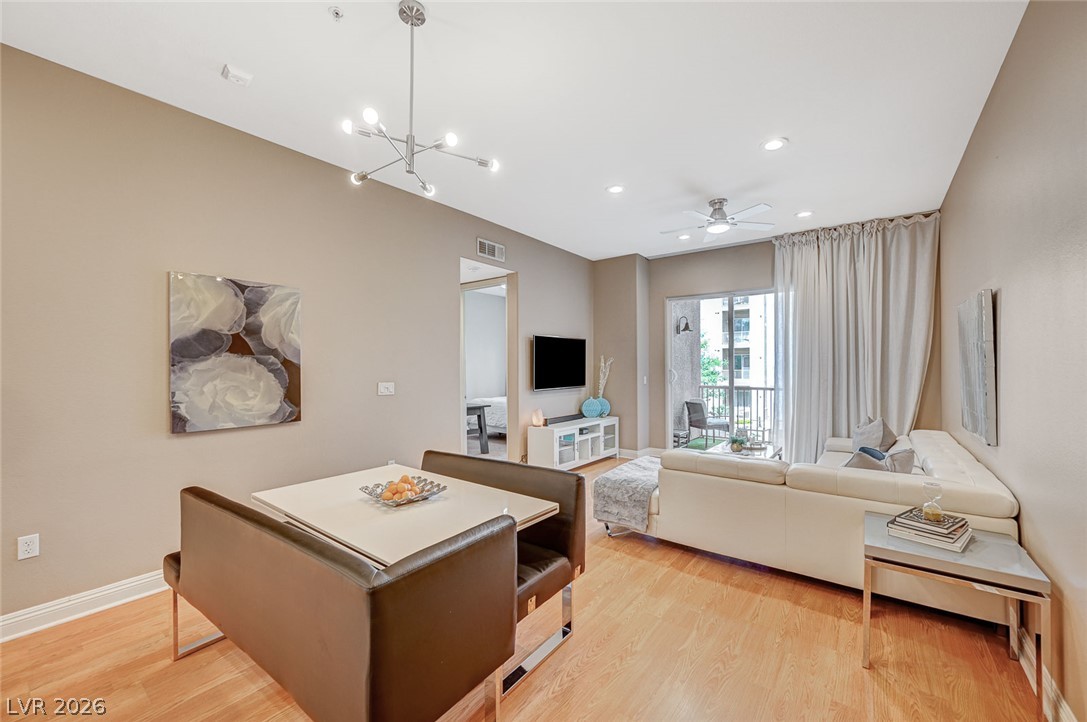
Beautifully reimagined from the ground up, this remodeled townhome blends designer style with everyday comfort near the world-famous Las Vegas Strip! Enjoy Luxury vinyl plank flooring and recessed lighting throughout, while bold black finishes add striking contrast and a sophisticated touch. The brand-new custom kitchen shines with an oversized island/breakfast bar, perfect for casual dining and entertaining, plus new stainless steel stove with air frying feature, dishwasher, and microwave.
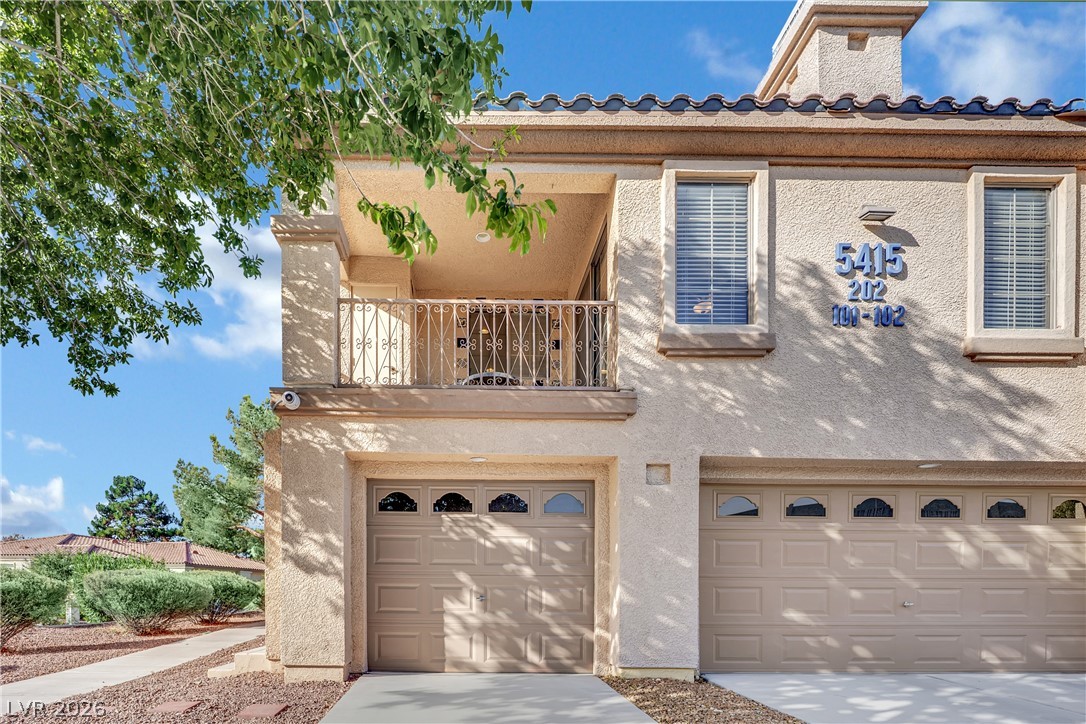
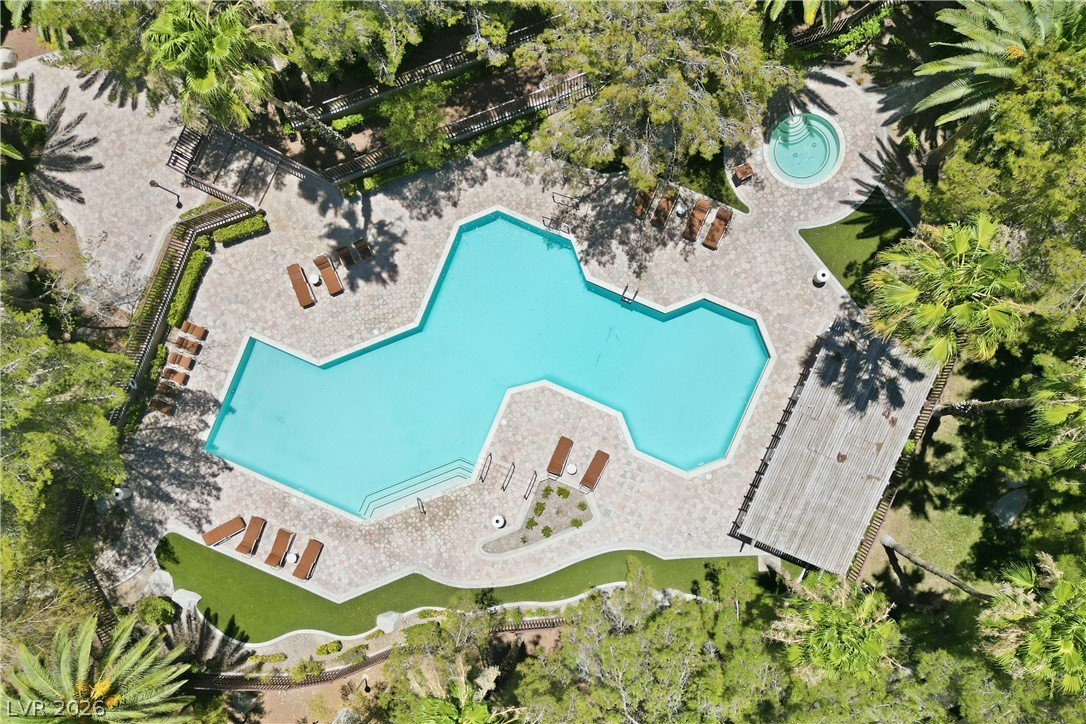
Custom showers featuring designer Italian tile bring a luxurious feel to your daily routine. Brand-new windows, upgraded insulation throughout, faux wood blinds, and drapes for the large front window help keep the desert heat at bay, while a smart thermostat adds convenient climate control. A two-car garage with a brand-new garage door and a video doorbell complete the package. Enjoy the community pool and spa approximately a one-minute walk away! Nearby shopping, dining, groceries, and movies at Boulevard Mall complement convenient access to UNLV, the Las Vegas Convention Center, and the Strip’s renowned resorts and entertainment. Beautiful finishes, thoughtful upgrades, and a location that keeps you connected to it all!
At $236 a square foot, this home is 11% above the ZIP 89121 median of $212. It is larger than 16% of the 267 homes for sale there.
Compared with the 267 homes for sale in ZIP 89121 today, from the MLS listings on this site.
As the listing names them. Schools are assigned by address and can change from year to year. Confirm with CCSD
Sellers take offers with a pre-approval more seriously. Chris Casiello at Five Star Mortgage can usually pre-approve you within a day.

Optional. You are free to use any lender.
Free, no obligation. Vegas confirms by text.
Sellers take offers with a pre-approval more seriously. Chris Casiello at Five Star Mortgage can usually pre-approve you within a day.
Optional. You are free to use any lender.
In Tarry Towne 2, Las Vegas. The prices on the map are 6 similar homes for sale nearby.
At the list price of $280,000 with 20 percent down, here is an estimate of the monthly payment, including taxes, insurance, and HOA dues. Change any number to fit your budget.
Illustrative only. Your lender, the county assessor, and your insurer set the real numbers. Not a loan offer from Vegas Paradise Homes.
Las Vegas Housing Experts LLC
Realty ONE Group, Inc
RE/MAX Advantage
Love Las Vegas Realty
Capdevila Realty LLC
Galindo Group Real Estate