$995,0001 day on market
2 bedrooms3 bathrooms1,990 square feet
9101 Alta Drive #11, Las Vegas 89145
Simply Vegas
One Queensridge PlaceIDX MLS 2817128
Listed by Amanda L. Romero, Las Vegas Sotheby's Int'l, 702-360-1414
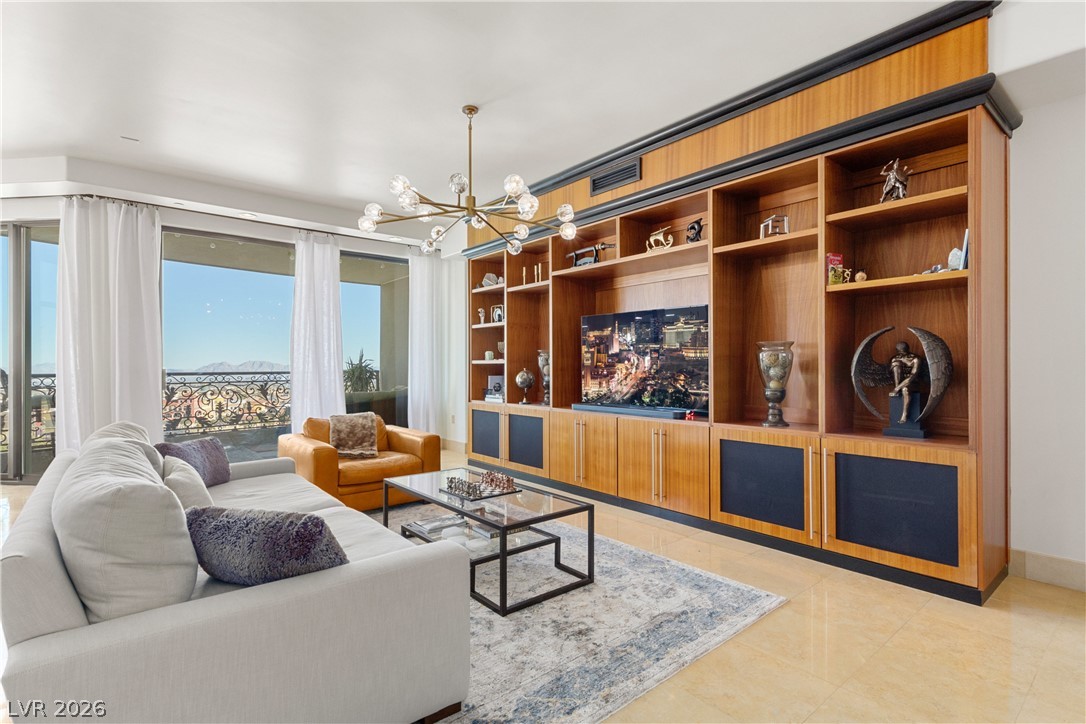
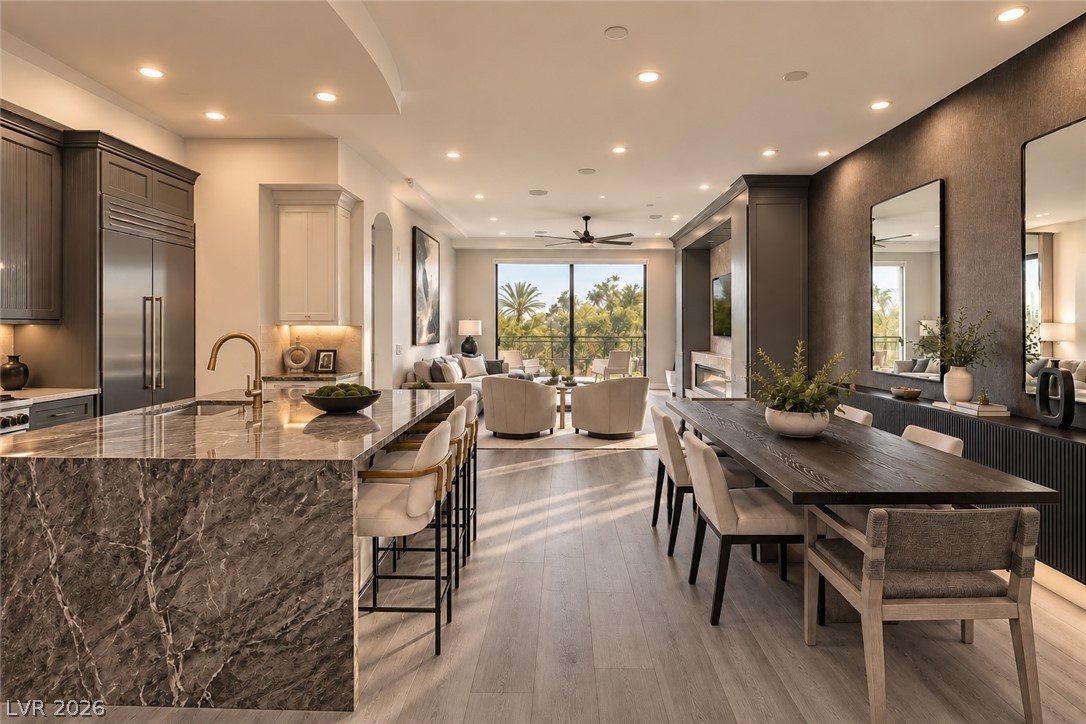
Set within the highly sought-after guard-gated community of Queensridge, this spacious two-story residence offers an exceptional blend of privacy, functionality, and effortless entertaining on an expansive lot of more than a quarter acre. A three-car garage provides ample parking and storage, while the thoughtfully designed floor plan offers exceptional flexibility for a variety of lifestyles. The primary suite is conveniently located on the main level, complemented by a second downstairs bedroom with its own en-suite bath—an ideal setup for guests or next-generation living.
A dedicated downstairs office provides a quiet space for work, while the formal dining room/flex room offers additional versatility for gatherings or personalized use. Upstairs, three additional bedrooms include two sharing a well-appointed bath and a third featuring its own private en-suite. At the heart of the home, the kitchen features a generous island and cafe/dining area, creating a natural gathering space that flows seamlessly into the main living room. The spacious backyard is enhanced by mature landscaping, offering a private outdoor setting with plenty of room to relax, entertain, or enjoy the Las Vegas sunshine. Residents of Queensridge enjoy an impressive array of amenities, including pickleball and tennis courts, fitness center, lap pool, and resort-style pool. Ideally positioned near the center of Summerlin, the community offers convenient access to premier golf courses, hiking and biking trails, shopping, dining, entertainment, and gaming. The home is also zoned for highly regarded Summerlin schools and is conveniently located near several prestigious private schools. More than simply a place to call home, Queensridge offers a lifestyle defined by privacy, convenience, exceptional amenities, and an unmatched sense of community. Here, everyday living is elevated—where the comforts of home meet the best of Summerlin just beyond your gates.
At $292 a square foot, this home is 37% below the Queensridge median of $464. It is larger than 58% of the 31 homes for sale there.
Compared with the 31 homes for sale in Queensridge today, from the MLS listings on this site.
As the listing names them. Schools are assigned by address and can change from year to year. Confirm with CCSD
Sellers take offers with a pre-approval more seriously. Chris Casiello at Five Star Mortgage can usually pre-approve you within a day.

Optional. You are free to use any lender.
Free, no obligation. Vegas confirms by text.
Sellers take offers with a pre-approval more seriously. Chris Casiello at Five Star Mortgage can usually pre-approve you within a day.
Optional. You are free to use any lender.
In Peccole West -A-Phase 2, part of Queensridge, Las Vegas. The prices on the map are 6 similar homes for sale nearby.
At the list price of $1,000,000 with 20 percent down, here is an estimate of the monthly payment, including taxes, insurance, and HOA dues. Change any number to fit your budget.
Illustrative only. Your lender, the county assessor, and your insurer set the real numbers. Not a loan offer from Vegas Paradise Homes.
Homes in Queensridge sold for a median of $1,137,000 over the last 12 months, usually in about 31 days at 92.1 percent of the original list price. With 32 homes for sale, that is 4.8 months of supply. Supply is balanced between buyers and sellers.
| Month | Median sold price | Sales |
|---|---|---|
| Nov 2025 | $1,317,500 | 8 |
| Dec 2025 | $990,000 | 7 |
| Jan 2026 | $1,125,000 | 5 |
| Feb 2026 | $1,099,500 | 6 |
| Mar 2026 | $1,100,000 | 5 |
| Apr 2026 | $1,265,000 | 8 |
| May 2026 | $1,775,000 | 6 |
| Jun 2026 | $972,500 | 8 |
| Jul 2026 | $1,337,500 | 8 |
| Aug 2026 | $480,000 | 3 |
| Sep 2026 | $1,400,000 | 7 |
| Oct 2026 | $1,042,500 | 2 |
Closed sales in Queensridge, last 12 months, 76 sales. LVR data as of October 11, 2026.
Queensridge has 32 homes for sale. The most, 9, are priced between $1M and $1.5M.
Simply Vegas
Las Vegas Sotheby's Int'l
Realty ONE Group, Inc
Award Realty
eXp Realty
Las Vegas Sotheby's Int'l