$575,00025 days on market
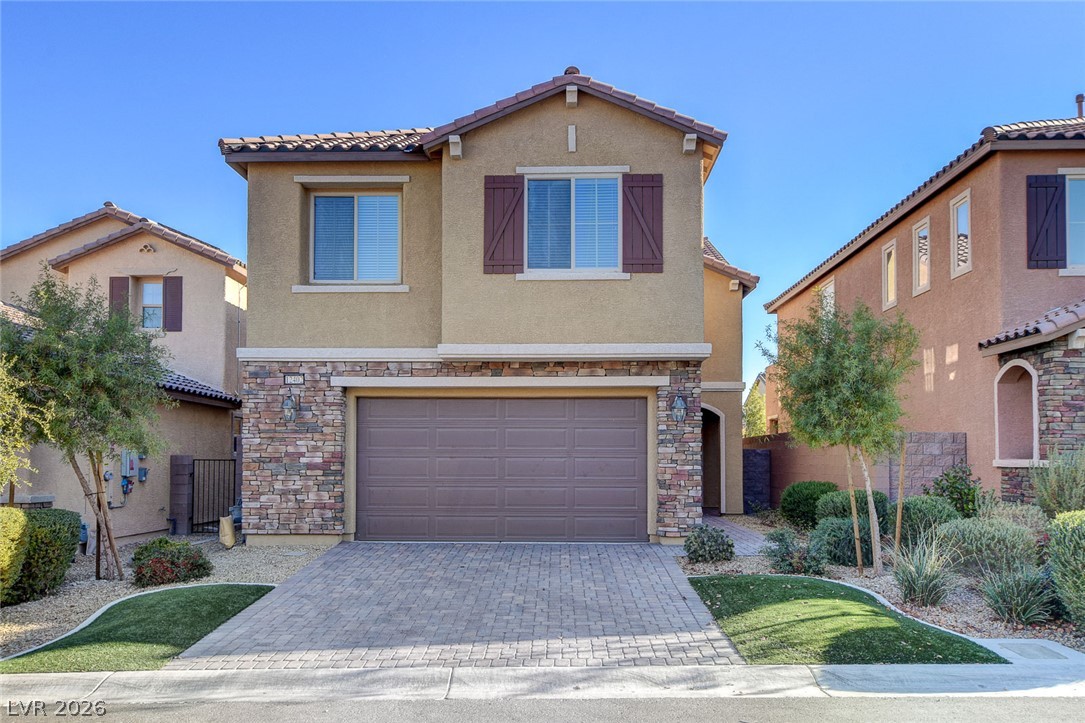
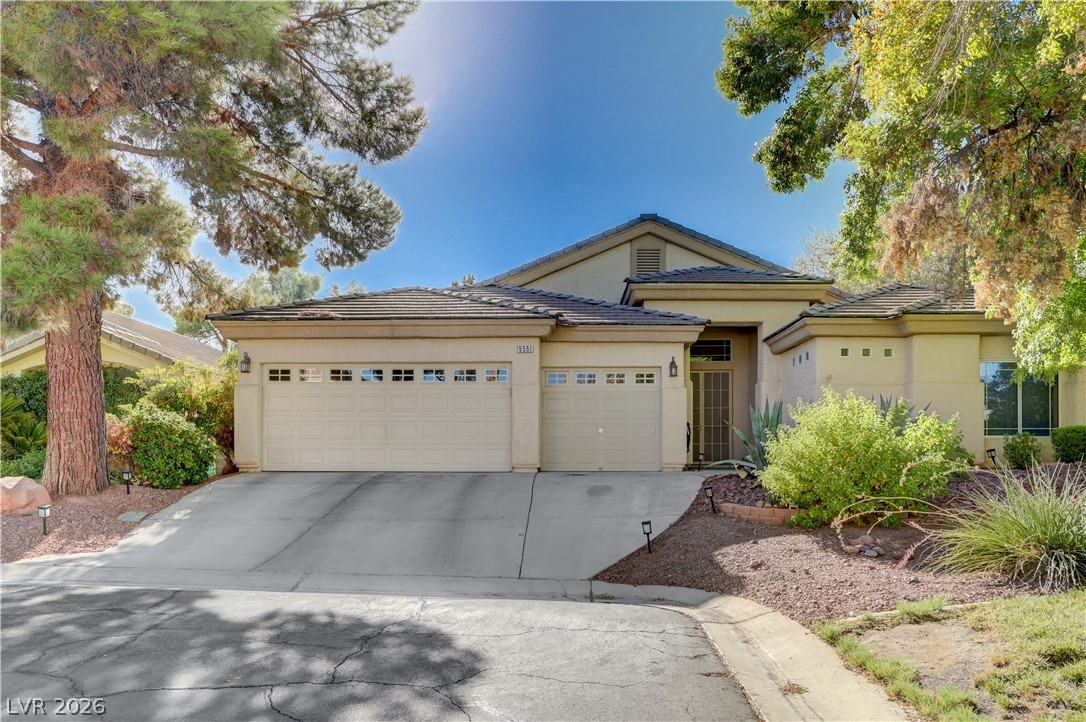
4 bedrooms3 bathrooms2,702 square feet
5812 Tarpon Glade Court, Las Vegas 89113
Realty ONE Group, Inc
WindbrookeIDX MLS 2818145
Listed by Charmaine Prospero, Simply Vegas, 702-685-3000
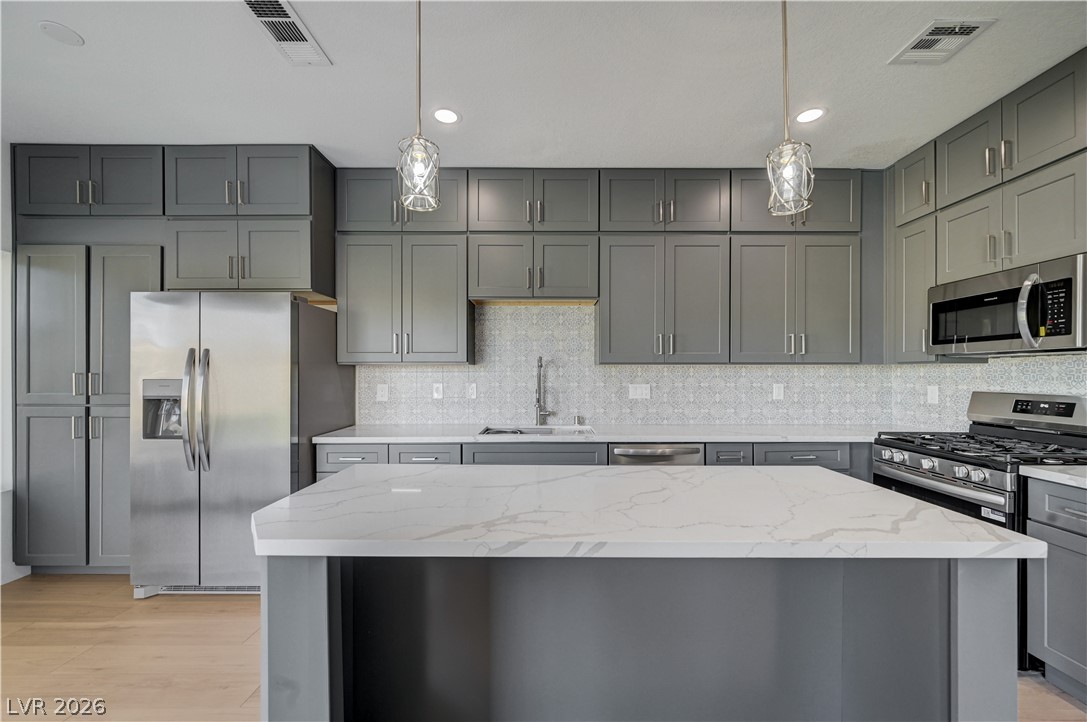
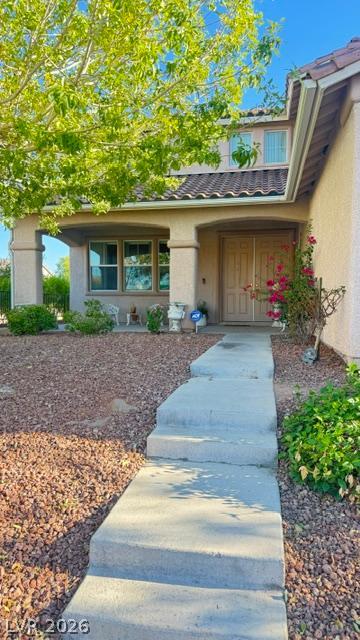
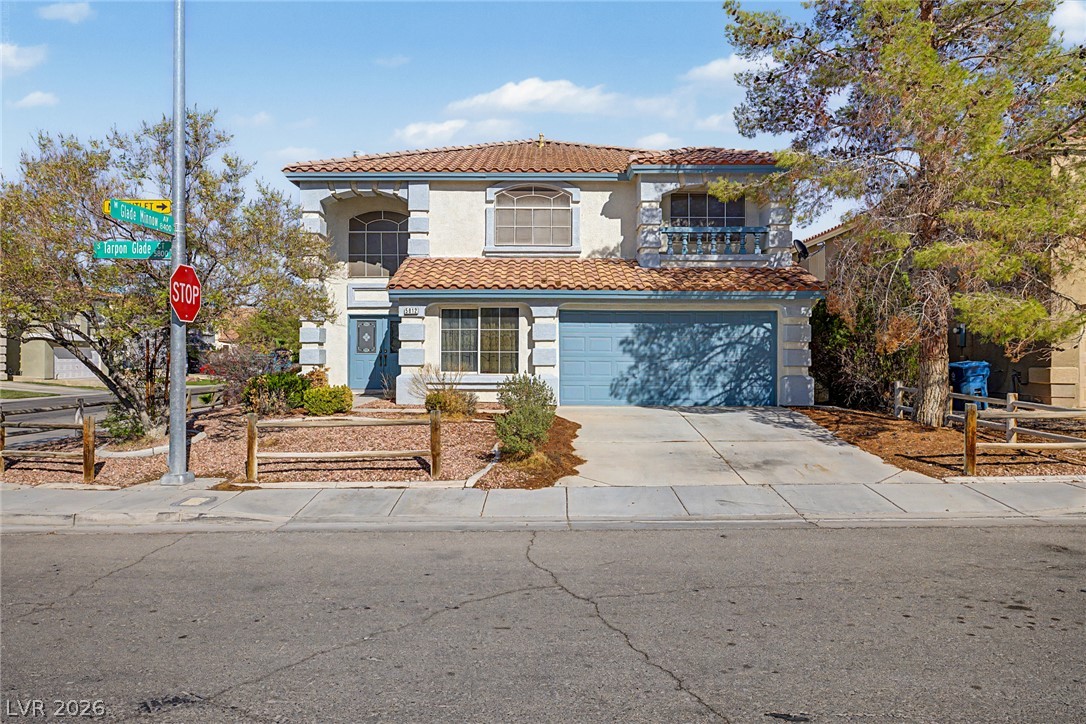
Rare find! Bedroom and bath on the main floor in this immaculate Southwest Vegas home. This 4 bedroom plus loft floor plan offers a spacious layout ideal for multigenerational living, guests, or a home office, with 3 bedrooms and a large loft upstairs, 3 full baths total. The kitchen is a true highlight, featuring quartz countertops, custom cabinets, custom paint, all stainless steel appliances included, a pantry, and a large island, bright, airy, and open.
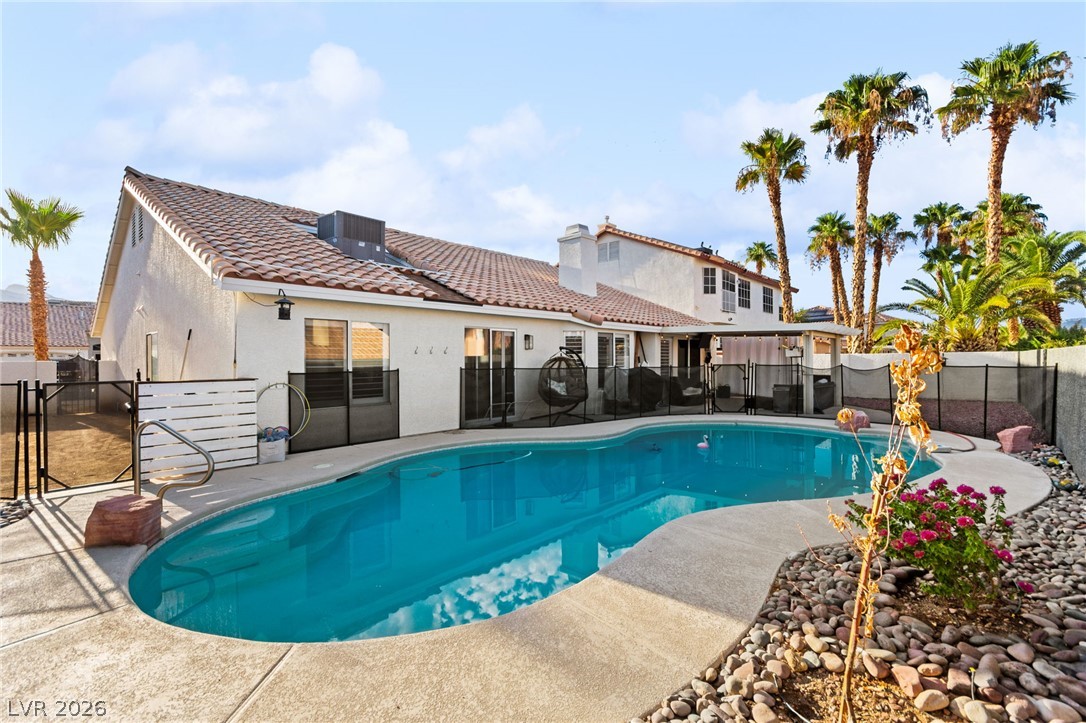
Stylish ceiling fans throughout, abundant storage, and 12x12 tile flooring add comfort and style at every turn. The primary suite is a spacious retreat, offering a double sink vanity, soaking tub, separate shower, and a separate walk in closet. The 2 car garage is ready for a home gym setup or general parking, whatever fits your lifestyle. Step outside to a backyard featuring brick pavers, modern landscaping, and a covered patio, perfect for relaxing or entertaining year round. Conveniently located near I 215 and Blue Diamond Road, with easy access to shopping, the Las Vegas Strip, and the airport, this home offers the location and lifestyle Las Vegas is known for. Impeccable and move in ready, this one checks every box. A must see!
At $247 a square foot, this home is 4% above the ZIP 89178 median of $237. It is larger than 57% of the 222 homes for sale there.
Compared with the 222 homes for sale in ZIP 89178 today, from the MLS listings on this site.
As the listing names them. Schools are assigned by address and can change from year to year. Confirm with CCSD
Sellers take offers with a pre-approval more seriously. Chris Casiello at Five Star Mortgage can usually pre-approve you within a day.

Optional. You are free to use any lender.
Free, no obligation. Vegas confirms by text.
Sellers take offers with a pre-approval more seriously. Chris Casiello at Five Star Mortgage can usually pre-approve you within a day.
Optional. You are free to use any lender.
In Rockland Ridge, Las Vegas. The prices on the map are 6 similar homes for sale nearby.
At the list price of $575,000 with 20 percent down, here is an estimate of the monthly payment, including taxes, insurance, and HOA dues. Change any number to fit your budget.
Illustrative only. Your lender, the county assessor, and your insurer set the real numbers. Not a loan offer from Vegas Paradise Homes.
Realty ONE Group, Inc
Douglas Elliman of Nevada LLC
Huntington & Ellis, A Real Est
J & J Realty & Property Manage
Local Realty
Real Broker LLC