$1,150,0002 days on market
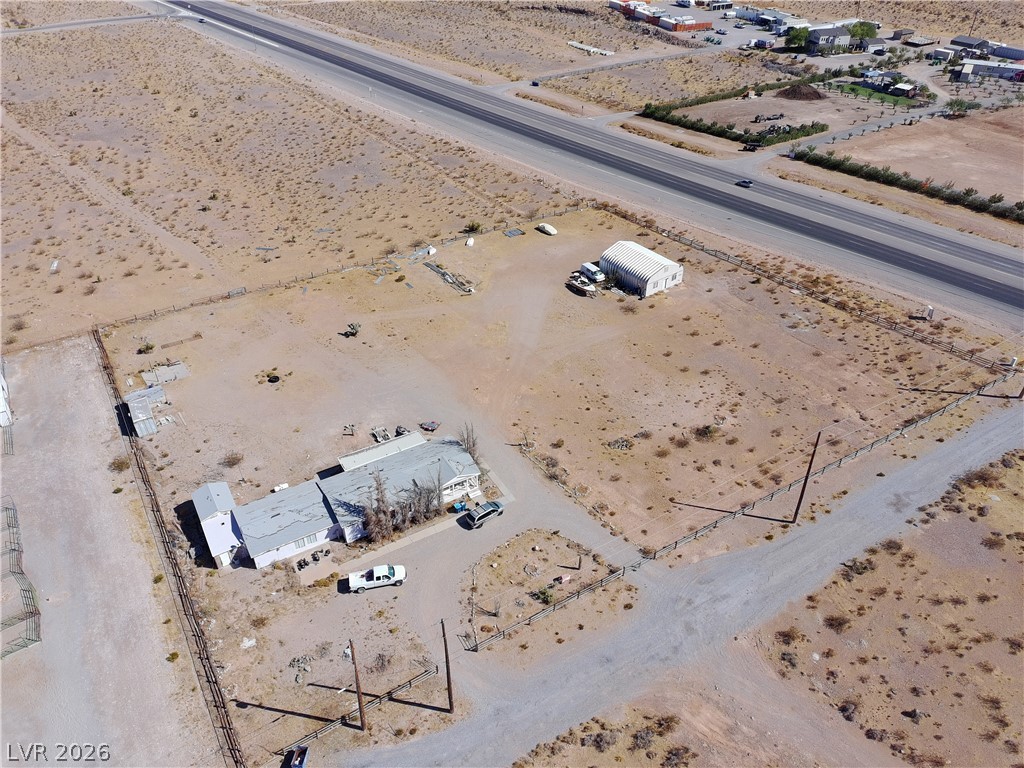
2.73 acres$421,245 per acreLand
12990 State Hwy 160, Las Vegas 89161
eXp Realty
IDX MLS 2824064
Open house Sunday, October 11, 10 AM to 2 PM
Listed by George M. Shimoyama, Century 21 Americana, 702-296-9999
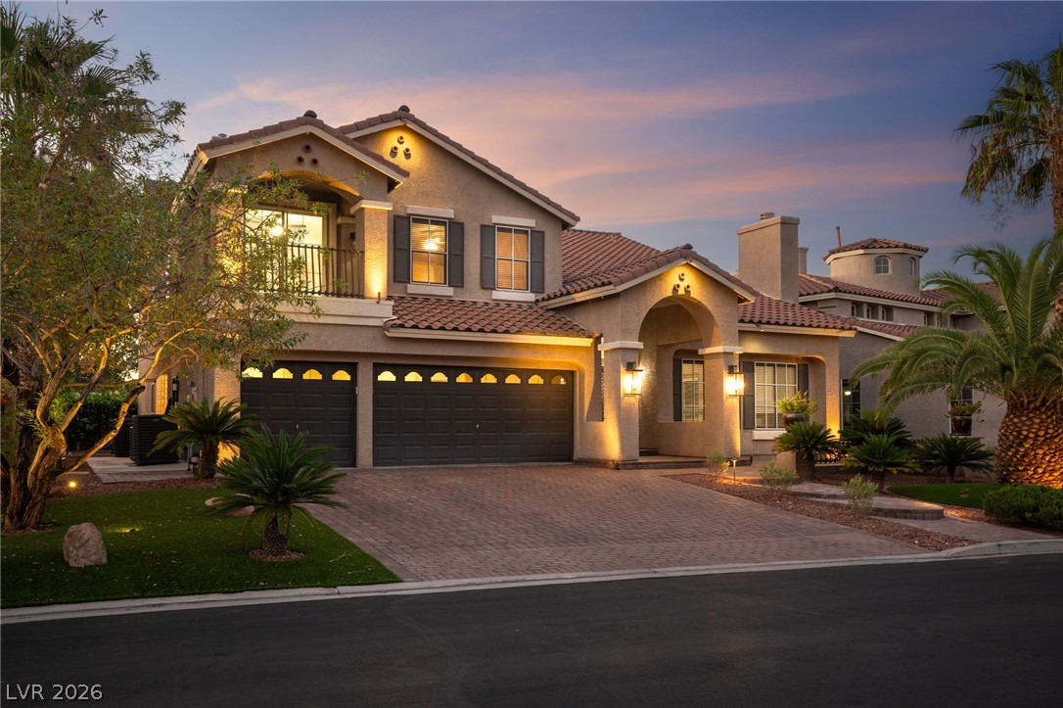
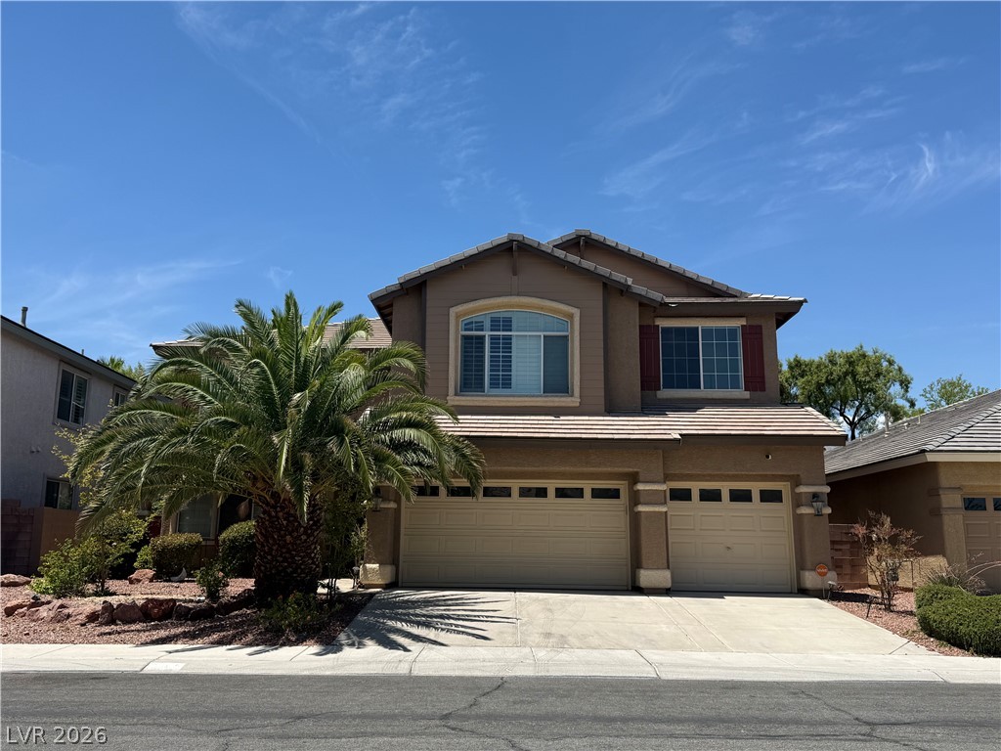
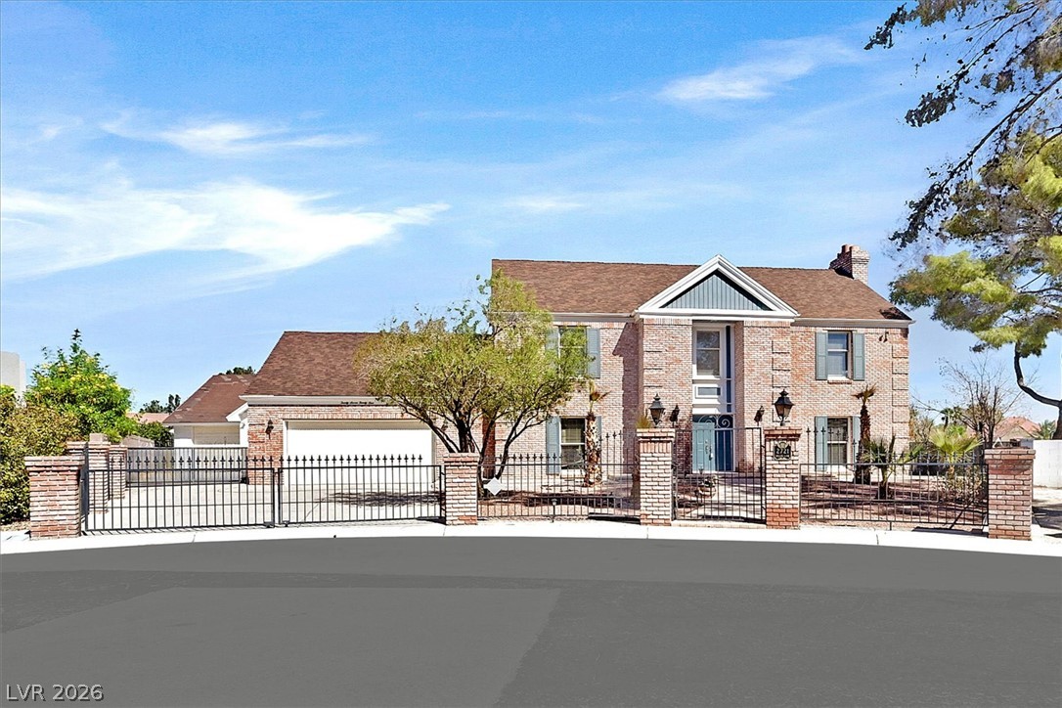
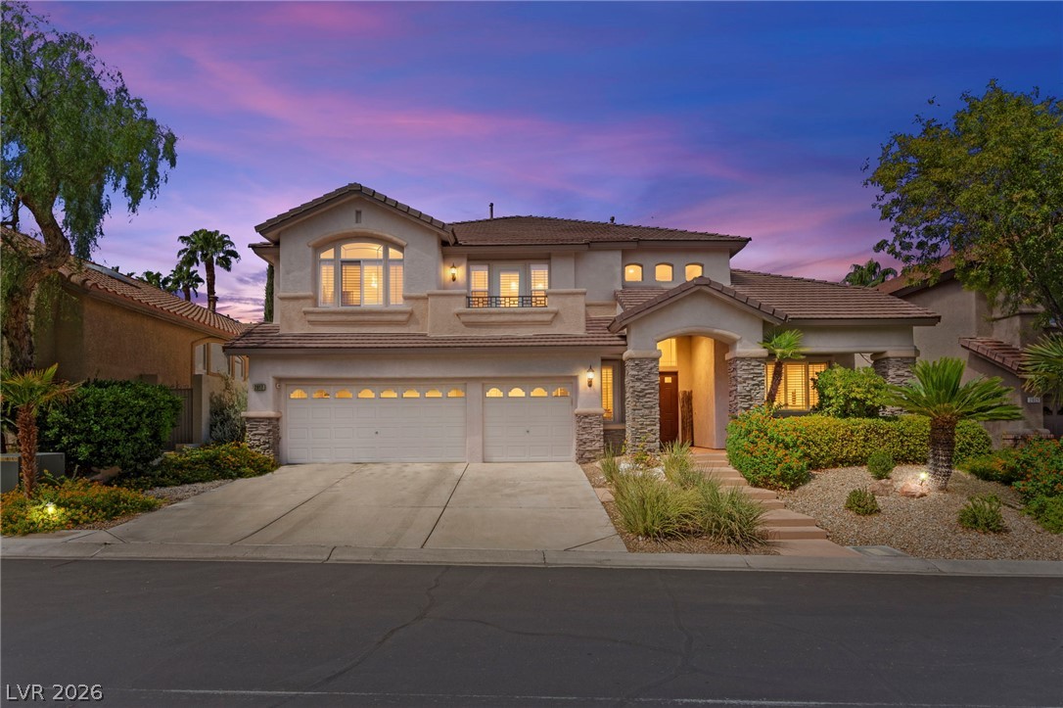
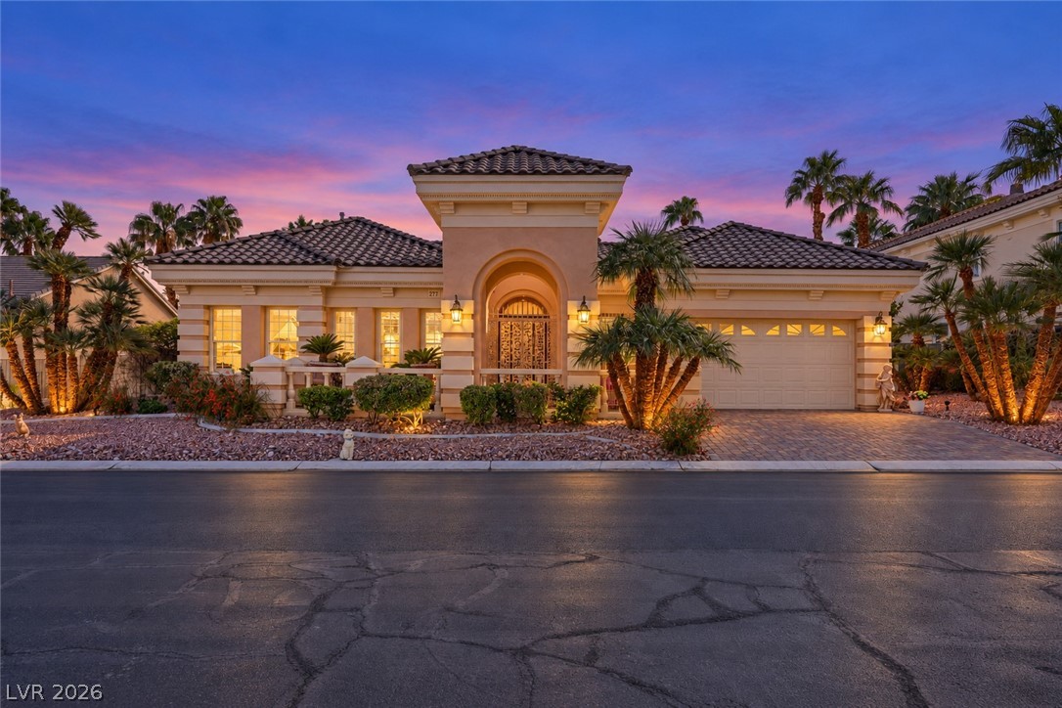
Stunning single-story estate in a desirable gated community in Northwest Las Vegas! in a gated community. This beautifully upgraded 4,030 sq. ft. home offers 5 bedrooms, 5 bathrooms, and a 3-car garage on an large nearly half-acre lot. Designed with elegance and comfort in mind, the home features engineered maple hardwood floors, crown molding, plantation shutters, a whole-house water filtration system, and soaring 12-foot ceilings throughout. The spacious great room flows seamlessly into a chef-inspired kitchen highlighted by an oversized island, abundant cabinetry, and generous gathering space.
Every bedroom showcases elegant ceiling details, adding character and sophistication throughout the home. The luxurious primary suite serves as a private retreat, featuring a spa-like bathroom with a walk-in shower, soaking tub, and ample space to relax and unwind. Outside, enjoy a large backyard with RV parking and a gated entry, offering both convenience and versatility. Move-in ready and meticulously maintained, this exceptional property combines luxury, functionality, and space in one of Northwest Las Vegas' most sought-after locations.
At $285 a square foot, this home is 17% above the ZIP 89129 median of $244. It is larger than 89% of the 310 homes for sale there.
Compared with the 310 homes for sale in ZIP 89129 today, from the MLS listings on this site.
As the listing names them. Schools are assigned by address and can change from year to year. Confirm with CCSD
Sellers take offers with a pre-approval more seriously. Chris Casiello at Five Star Mortgage can usually pre-approve you within a day.

Optional. You are free to use any lender.
Free, no obligation. Vegas confirms by text.
Sellers take offers with a pre-approval more seriously. Chris Casiello at Five Star Mortgage can usually pre-approve you within a day.
Optional. You are free to use any lender.
In Helena Estate At Hickam, Las Vegas. The prices on the map are 6 similar homes for sale nearby.
At the list price of $1,150,000 with 20 percent down, here is an estimate of the monthly payment, including taxes, insurance, and HOA dues. Change any number to fit your budget.
Illustrative only. Your lender, the county assessor, and your insurer set the real numbers. Not a loan offer from Vegas Paradise Homes.
eXp Realty
BHHS Nevada Properties
Gao Realty LLC
Evolve Realty
Huntington & Ellis, A Real Est
Keller Williams MarketPlace