$499,0007 days on market
3 bedrooms3 bathrooms1,924 square feet
2671 Kindswood Street, Henderson 89044
Simply Vegas
Inspirada Pod 5-4IDX MLS 2821431
Listed by Jennifer Dunne, Realty ONE Group, Inc, 702-898-1010
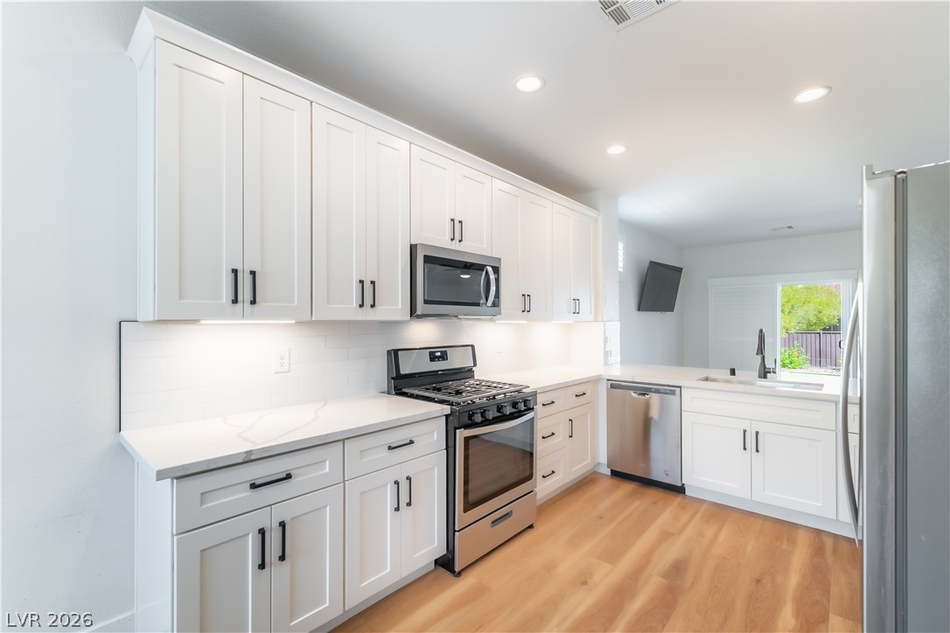
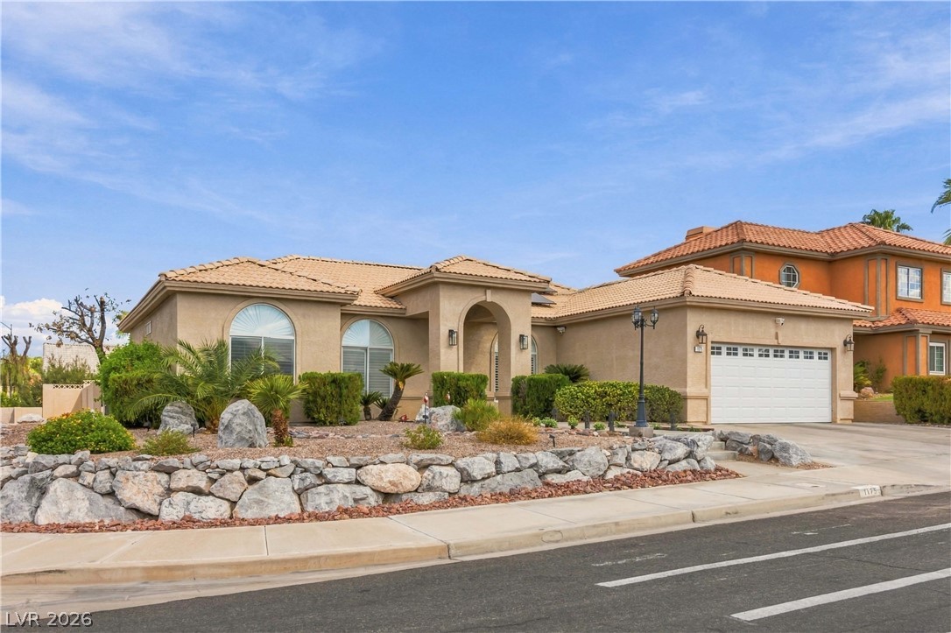
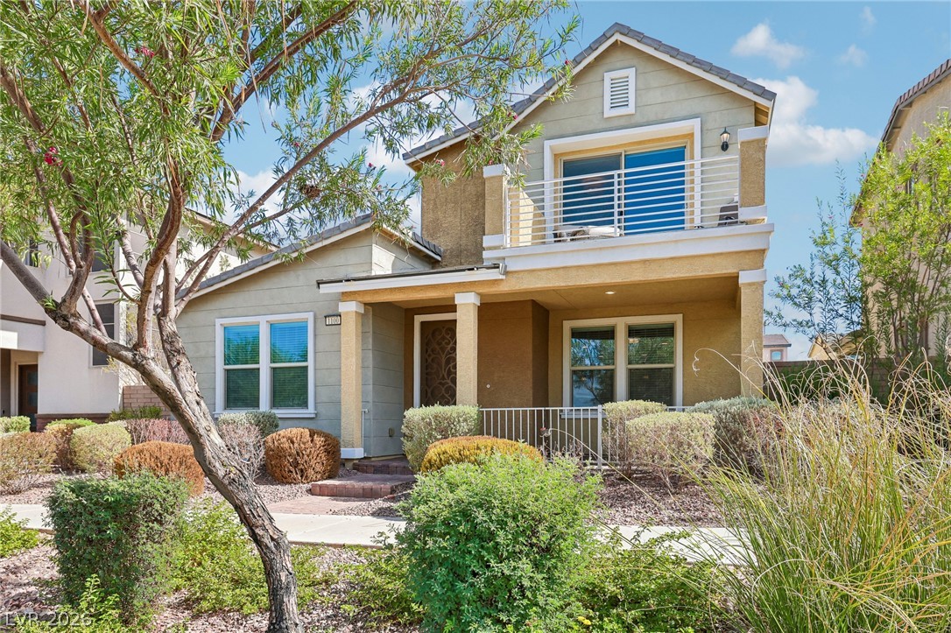
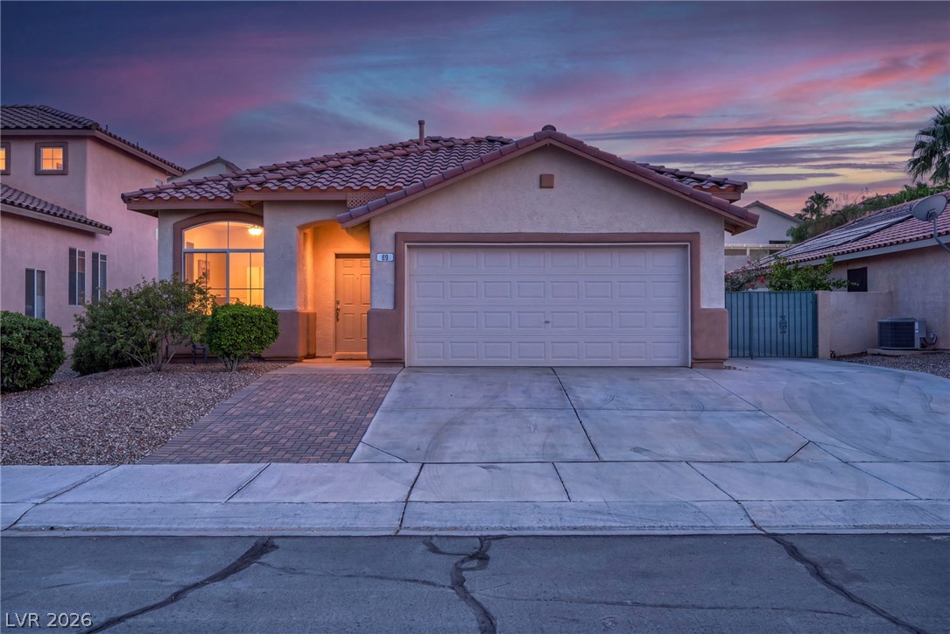
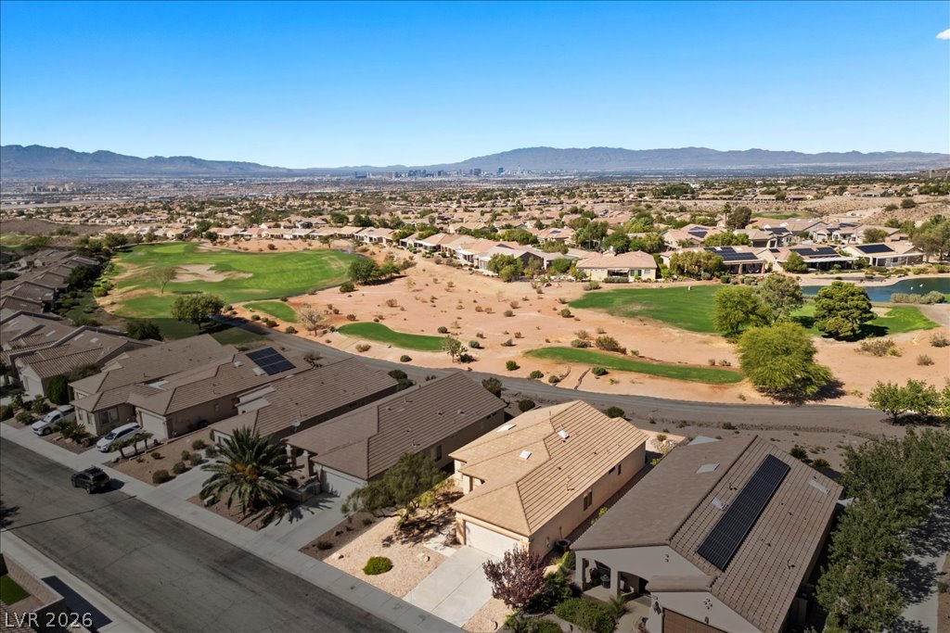
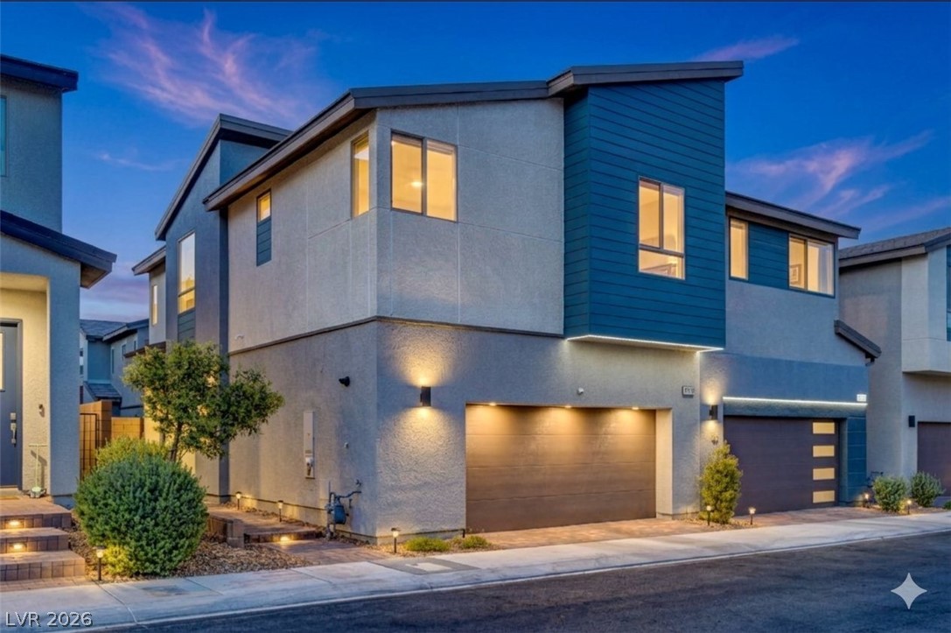
Freshly painted and beautifully maintained, this spacious single-story home is located in the Calabria community, within Henderson’s desirable Paradise Hills area. Featuring 3 bedrooms, 2.5 baths and 2,137 square feet, this home offers comfortable, flexible living. A vaulted great room with natural light and hardwood floors creates an airy first impression and flows into an inviting island kitchen with granite countertops, upgraded cabinetry, stainless-steel appliances and breakfast-bar seating.
The versatile layout also offers 2 generously sized flex spaces, providing room to work, create, unwind or gather. Retreat to the primary suite, complete with dual sinks and a separate shower and tub. Outside, enjoy a private backyard with a covered patio, real grass, lush landscaping and a BBQ stub—perfect for relaxing or entertaining. A finished 2-car garage completes this move-in-ready Henderson home. Area schools, Mission Hills Park and McCullough Hills trails are nearby, while Water Street District shopping, dining and entertainment, Boulder City and Lake Mead recreation are all within easy reach.
At $234 a square foot, this home is 8% below the ZIP 89002 median of $254. It is larger than 61% of the 169 homes for sale there.
Compared with the 169 homes for sale in ZIP 89002 today, from the MLS listings on this site.
As the listing names them. Schools are assigned by address and can change from year to year. Confirm with CCSD
Sellers take offers with a pre-approval more seriously. Chris Casiello at Five Star Mortgage can usually pre-approve you within a day.

Optional. You are free to use any lender.
Free, no obligation. Vegas confirms by text.
Sellers take offers with a pre-approval more seriously. Chris Casiello at Five Star Mortgage can usually pre-approve you within a day.
Optional. You are free to use any lender.
In Paradise Hills, Henderson. The prices on the map are 6 similar homes for sale nearby.
At the list price of $499,000 with 20 percent down, here is an estimate of the monthly payment, including taxes, insurance, and HOA dues. Change any number to fit your budget.
Illustrative only. Your lender, the county assessor, and your insurer set the real numbers. Not a loan offer from Vegas Paradise Homes.
Simply Vegas
Realty ONE Group, Inc
Goodman Realty Group
HomePlus Realty LLC
Virtue Real Estate Group
eXp Realty