$599,000Listed today
3 bedrooms3 bathrooms1,936 square feet
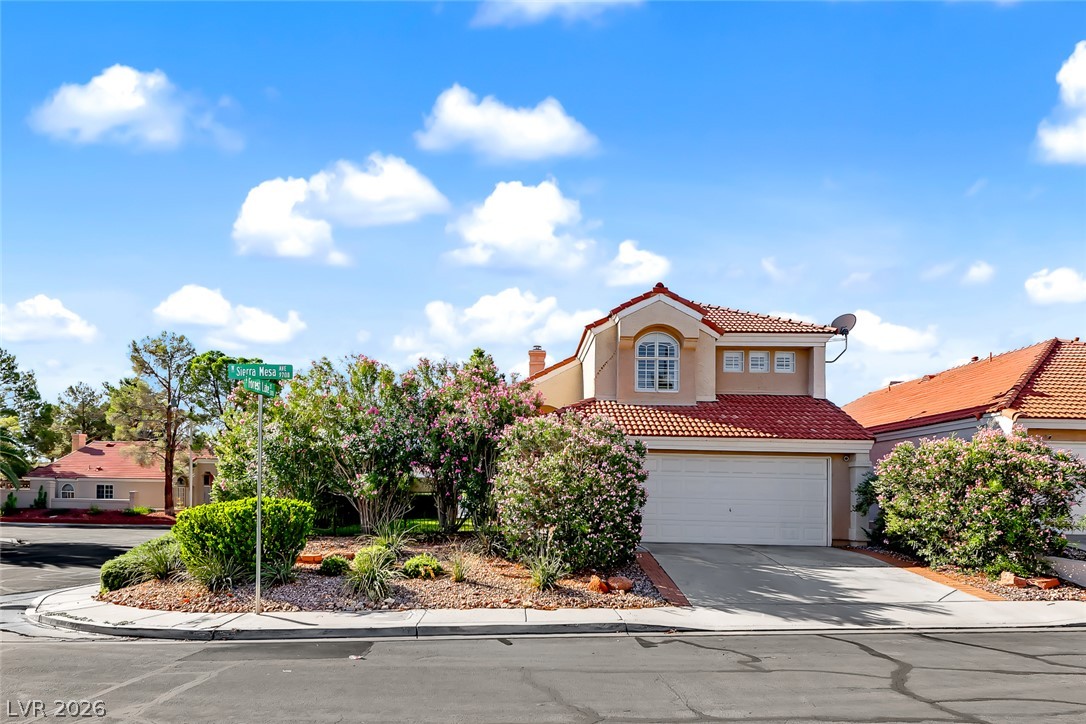
9701 Sierra Mesa Avenue, Las Vegas 89117
Real Broker LLC
Lakes West #2 Lewis Homes AmdIDX MLS 2823696
Listed by Bridget A. Olson, Xpand Realty & Property Mgmt, 702-565-8838
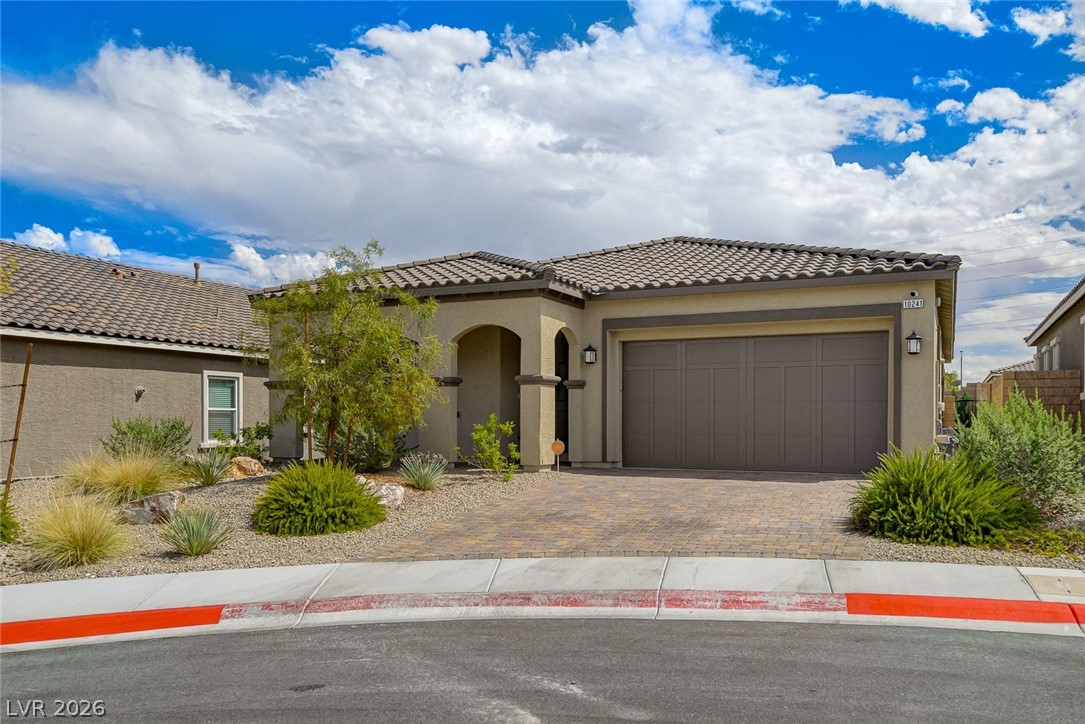
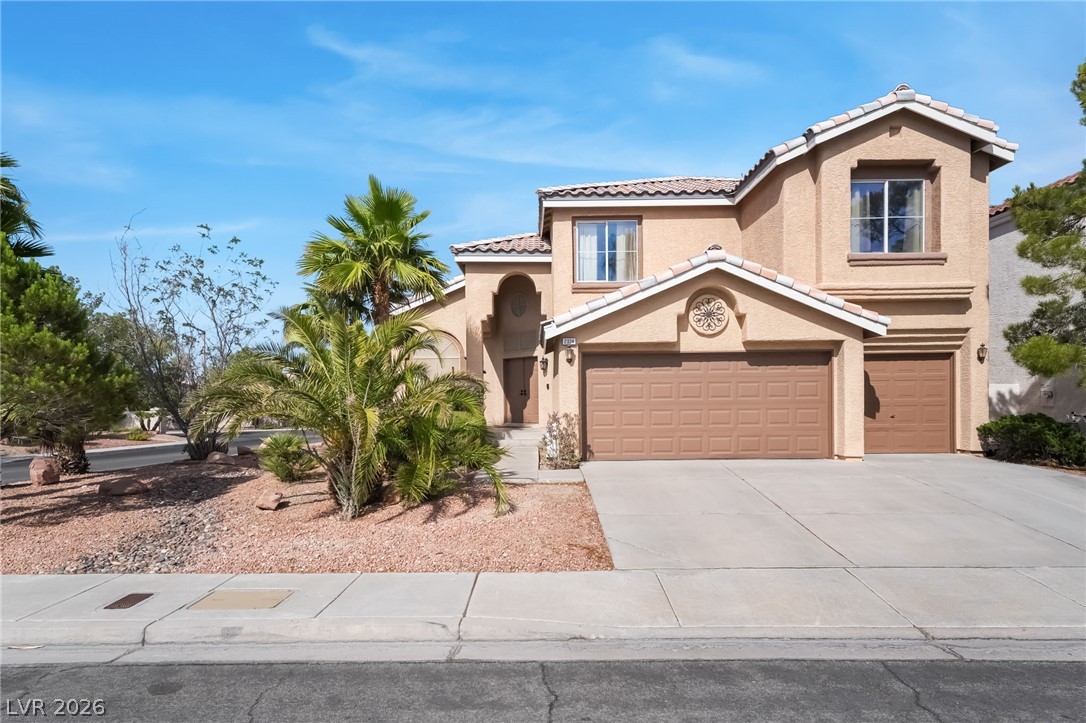
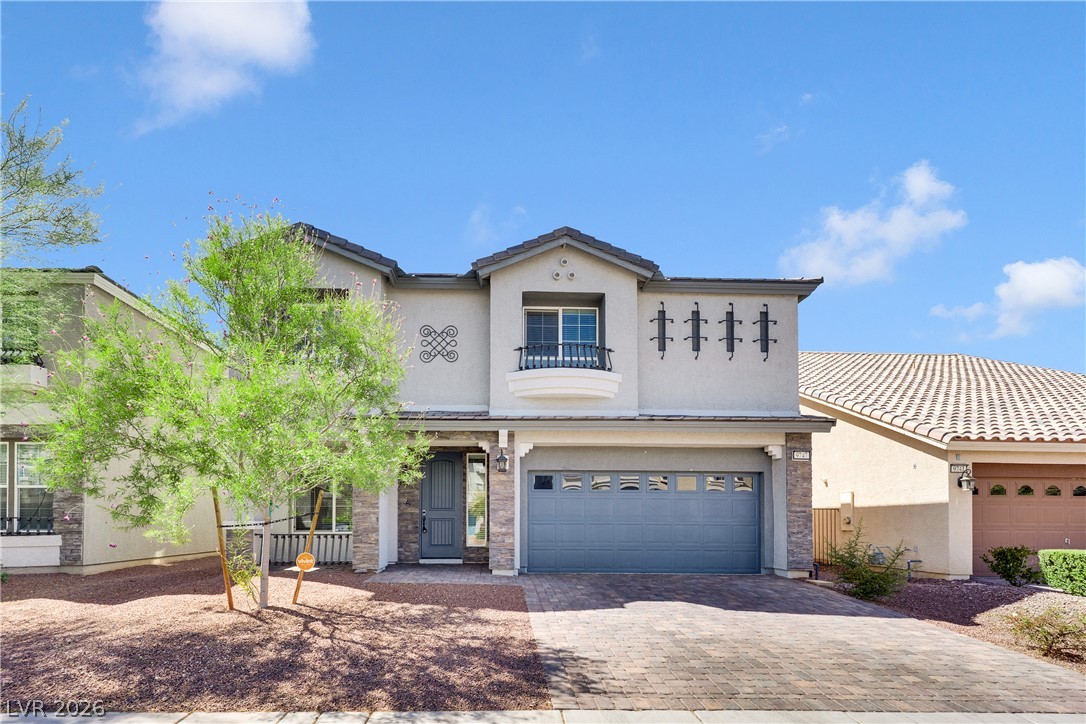
Welcome to this beautifully maintained two-story Spring Valley home offering a versatile floor plan, desirable upgrades, and an exceptional private backyard retreat. Step inside to a spacious layout featuring a formal living room and separate family room, providing flexibility for everyday living and entertaining. Upstairs, an open loft adds valuable additional living space and can be utilized as media area, hobby space, or whatever best suits your needs.
Tile and laminate flooring flow throughout the home, while newer windows enhance the overall appeal and functionality of the property. Three generously sized bedrooms offer comfortable space for family and guests. The backyard is where this home truly shines! Step outside to your own private oasis featuring a heated pool, built-in BBQ, covered patio, artificial grass, mature landscaping, and ample storage. Whether you're enjoying a quiet afternoon poolside, gathering around the grill, or relaxing beneath the covered patio, this outdoor space offers plenty of room to enjoy the Las Vegas lifestyle. Additional backyard space provides potential for a dog run and other outdoor uses. Another standout feature is NO HOA, providing freedom from monthly association fees and HOA restrictions. Centrally located in Spring Valley with convenient access to shopping, restaurants, schools, major freeways, and Allegiant Stadium, this home puts a variety of everyday conveniences and entertainment options within easy reach. With its flexible interior, newer windows, inviting outdoor amenities, private pool, and no-HOA flexibility, this Spring Valley property offers a wonderful opportunity to enjoy both comfort and convenience. Schedule your private showing and come experience everything this home has to offer
At $335 a square foot, this home is 25% above the ZIP 89113 median of $268. It is larger than 33% of the 311 homes for sale there.
Compared with the 311 homes for sale in ZIP 89113 today, from the MLS listings on this site.
As the listing names them. Schools are assigned by address and can change from year to year. Confirm with CCSD
Sellers take offers with a pre-approval more seriously. Chris Casiello at Five Star Mortgage can usually pre-approve you within a day.

Optional. You are free to use any lender.
Free, no obligation. Vegas confirms by text.
Sellers take offers with a pre-approval more seriously. Chris Casiello at Five Star Mortgage can usually pre-approve you within a day.
Optional. You are free to use any lender.
In Timber Creek Village 2 Phase B, Las Vegas. The prices on the map are 6 similar homes for sale nearby.
At the list price of $599,000 with 20 percent down, here is an estimate of the monthly payment, including taxes, insurance, and HOA dues. Change any number to fit your budget.
Illustrative only. Your lender, the county assessor, and your insurer set the real numbers. Not a loan offer from Vegas Paradise Homes.
Real Broker LLC
LIFE Realty District
Realty ONE Group, Inc
Simply Vegas
Xpand Realty & Property Mgmt
APEX Realty LLC