$399,9994 days on market
2 bedrooms2 bathrooms1,036 square feet
1815 Basalt Mesa Avenue, Henderson 89012
Lawyers Realty of Nevada
Del Webb CommunitiesIDX MLS 2818547
Reduced from $409,995
Listed by Ryan Ghaffari, RHOME, 702-835-1465
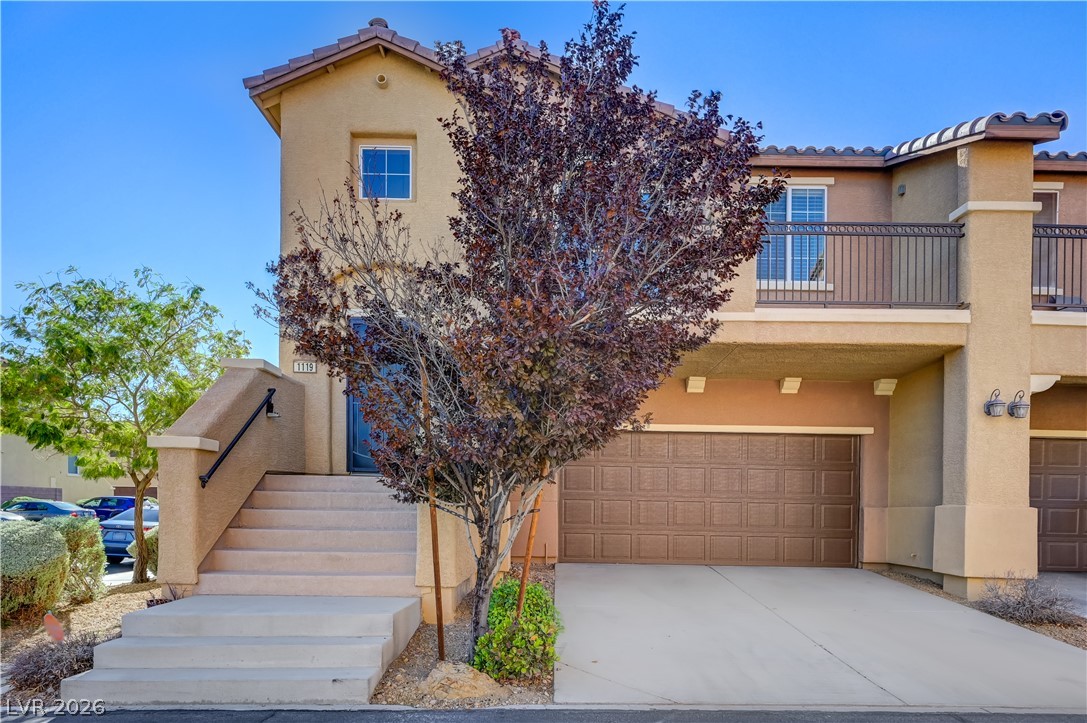
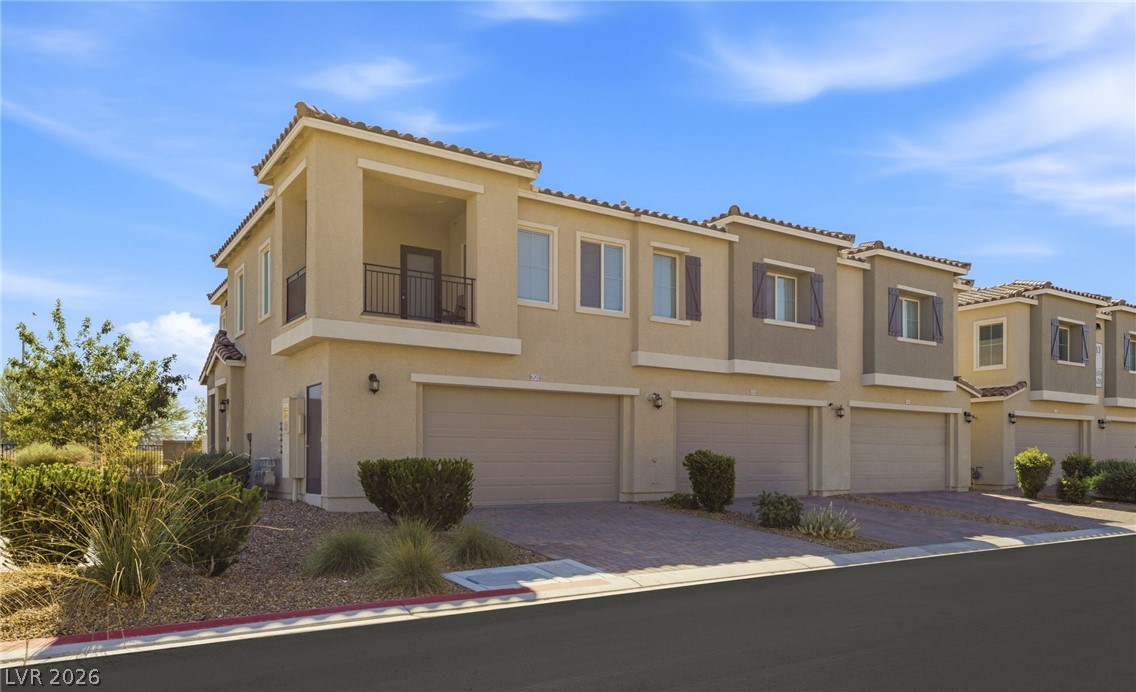
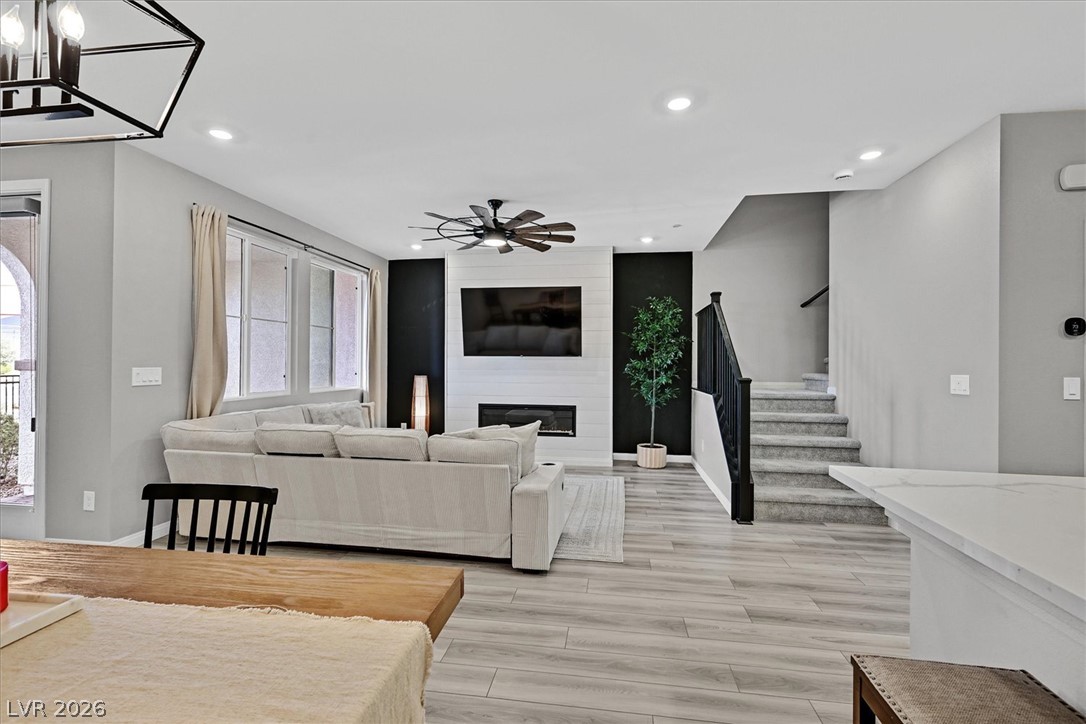
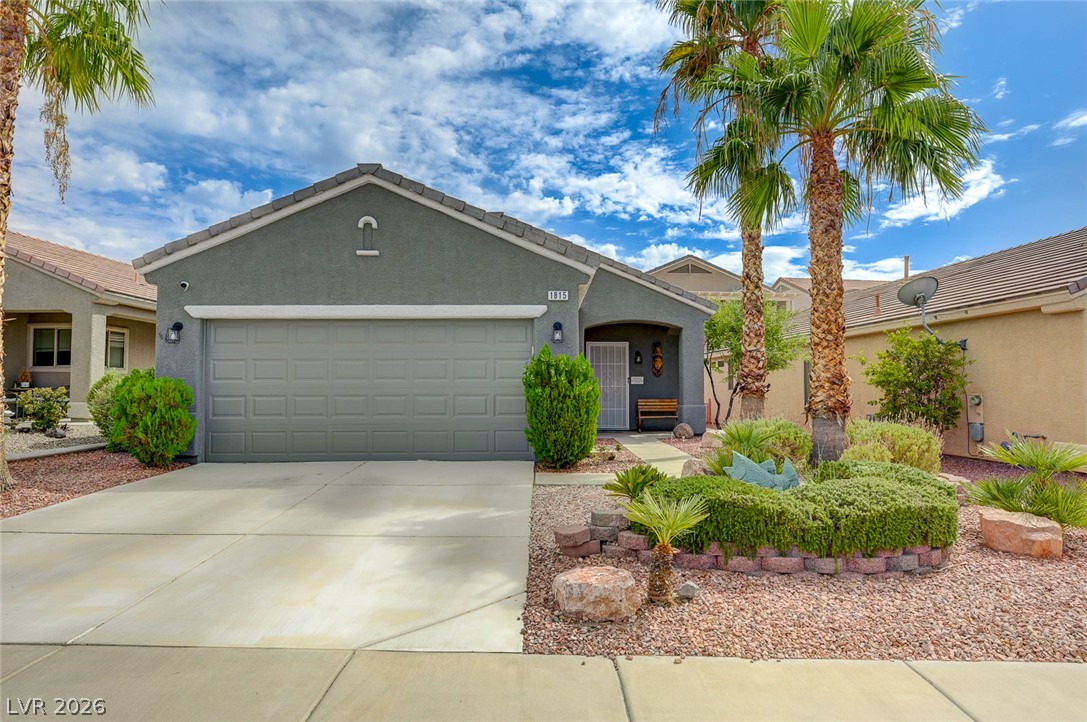
Classic stucco exterior walls and a timeless tile roof define this impressive two-story residence located in a gated community in Henderson. The property offers 1,594 square feet of interior living area, complemented by attached garage parking. Warm luxury vinyl plank floors span the living room, where built-in features, glass doors, and a corner fireplace anchor the space. The functional kitchen is equipped with a microwave, tile flooring, ceramic tile, and crisp cabinetry.
Drywall construction, central air cooling, central heating, blinds, and ceiling fans provide comfortable, year-round living. An upper-level carpeted landing connects the versatile living spaces, including three bedrooms, two full bathrooms, and one half bathroom. A functional laundry closet features convenient shelving, while a spacious walk-in closet is complete with hanging rods and luxury vinyl plank flooring. Outside, a private yard features a dogrun, a stone patio, and a grassy lawn enclosed by wood fencing. Additional exterior amenities include a shed, a fire pit, and sidewalks. Community features include a playground, a park, and a community pool.
At $251 a square foot, this home is right at the ZIP 89002 median of $254. It is larger than 20% of the 169 homes for sale there.
Compared with the 169 homes for sale in ZIP 89002 today, from the MLS listings on this site.
Listed 26 days ago at $409,995. The price has come down once, $10,000 in all (2%).
As the listing names them. Schools are assigned by address and can change from year to year. Confirm with CCSD
Sellers take offers with a pre-approval more seriously. Chris Casiello at Five Star Mortgage can usually pre-approve you within a day.

Optional. You are free to use any lender.
Free, no obligation. Vegas confirms by text.
Sellers take offers with a pre-approval more seriously. Chris Casiello at Five Star Mortgage can usually pre-approve you within a day.
Optional. You are free to use any lender.
In Twilight At Old Vegas Ranch, Henderson. The prices on the map are 6 similar homes for sale nearby.
At the list price of $399,995 with 20 percent down, here is an estimate of the monthly payment, including taxes, insurance, and HOA dues. Change any number to fit your budget.
Illustrative only. Your lender, the county assessor, and your insurer set the real numbers. Not a loan offer from Vegas Paradise Homes.
Lawyers Realty of Nevada
Key Realty Southwest LLC
Simply Vegas
Virtue Real Estate Group
BHGRE Universal
BHHS Nevada Properties