$474,90028 days on market
4 bedrooms3 bathrooms2,252 square feet
1348 Cedar Berry Court, Henderson 89012
Redfin
Paseo Verde TwilightIDX MLS 2812481
Listed by Robert W. Morganti, LIFE Realty District, 702-475-3200
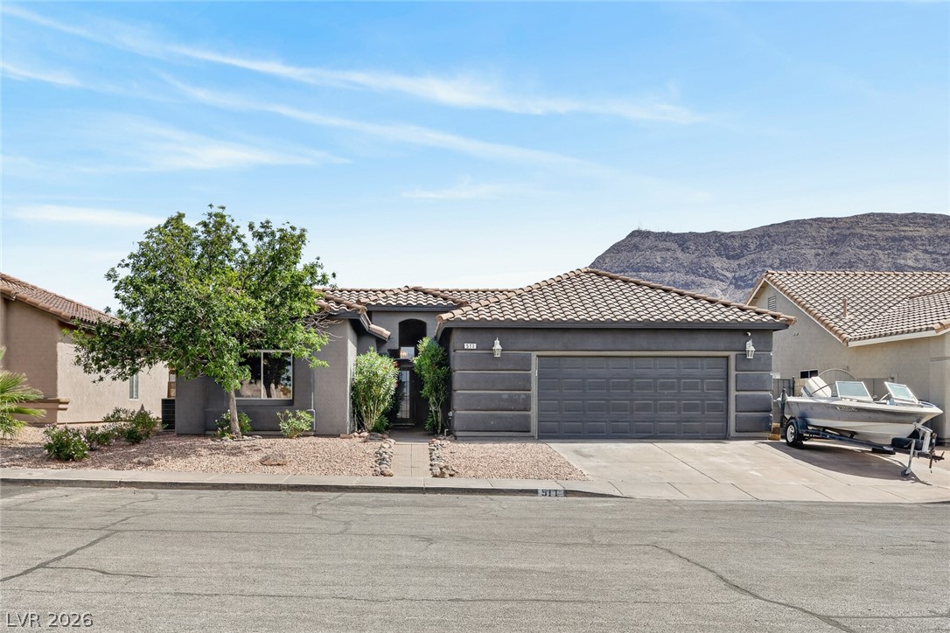
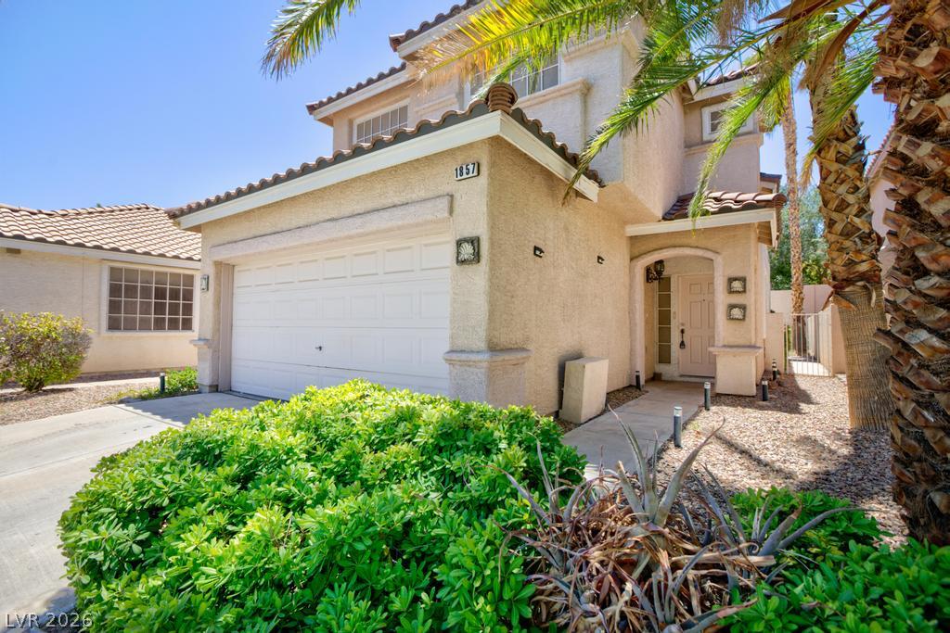
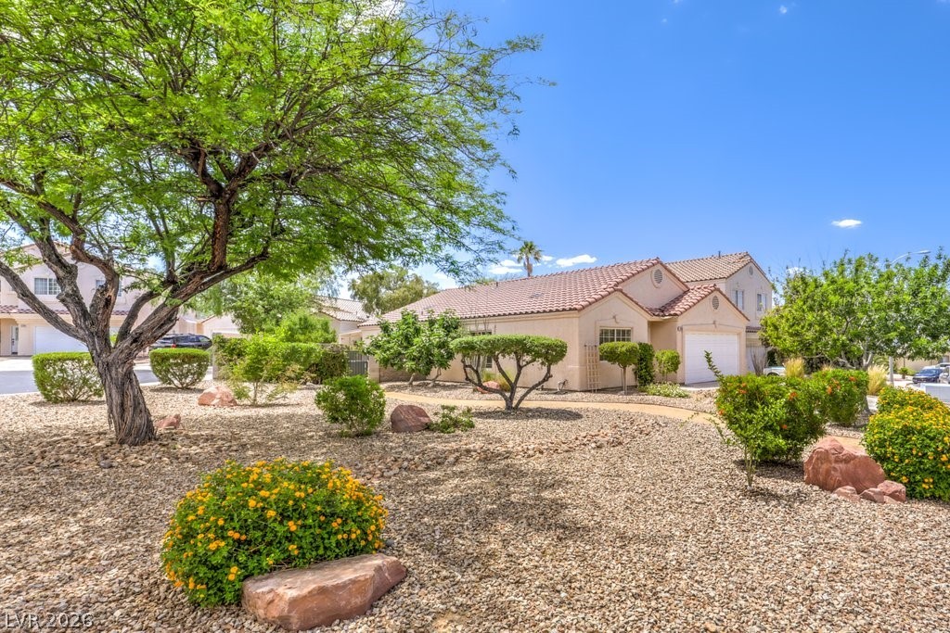
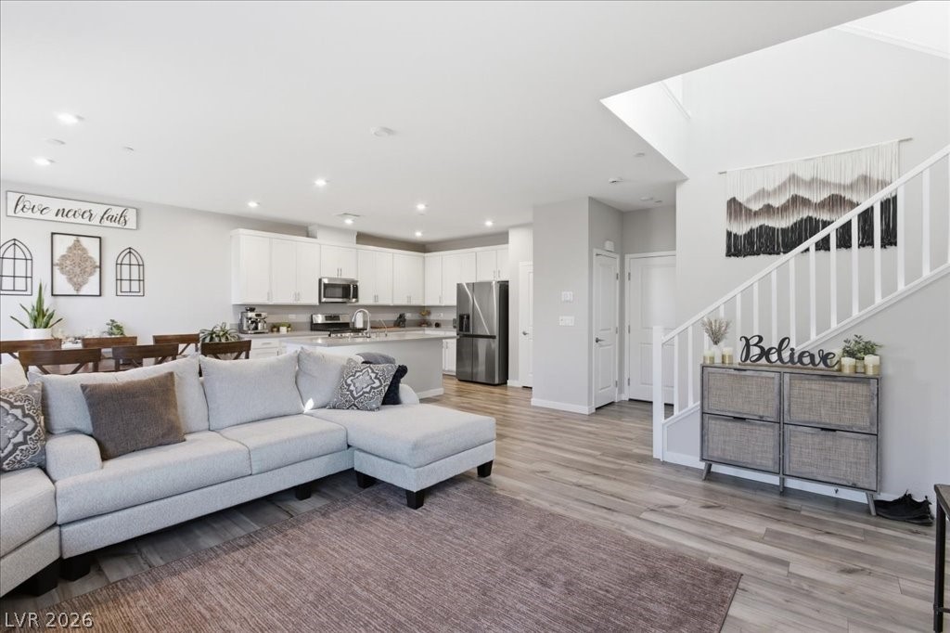
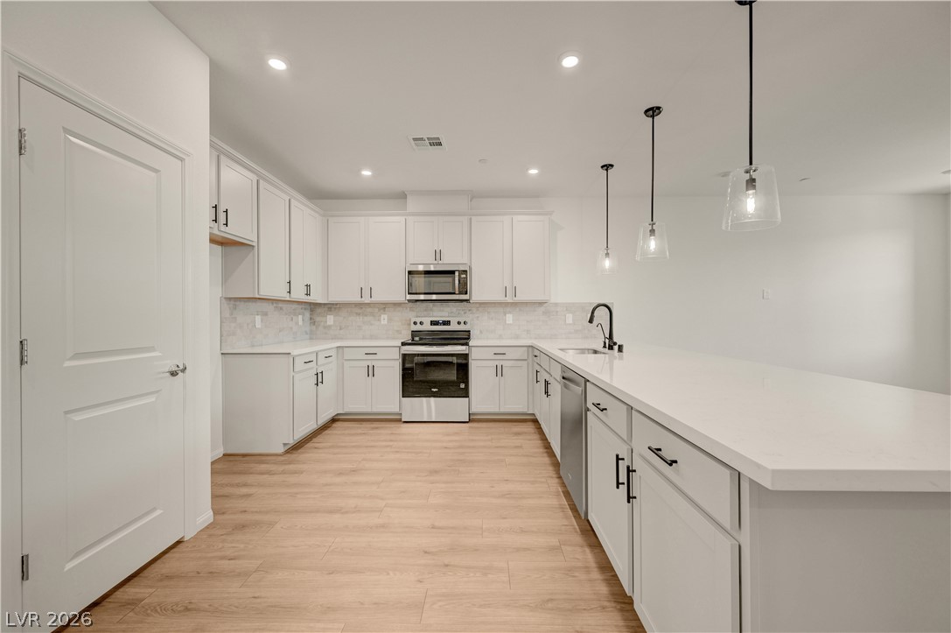
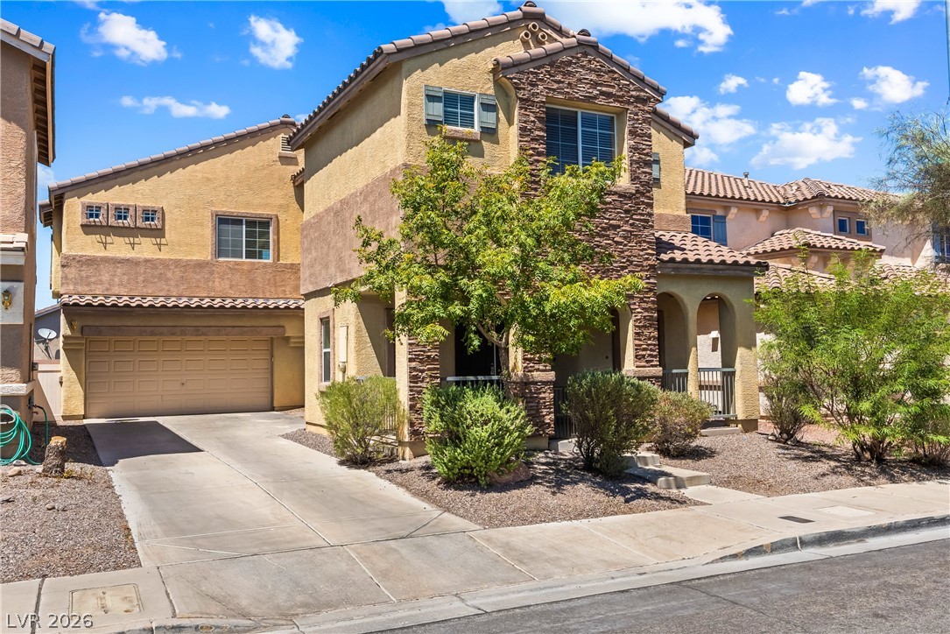
Beautifully appointed and highly upgraded 3-bedroom, 2-bath home with NO HOA, covered gated RV parking, fantastic curb appeal, and beautifully maintained landscaping. A private gated courtyard welcomes you into a bright, open floor plan featuring pristine luxury vinyl plank flooring, custom two-tone paint, designer finishes, and an oversized family room with ceiling fan. The chef’s dream gourmet kitchen is designed for both everyday living and entertaining, featuring Level 3 quartz countertops, shaker-style cabinetry, stainless steel appliances, a walk-in pantry, and plenty of prep and storage space—the perfect place to entertain family and friends. The oversized primary suite offers a sliding glass door with direct access to the private backyard and a beautifully upgraded spa-inspired bath.
Two additional bedrooms feature ceiling fans and generous closet space. Step outside to your own private retreat with a covered patio, lush mature landscaping, storage shed, and separate workshop—an ideal place to relax after a long Las Vegas afternoon. And let’s not forget the private, gated, covered RV parking! Centrally located with easy access to schools, shopping, dining, and freeways, plus convenient access to Harry Reid International Airport and just minutes from the world-class entertainment, dining, and excitement of the Las Vegas Strip.
At $347 a square foot, this home is 40% above the ZIP 89015 median of $247. It is larger than 27% of the 263 homes for sale there.
Compared with the 263 homes for sale in ZIP 89015 today, from the MLS listings on this site.
As the listing names them. Schools are assigned by address and can change from year to year. Confirm with CCSD
Sellers take offers with a pre-approval more seriously. Chris Casiello at Five Star Mortgage can usually pre-approve you within a day.

Optional. You are free to use any lender.
Free, no obligation. Vegas confirms by text.
Sellers take offers with a pre-approval more seriously. Chris Casiello at Five Star Mortgage can usually pre-approve you within a day.
Optional. You are free to use any lender.
In The Cliffs, Henderson. The prices on the map are 6 similar homes for sale nearby.
At the list price of $474,900 with 20 percent down, here is an estimate of the monthly payment, including taxes, insurance, and HOA dues. Change any number to fit your budget.
Illustrative only. Your lender, the county assessor, and your insurer set the real numbers. Not a loan offer from Vegas Paradise Homes.
Redfin
Monopoly Realty & Mgmt Inc
Platinum Real Estate Prof
BHHS Nevada Properties
Serhant
Realty ONE Group, Inc