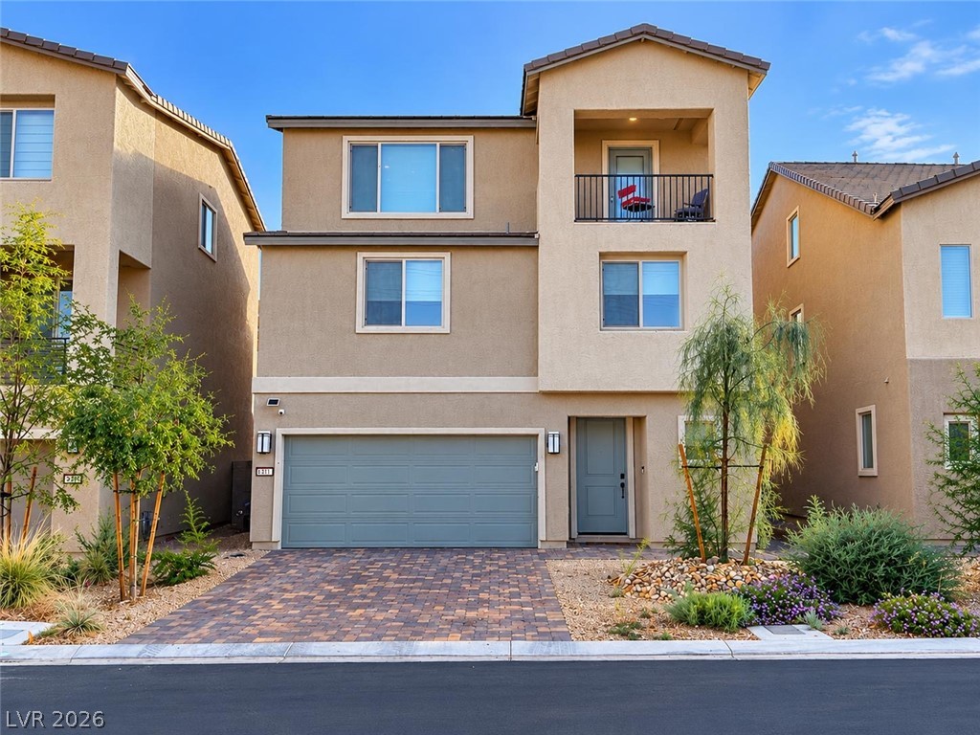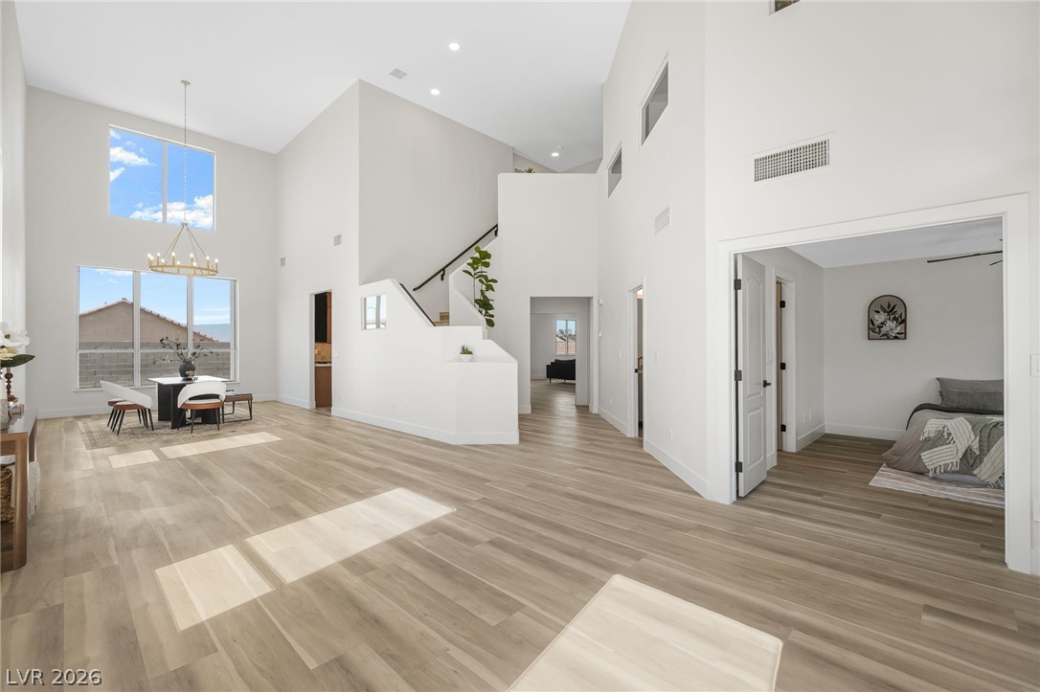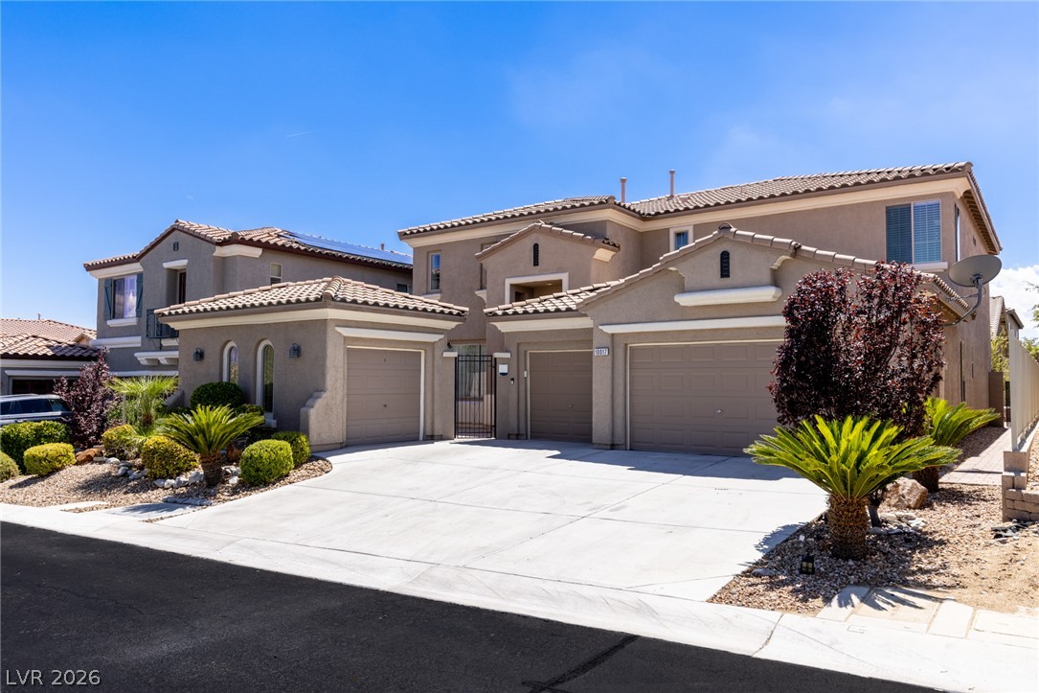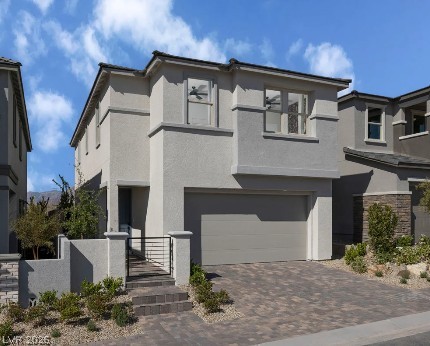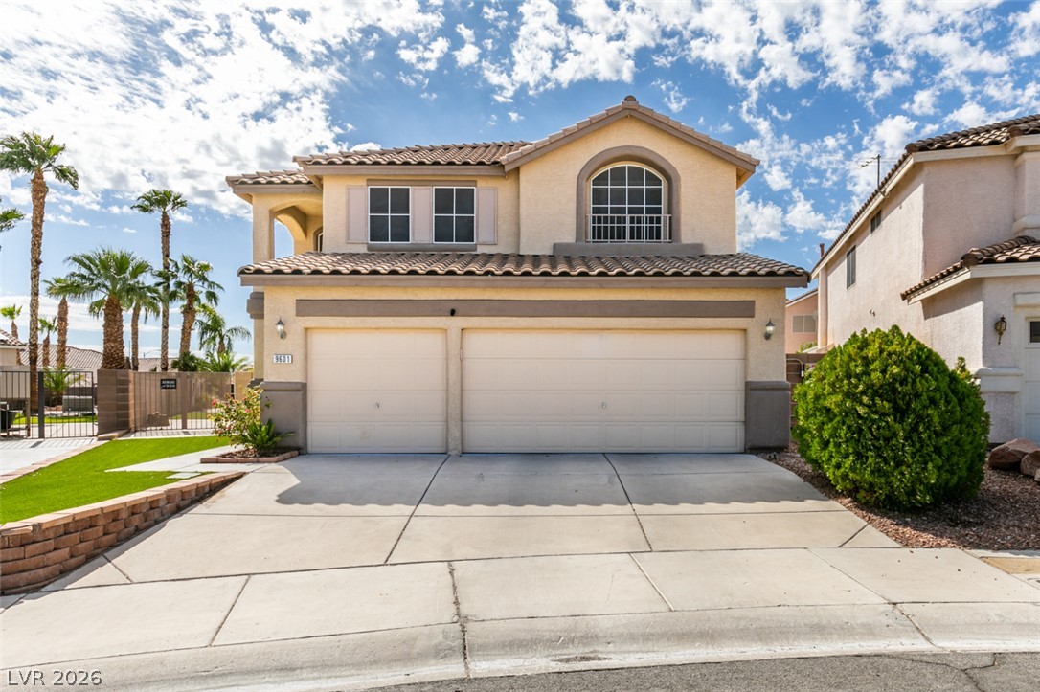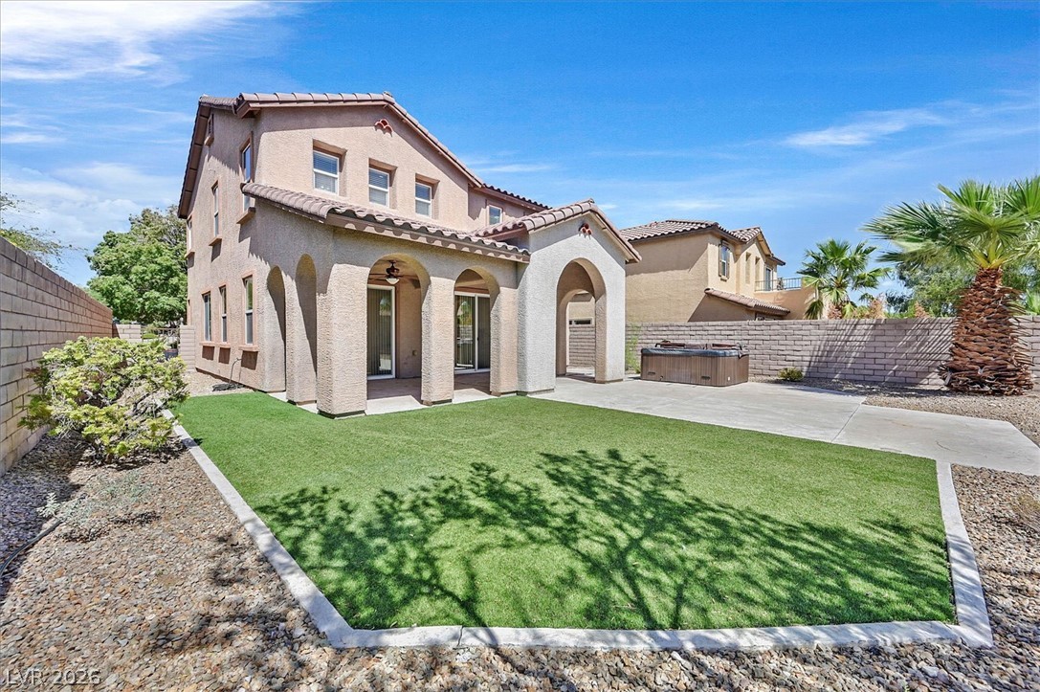
$659,00024 days on market
3 bedrooms3 bathrooms2,010 square feet
11921 Love Orchid Lane, Las Vegas 89138
Windermere Anthem Hills LLC
The PaseosIDX MLS 2819297
Reduced from $664,000
Listed by Randy M. Land, Evolve Realty, 702-888-3337
A rare single-story find featuring two spacious master bedrooms positioned on opposite ends of the home, offering exceptional privacy and flexibility that's hard to come by in a one-level floor plan. Beautifully upgraded throughout,the interior showcases upgraded flooring, crown molding, and a built-in bar area. The open living, dining, and kitchen area provides an ideal layout for everyday living and entertaining. The kitchen features upgraded Diamond-branded cabinetry with convenient pull-out storage, a large island, and generous cabinet and counter space.Additional highlights include a rock fireplace, surround sound wiring, covered patio, possible RV parking, and 2-HVAC units replaced approximately three years ago.
Google Fiber infrastructure is currently being installed throughout he neighborhood. Rarely does a single-story home offer this combination of space, comfort, dual master suites, and major system updates — all in a desirable location with approximately 2,513 square feet of living space.
At $262 a square foot, this home is right at the ZIP 89117 median of $264. It is larger than 66% of the 313 homes for sale there.
Compared with the 313 homes for sale in ZIP 89117 today, from the MLS listings on this site.
Listed 15 days ago at $664,000. The price has come down once, $5,000 in all (1%).
As the listing names them. Schools are assigned by address and can change from year to year. Confirm with CCSD
Sellers take offers with a pre-approval more seriously. Chris Casiello at Five Star Mortgage can usually pre-approve you within a day.

Optional. You are free to use any lender.
Free, no obligation. Vegas confirms by text.
Sellers take offers with a pre-approval more seriously. Chris Casiello at Five Star Mortgage can usually pre-approve you within a day.
Optional. You are free to use any lender.
In Valley West 8, Las Vegas. The prices on the map are 6 similar homes for sale nearby.
At the list price of $659,000 with 20 percent down, here is an estimate of the monthly payment, including taxes, insurance, and HOA dues. Change any number to fit your budget.
Illustrative only. Your lender, the county assessor, and your insurer set the real numbers. Not a loan offer from Vegas Paradise Homes.
Windermere Anthem Hills LLC
Seven Hills Real Estate
Signature Real Estate Group
Desio Realty Group
KB Home Nevada Inc
Realty Expertise