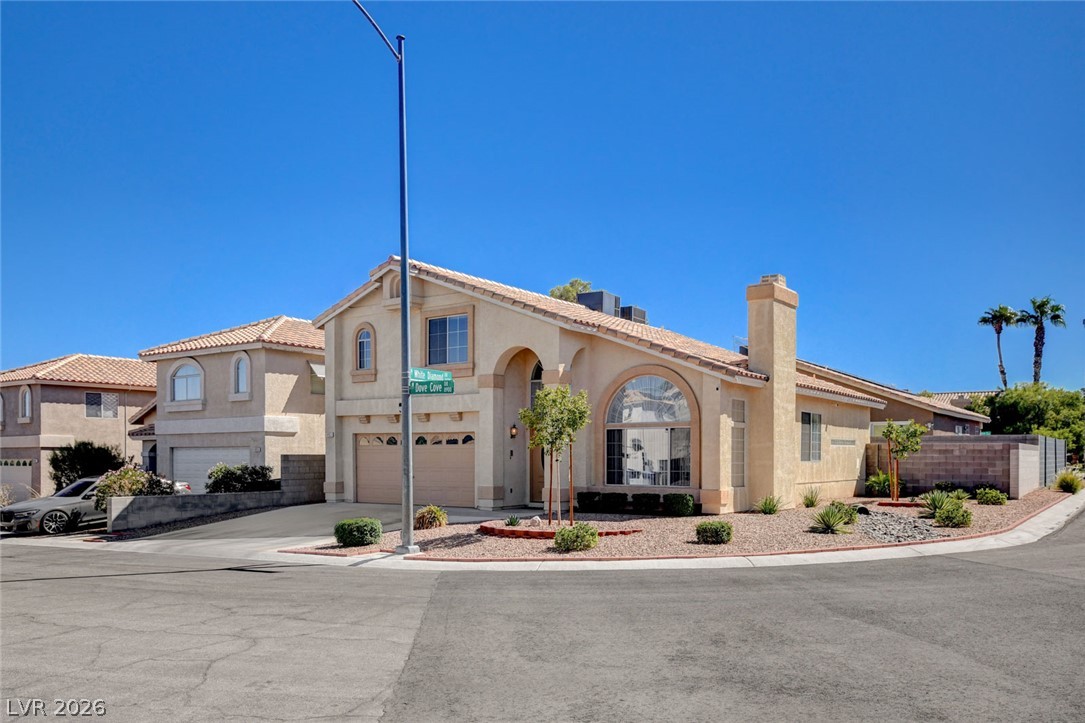
$545,0001 day on market
4 bedrooms3 bathrooms2,221 square feet
8963 Dove Cove Drive, Las Vegas 89129
Award Realty
Gowan Fort Apache Phase 1IDX MLS 2823978
Listed by Keymoar Lopez, United Realty Group, 702-331-7870
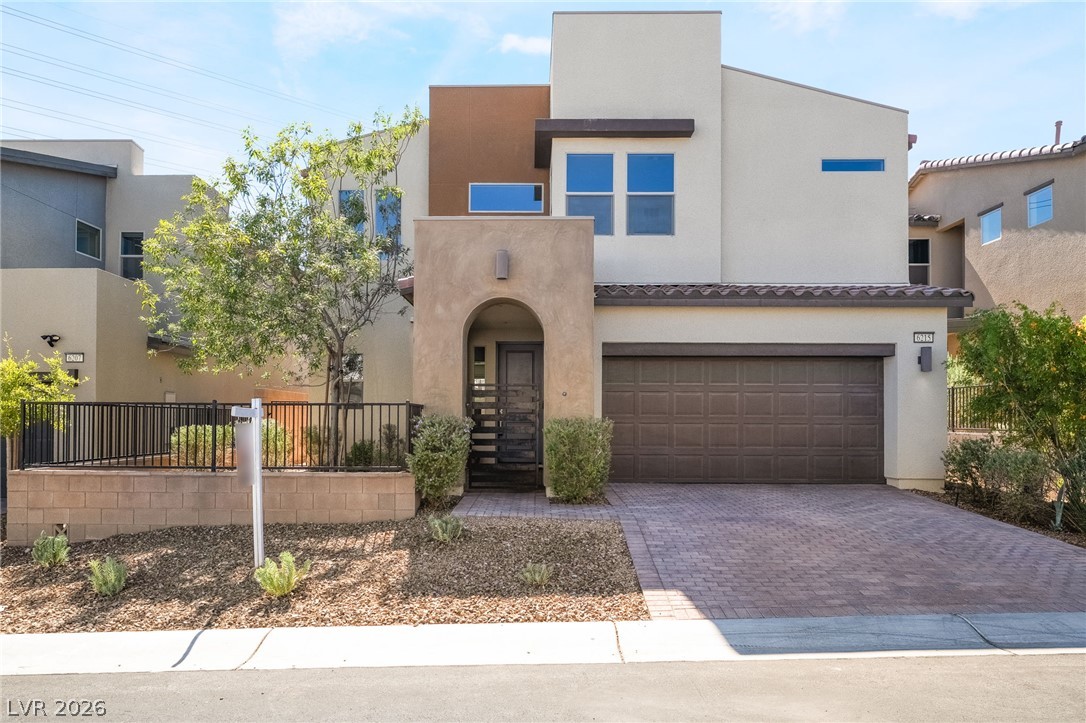
Modern design, energy-efficient features, and thoughtful upgrades come together in this exceptional Las Vegas home. Step inside to an open-concept floor plan featuring 9-foot ceilings, luxury vinyl plank flooring, upgraded five-panel shaker doors, oil-rubbed bronze hardware, and Sunburst shutters with 4½-inch louvers throughout. The spacious kitchen showcases birch cabinetry, quartz countertops, stainless steel appliances, a large center island, glass pendant lighting, upgraded fixtures, and a walk-in pantry.
The owner’s suite offers a relaxing bathroom with dual sinks, quartz countertops, and walk-in closets. A fourth bedroom and full bathroom downstairs provide excellent flexibility for guests, a private office, or multigenerational living. The private, block-enclosed backyard features synthetic grass, a dedicated BBQ area, fire pit, and gated access—perfect for entertaining or relaxing. Additional highlights include Google smart-home technology, a Wi-Fi thermostat, Z-Wave devices, recessed lighting, an open-rail staircase, Low-E windows, enhanced insulation, and a radiant roof barrier. The 16 SEER HVAC system is designed to deliver greater energy efficiency, consistent indoor comfort, and potentially lower electricity costs. This move-in-ready home delivers the space, style, and modern conveniences today’s buyers are looking for.
At $209 a square foot, this home is 12% below the ZIP 89178 median of $238. It is larger than 75% of the 222 homes for sale there.
Compared with the 222 homes for sale in ZIP 89178 today, from the MLS listings on this site.
As the listing names them. Schools are assigned by address and can change from year to year. Confirm with CCSD
Sellers take offers with a pre-approval more seriously. Chris Casiello at Five Star Mortgage can usually pre-approve you within a day.

Optional. You are free to use any lender.
Free, no obligation. Vegas confirms by text.
Sellers take offers with a pre-approval more seriously. Chris Casiello at Five Star Mortgage can usually pre-approve you within a day.
Optional. You are free to use any lender.
In Blue Diamond West, Las Vegas. The prices on the map are 6 similar homes for sale nearby.
At the list price of $545,000 with 20 percent down, here is an estimate of the monthly payment, including taxes, insurance, and HOA dues. Change any number to fit your budget.
Illustrative only. Your lender, the county assessor, and your insurer set the real numbers. Not a loan offer from Vegas Paradise Homes.
Award Realty
PARKER REALTY, LLC
Xpand Realty & Property Mgmt
TB Realty Las Vegas LLC
LIFE Realty District
Realty ONE Group, Inc