$399,0007 days on market
4 bedrooms3 bathrooms1,608 square feet
4026 Sparrow Rock Street, Las Vegas 89129
Rentmax Property Management
Beazer At Lone Mountain WestIDX MLS 2822507
Listed by Stephen Ord, KNJ Real Estate, 702-400-6000
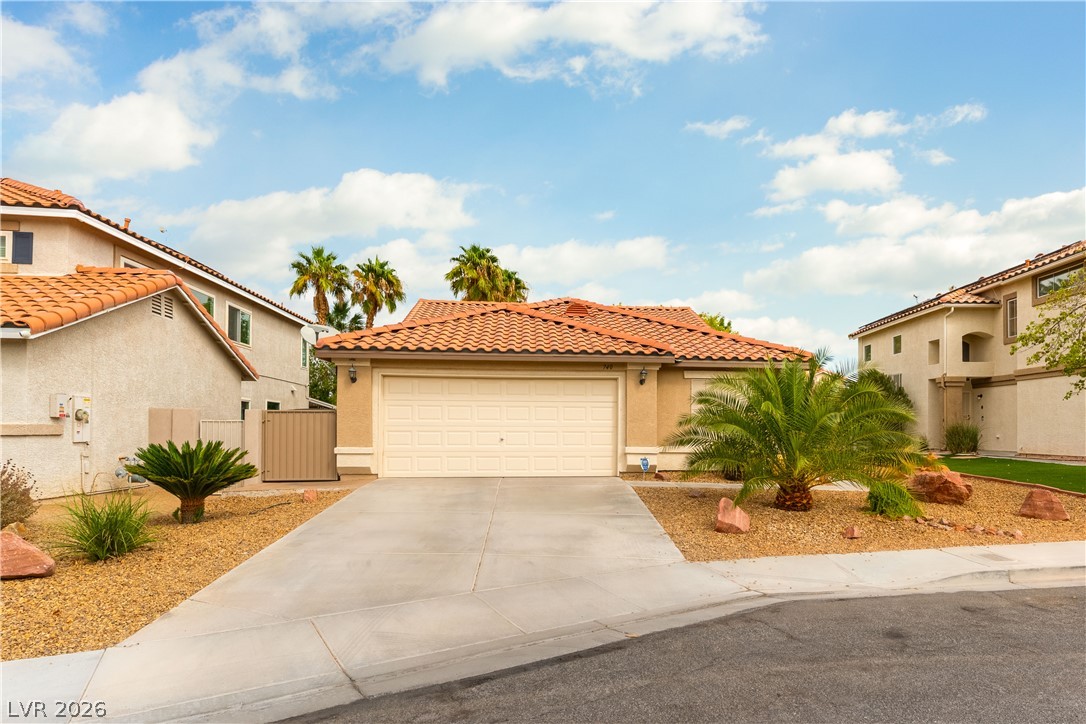
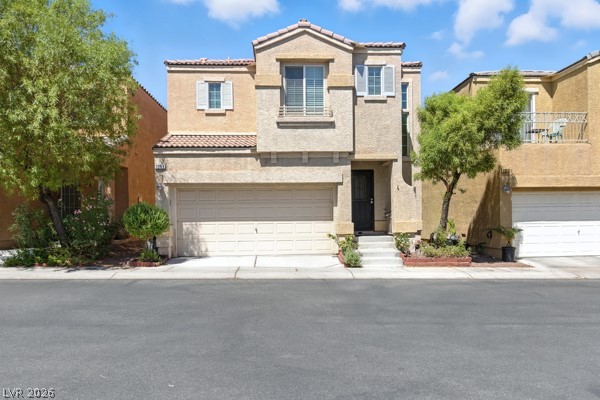
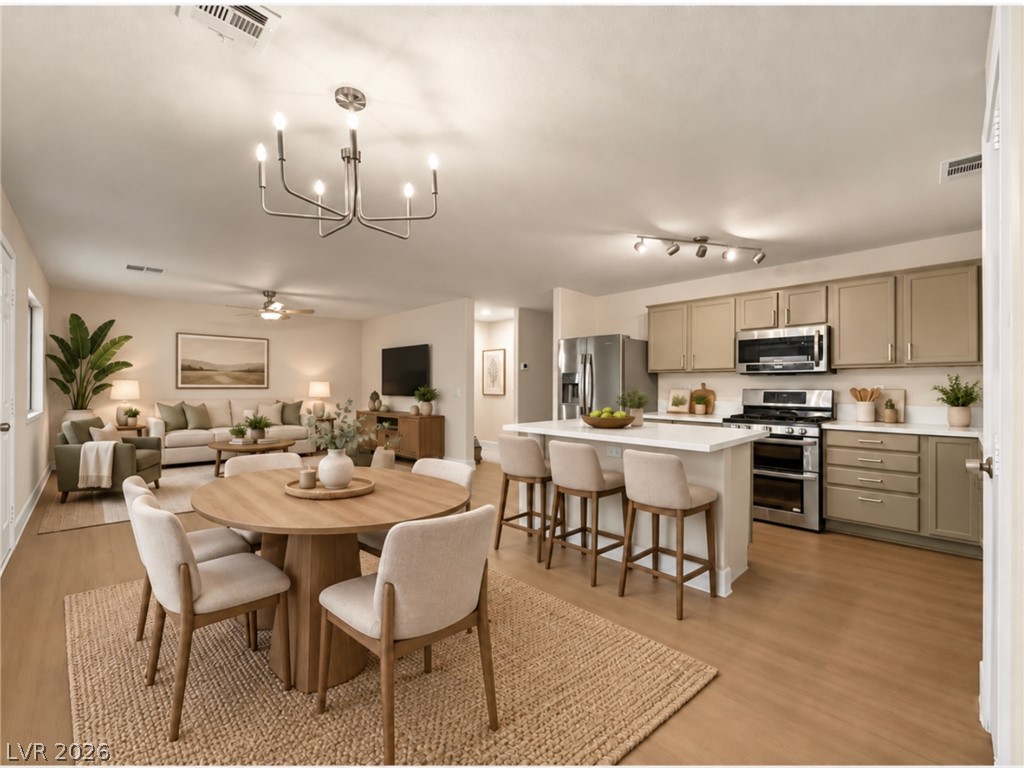
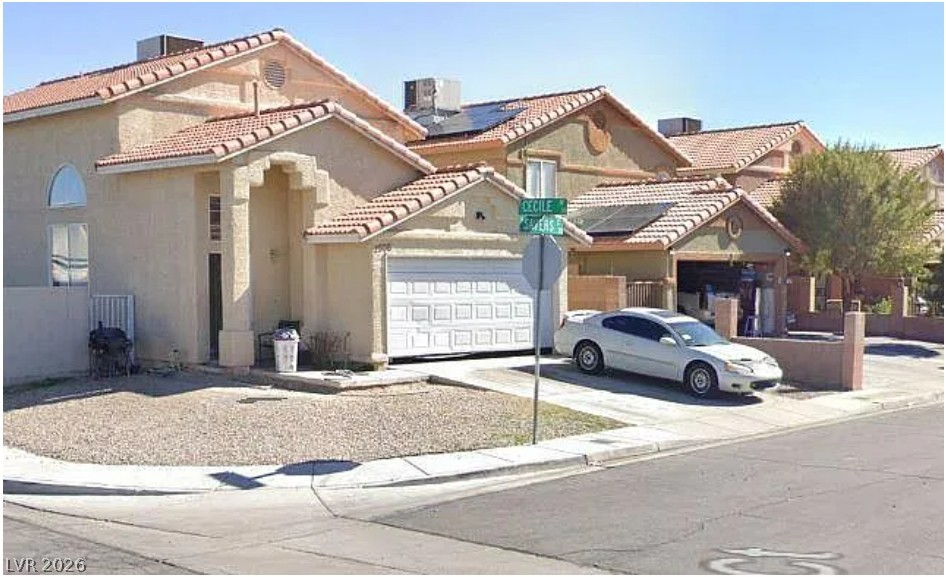
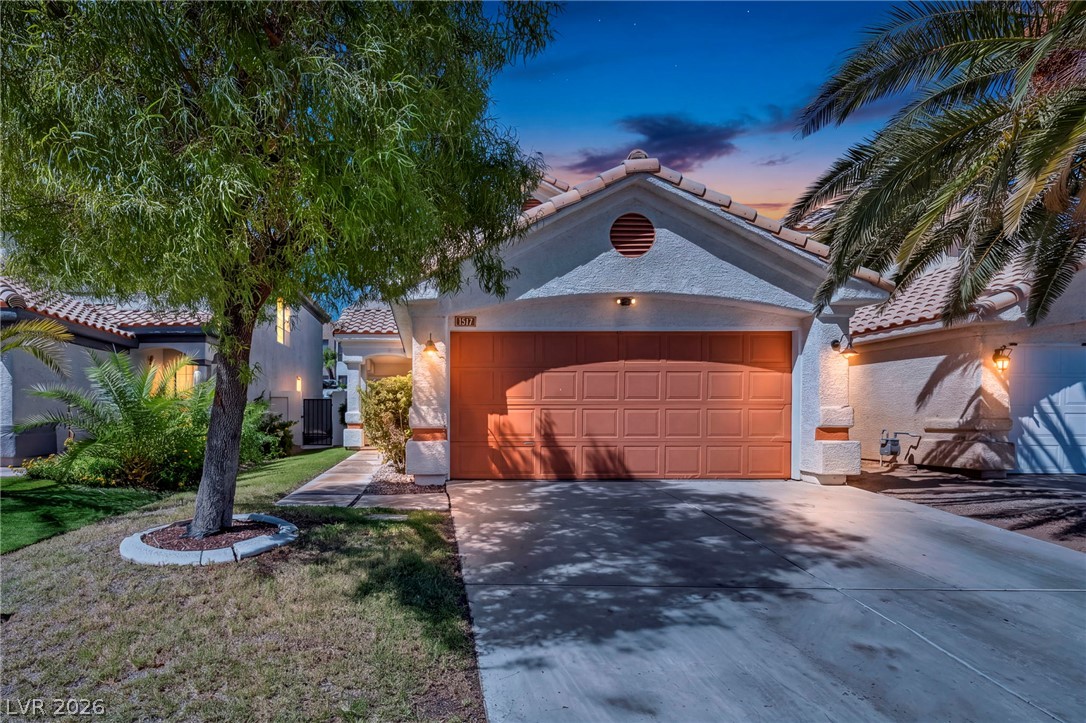
Experience resort-style living in the guard-gated golf course community of Stallion Mountain. Situated on an oversized corner cul-de-sac lot, this highly sought-after single-story Pulte floor plan offers more than 1,700 square feet with 3 bedrooms, 2 bathrooms, and a bright open-concept layout designed for comfortable everyday living and entertaining. The spacious great room flows seamlessly into the kitchen and dining area, creating the open feel buyers are looking for.
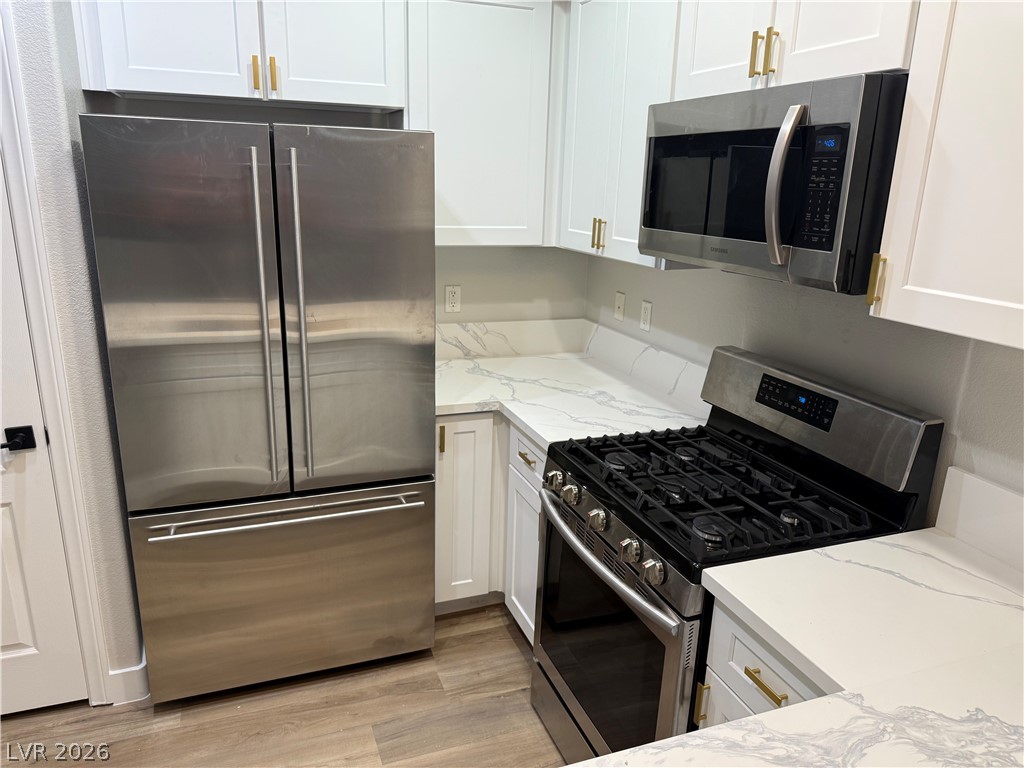
The desirable split-bedroom design provides added privacy, with the primary suite thoughtfully separated from the secondary bedrooms. Beautiful shutters throughout add elegance and timeless style. Step outside to your own private backyard retreat featuring mature palm trees, low-maintenance landscaping, and a true resort-style atmosphere perfect for relaxing or enjoying the Las Vegas lifestyle year-round. All appliances are included. Located within one of Las Vegas premier golf course communities with convenient access to shopping, dining, entertainment, gaming, and major transportation corridors, this exceptional home combines comfort, privacy, and location in one outstanding package.
At $231 a square foot, this home is 4% above the ZIP 89122 median of $221. It is larger than 80% of the 250 homes for sale there.
Compared with the 250 homes for sale in ZIP 89122 today, from the MLS listings on this site.
As the listing names them. Schools are assigned by address and can change from year to year. Confirm with CCSD
Sellers take offers with a pre-approval more seriously. Chris Casiello at Five Star Mortgage can usually pre-approve you within a day.

Optional. You are free to use any lender.
Free, no obligation. Vegas confirms by text.
Sellers take offers with a pre-approval more seriously. Chris Casiello at Five Star Mortgage can usually pre-approve you within a day.
Optional. You are free to use any lender.
In Stallion Mountain Estate 2, Las Vegas. The prices on the map are 6 similar homes for sale nearby.
At the list price of $399,000 with 20 percent down, here is an estimate of the monthly payment, including taxes, insurance, and HOA dues. Change any number to fit your budget.
Illustrative only. Your lender, the county assessor, and your insurer set the real numbers. Not a loan offer from Vegas Paradise Homes.
Rentmax Property Management
Beers and Associates
Metropolitan Real Estate Group
Keller Williams MarketPlace
First United Management Group
Signature Real Estate Group