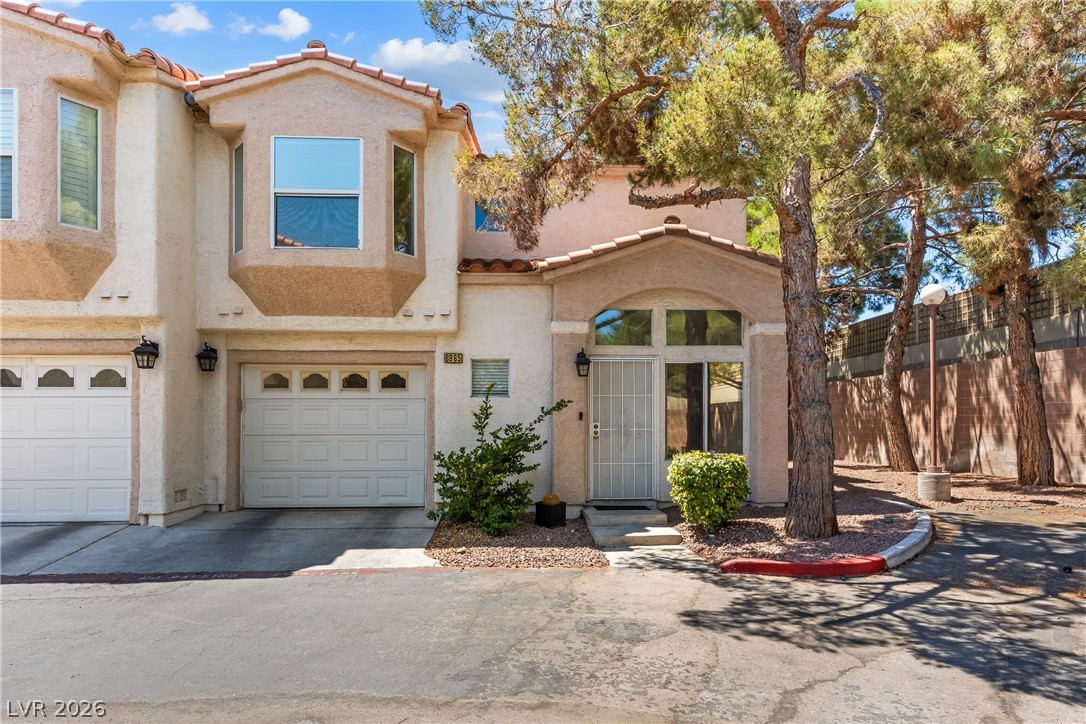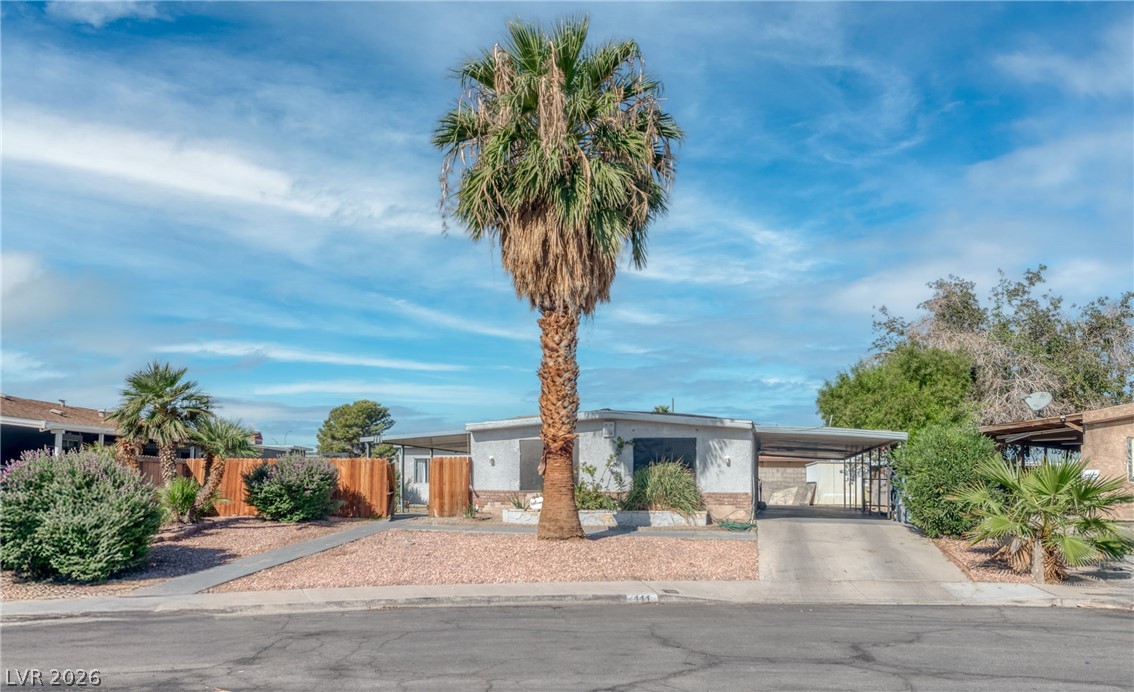
$299,900Listed today
4 bedrooms3 bathrooms1,440 square feet
111 Sir Arthur Drive, Las Vegas 89110
United Realty Group
Regency in SummerlinIDX MLS 2822090
Listed by Miguel Lopez, Signature Real Estate Group, 702-799-9598
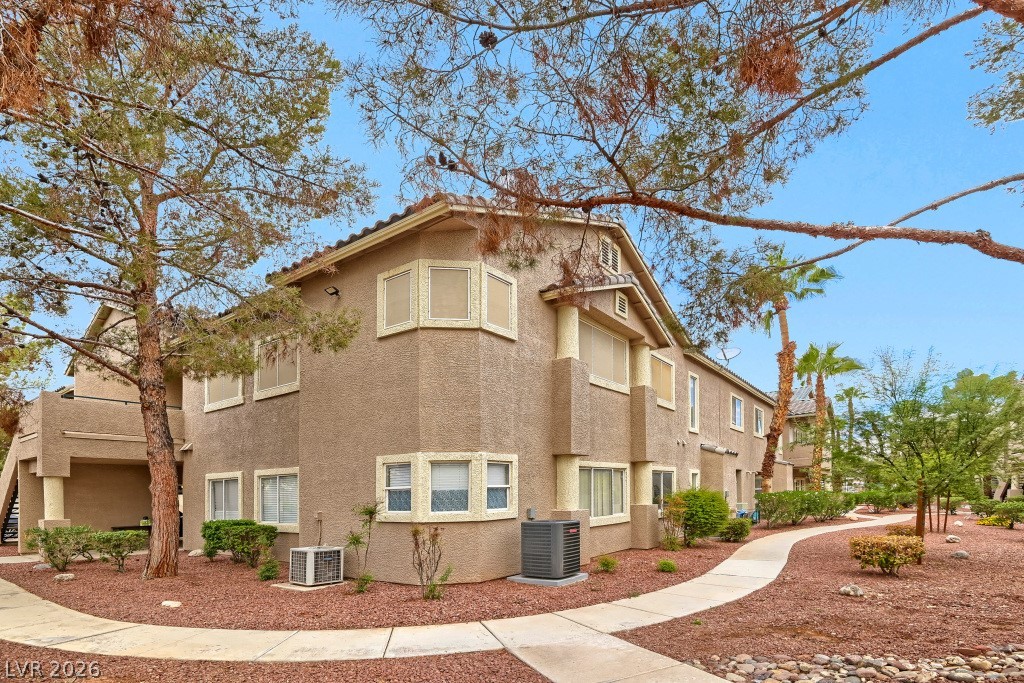
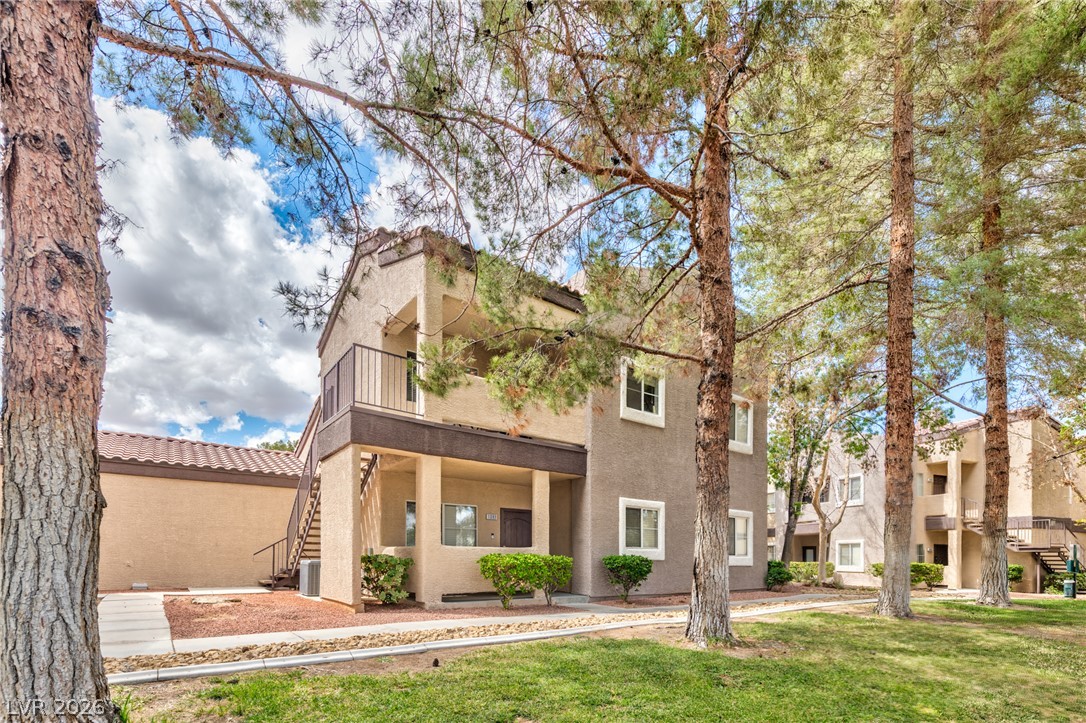
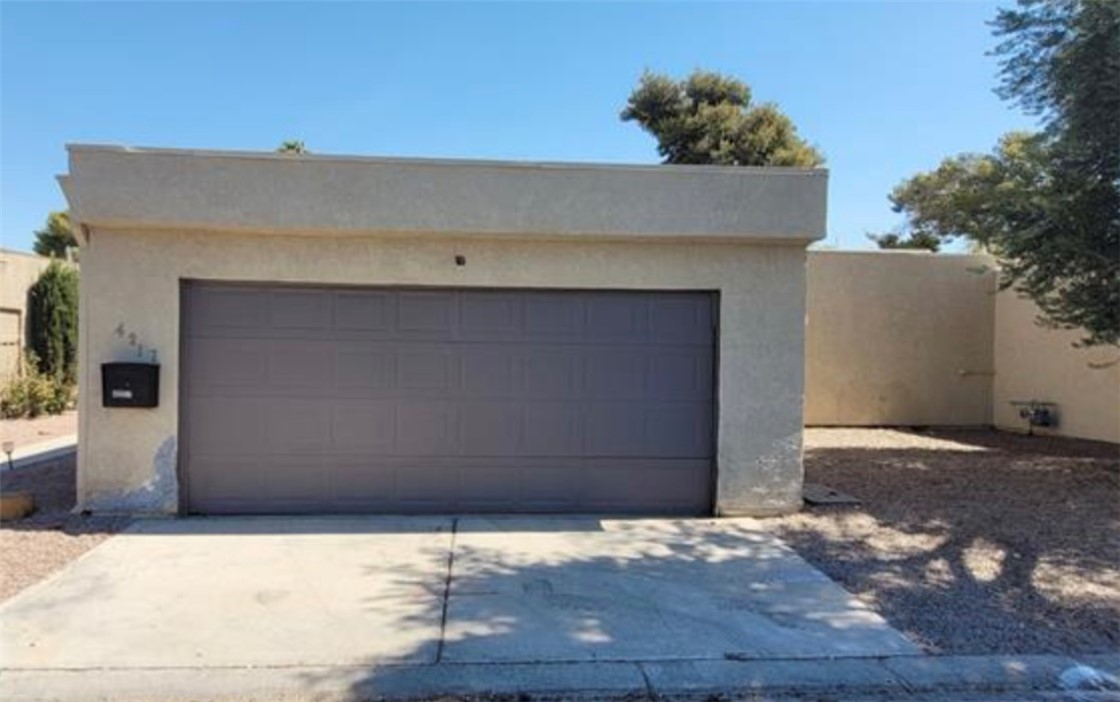

Welcome to this beautifully upgraded single-story townhome where timeless charm meets modern comfort. Sitting in a great central location this property was thoughtfully updated and exceptionally well maintained, this inviting 2-bedroom, 2-bath residence offers 1,320 square feet of comfortable living space with a warm, stylish feel throughout. The updated kitchen features granite countertops, while the refreshed interior creates a clean, contemporary look that still preserves the home's unique character.
Major improvements have also been completed in recent years, including the replacement of most of the home's plumbing and sewer lines, offering added peace of mind for the next owner. Enjoy the convenience of an attached two-car garage, a private fully fenced backyard, and single-level living. A concrete separation wall between units provides an added level of privacy and helps reduce noise. Located in the established Heritage Square South community, residents can enjoy amenities including a community pool, clubhouse, and tennis courts. A charming, move-in-ready home that combines character, thoughtful upgrades, privacy, and everyday convenience.
At $227 a square foot, this home is 7% above the ZIP 89121 median of $212. It is larger than 25% of the 267 homes for sale there.
Compared with the 267 homes for sale in ZIP 89121 today, from the MLS listings on this site.
As the listing names them. Schools are assigned by address and can change from year to year. Confirm with CCSD
Sellers take offers with a pre-approval more seriously. Chris Casiello at Five Star Mortgage can usually pre-approve you within a day.

Optional. You are free to use any lender.
Free, no obligation. Vegas confirms by text.
Sellers take offers with a pre-approval more seriously. Chris Casiello at Five Star Mortgage can usually pre-approve you within a day.
Optional. You are free to use any lender.
In Heritage Square South, Las Vegas. The prices on the map are 6 similar homes for sale nearby.
At the list price of $299,900 with 20 percent down, here is an estimate of the monthly payment, including taxes, insurance, and HOA dues. Change any number to fit your budget.
Illustrative only. Your lender, the county assessor, and your insurer set the real numbers. Not a loan offer from Vegas Paradise Homes.
United Realty Group
Coldwell Banker Premier
Serhant
Realty ONE Group, Inc
Innovative Real Estate Strateg
Redfin