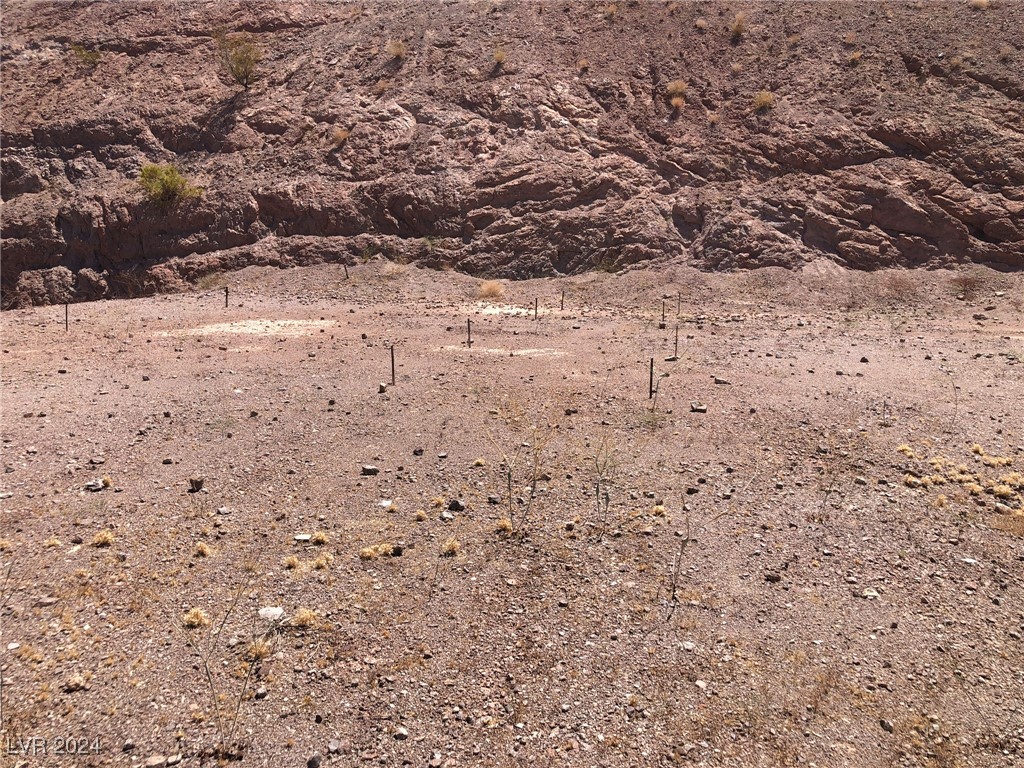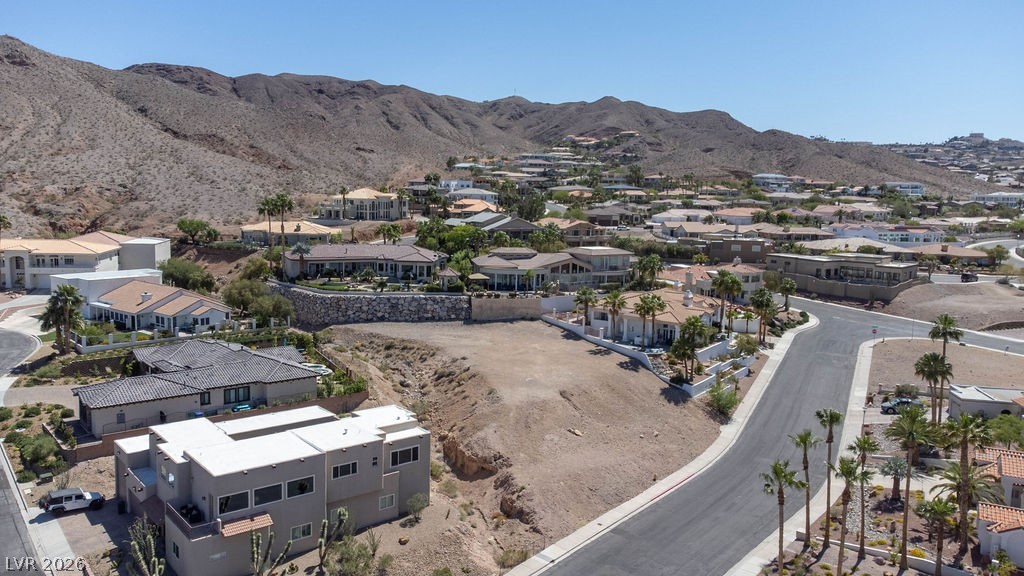
$245,000Listed today
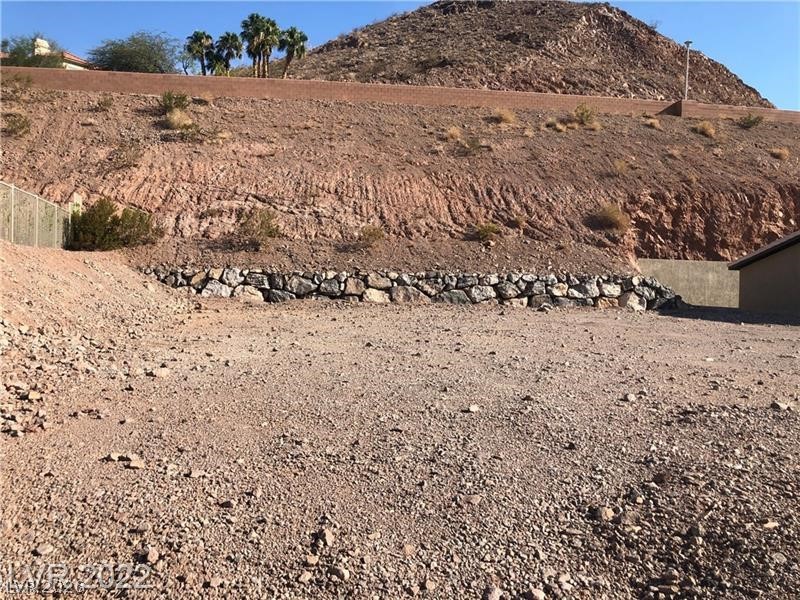
0.26 acres$942,274 per acreLand
899 Fire Agate Drive, Boulder City 89005
Reflections Real Estate Group
Lake Mead View Est-#3IDX MLS 2810204
Listed by Bret Runion, Desert Sun Realty, 702-293-0000
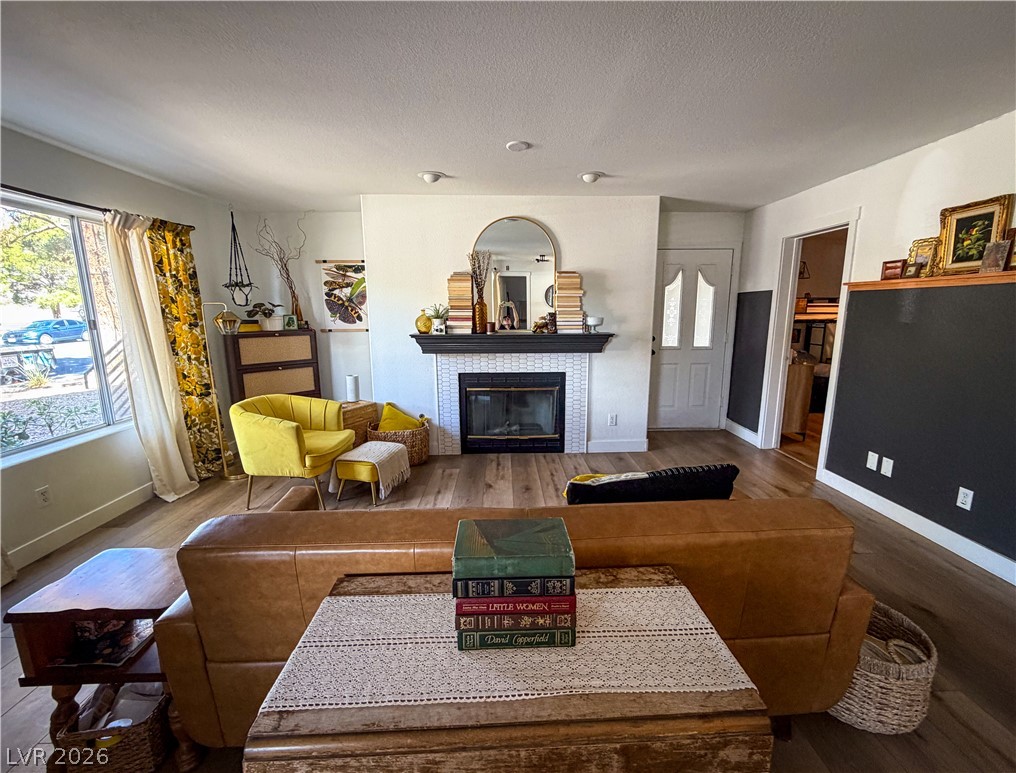
Welcome to 1324 Georgia Ave, Unit A—a beautifully remodeled, move-in-ready ground-floor condo in the heart of Boulder City. Offering 843 square feet of thoughtfully designed living space, this 2-bedroom, 2-bathroom residence combines modern interior upgrades with small-town Nevada charm. Step inside to an open living area filled with light, finished with low-maintenance luxury vinyl plank flooring, fresh interior paint, and recessed lighting throughout.
The fully updated kitchen features sleek quartz countertops, contemporary cabinetry, and a full suite of stainless steel appliances, including a range, dishwasher, and refrigerator. Both bedrooms offer clean, comfortable retreats, complemented by two modernized full bathrooms with upgraded vanities and plumbing fixtures. Additional convenience features include an in-unit laundry closet, double-pane windows, covered parking, and a covered porch for relaxed outdoor seating. Situated in the Evergreen condo community, this home provides easy access to local parks, community centers, local dining, and boutique shopping in historic downtown Boulder City. Outdoor enthusiasts will appreciate the close proximity to Lake Mead National Recreation Area, hiking trails, and desert recreation, all while maintaining a quick commute to Henderson and the greater Las Vegas Valley.
At $297 a square foot, this home is 13% above the ZIP 89005 median of $263. It is larger than 1% of the 139 homes for sale there.
Compared with the 139 homes for sale in ZIP 89005 today, from the MLS listings on this site.
As the listing names them. Schools are assigned by address and can change from year to year. Confirm with CCSD
Sellers take offers with a pre-approval more seriously. Chris Casiello at Five Star Mortgage can usually pre-approve you within a day.

Optional. You are free to use any lender.
Free, no obligation. Vegas confirms by text.
Sellers take offers with a pre-approval more seriously. Chris Casiello at Five Star Mortgage can usually pre-approve you within a day.
Optional. You are free to use any lender.
In La Dolce Vita Aka Bc #36, Boulder City. The prices on the map are 6 similar homes for sale nearby.
At the list price of $250,000 with 20 percent down, here is an estimate of the monthly payment, including taxes, insurance, and HOA dues. Change any number to fit your budget.
Illustrative only. Your lender, the county assessor, and your insurer set the real numbers. Not a loan offer from Vegas Paradise Homes.
Reflections Real Estate Group
Reflections Real Estate Group
Elevate Real Estate Group
Simply Vegas
iProperties International
Hastings Brokerage Ltd