$225,000Listed today
2 bedrooms2 bathrooms1,248 square feet
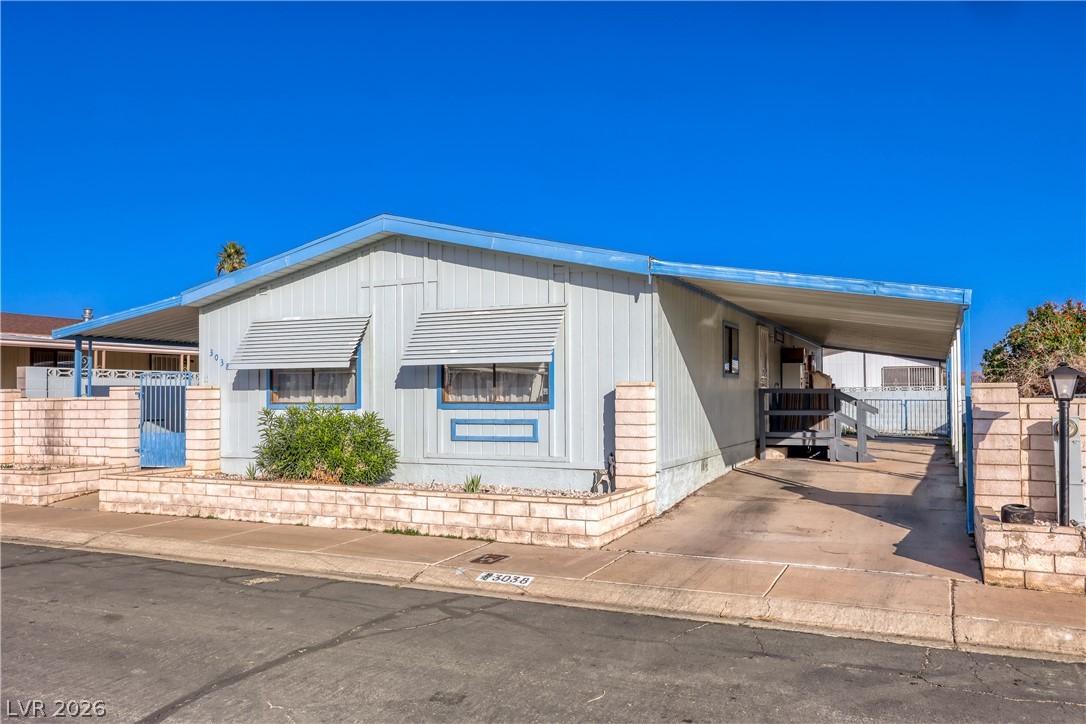
3038 La Barca Lane, Las Vegas 89122
Century 21 Consolidated
Desert Inn Mobile Estate 3 AmdIDX MLS 2823668
Reduced from $240,000
Listed by Laura Hendrix, Keller Williams MarketPlace, 702-939-0000
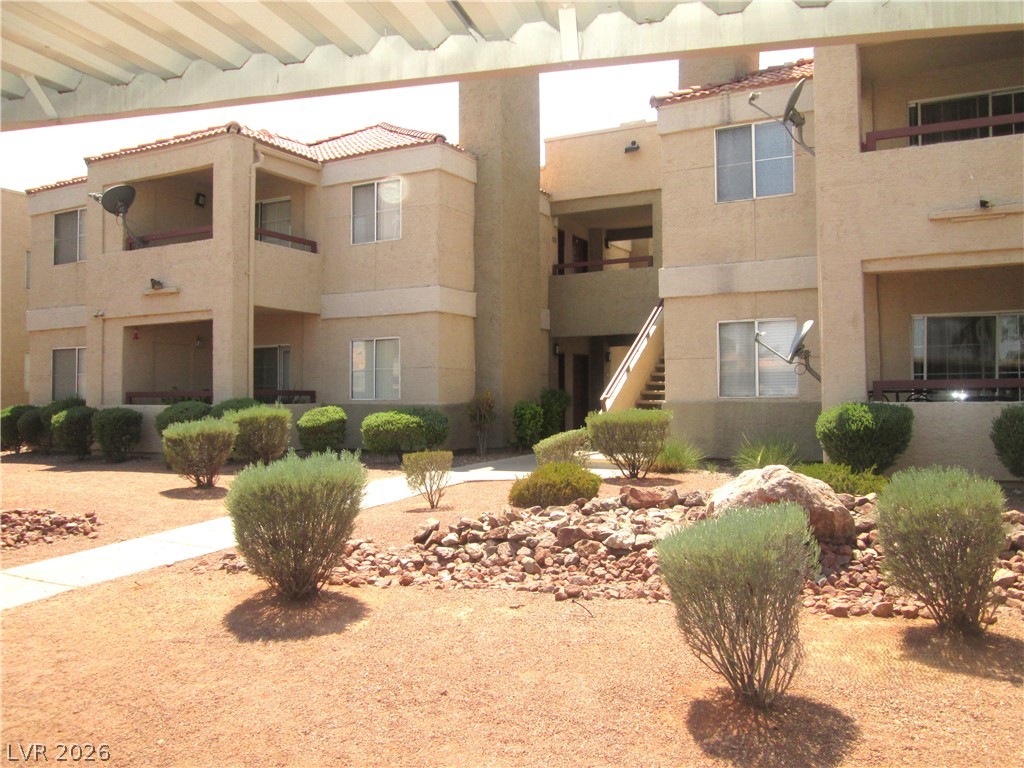
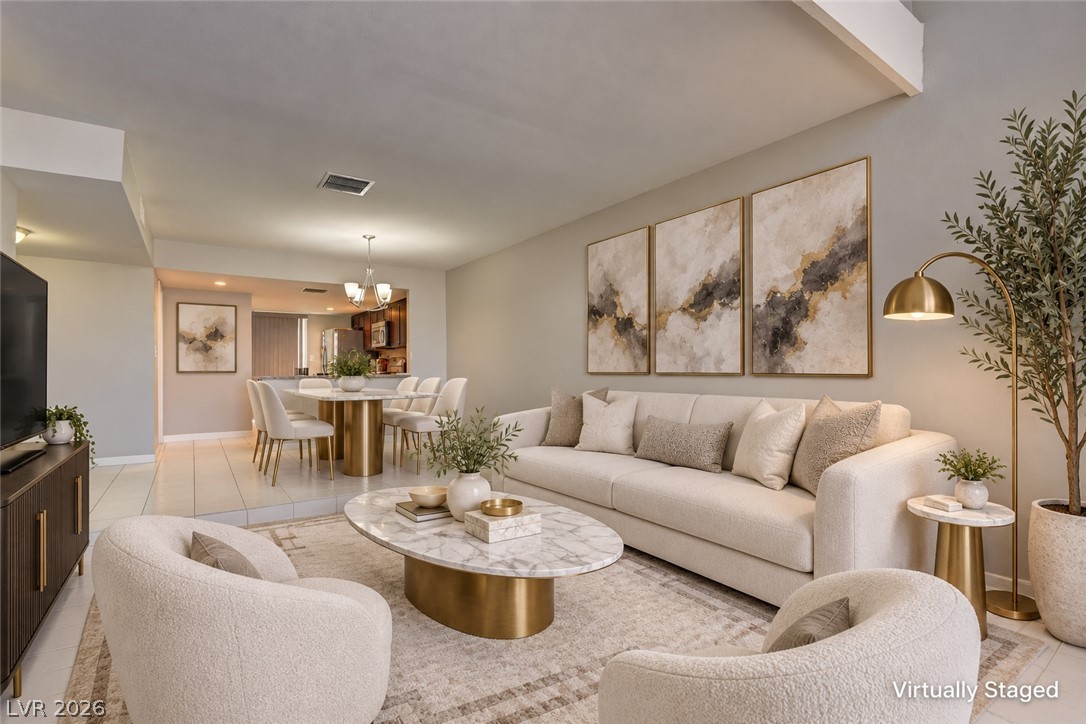
Welcome home to this beautifully maintained condo offering comfort, convenience, and fantastic mountain views! Step outside onto the private balcony and enjoy the scenic mountain backdrop—perfect for your morning coffee or relaxing at the end of the day. Inside, the kitchen features stainless steel appliances, granite countertops, a large sink, and plenty of space for everyday living. Tile and wood laminate flooring. No carpet! Valuable recent upgrades include a new washer and dryer, water heater, water softener, and reverse osmosis system, making this home truly move-in ready. Enjoy resort-style community amenities including a community pool and spa, clubhouse, and workout room. The location is hard to beat! Just 6 miles from Downtown Summerlin and less than a half mile from Trigono Hills Park and Cliff Shadows Open Desert Park, you'll have convenient access to parks, open desert, and nearby trailheads for hiking and outdoor recreation. Whether you're looking for a primary residence, second home, or low-maintenance Las Vegas lifestyle, this condo combines desirable upgrades, beautiful views, community amenities, and an excellent location.
At $213 a square foot, this home is 13% below the ZIP 89129 median of $245. It is larger than 3% of the 310 homes for sale there.
Compared with the 310 homes for sale in ZIP 89129 today, from the MLS listings on this site.
Listed 9 days ago at $240,000. The price has come down once, $15,000 in all (6%).
As the listing names them. Schools are assigned by address and can change from year to year. Confirm with CCSD
Sellers take offers with a pre-approval more seriously. Chris Casiello at Five Star Mortgage can usually pre-approve you within a day.

Optional. You are free to use any lender.
Free, no obligation. Vegas confirms by text.
Sellers take offers with a pre-approval more seriously. Chris Casiello at Five Star Mortgage can usually pre-approve you within a day.
Optional. You are free to use any lender.
In Gowan Cliff Shadows Condo, Las Vegas. The prices on the map are 6 similar homes for sale nearby.
At the list price of $225,000 with 20 percent down, here is an estimate of the monthly payment, including taxes, insurance, and HOA dues. Change any number to fit your budget.
Illustrative only. Your lender, the county assessor, and your insurer set the real numbers. Not a loan offer from Vegas Paradise Homes.
Century 21 Consolidated
Southwestern Management and Re
Real Broker LLC
Keller Williams VIP
Hastings Brokerage Ltd
Real Broker LLC