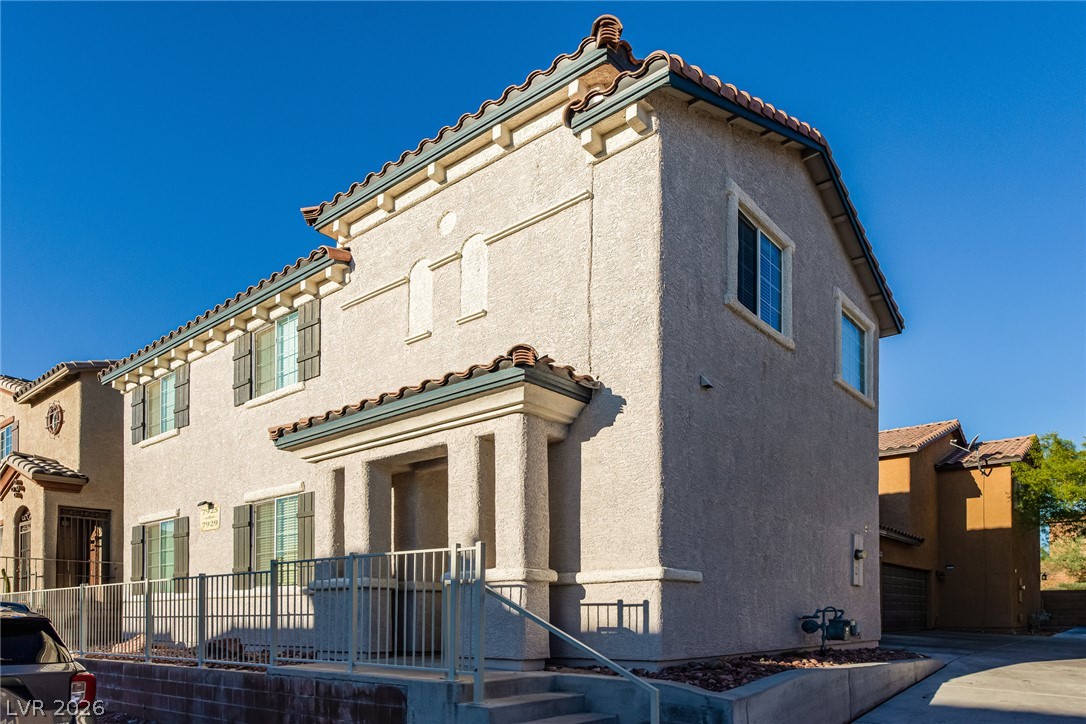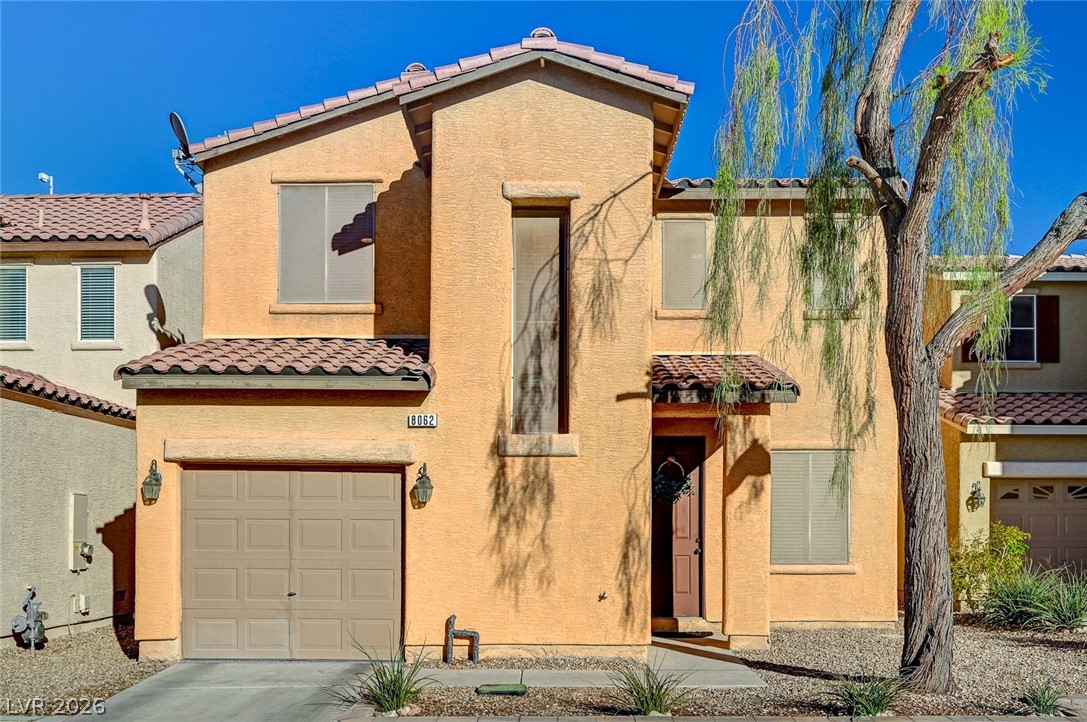
$385,000Listed today
3 bedrooms3 bathrooms1,531 square feet
8062 Imperial Treasure Street, Las Vegas 89139
Elite Realty
Belcrest At Pinnacle PeaksIDX MLS 2823022
Listed by Rebecca L. Stoker, Platinum Real Estate Prof, 702-616-9400
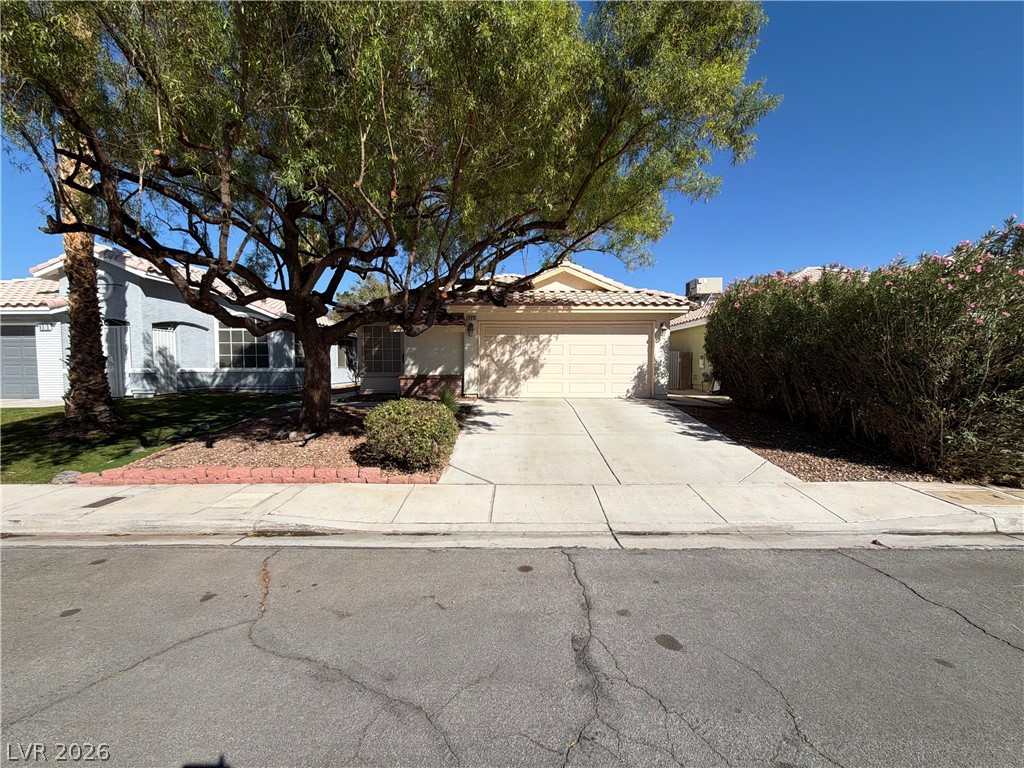
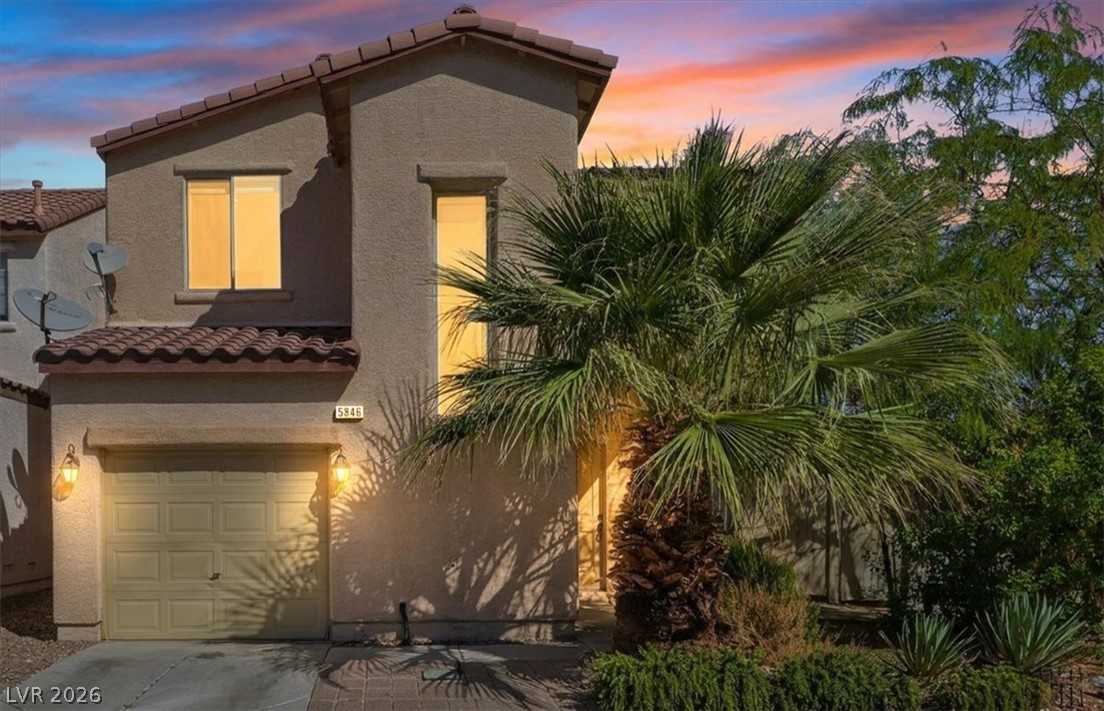
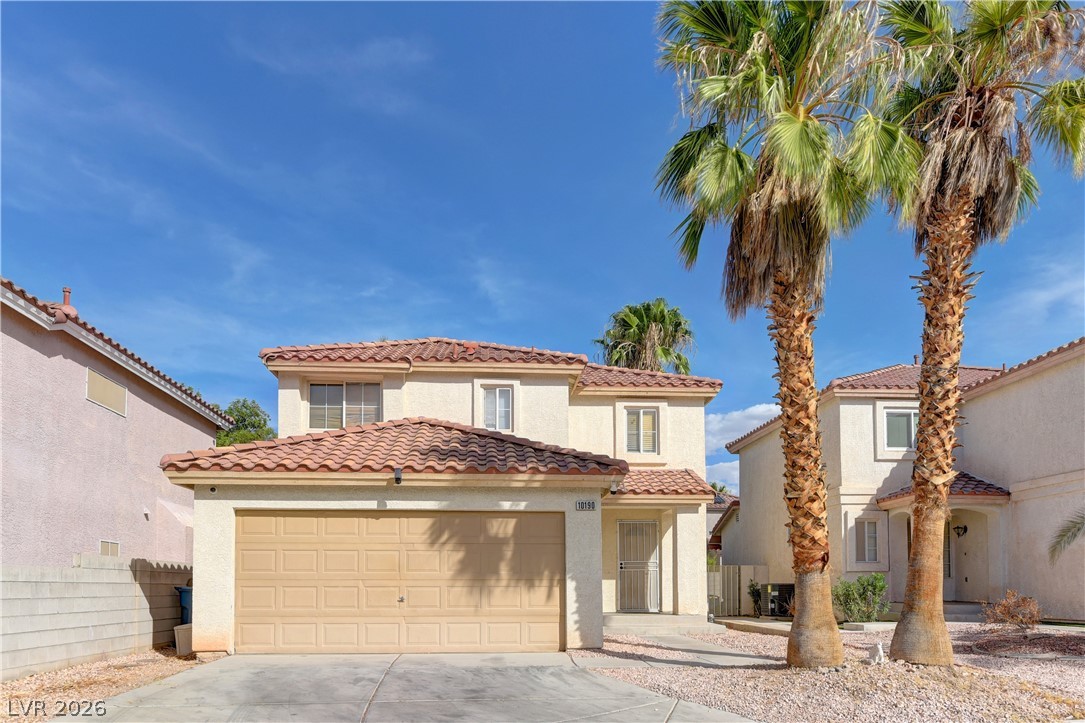
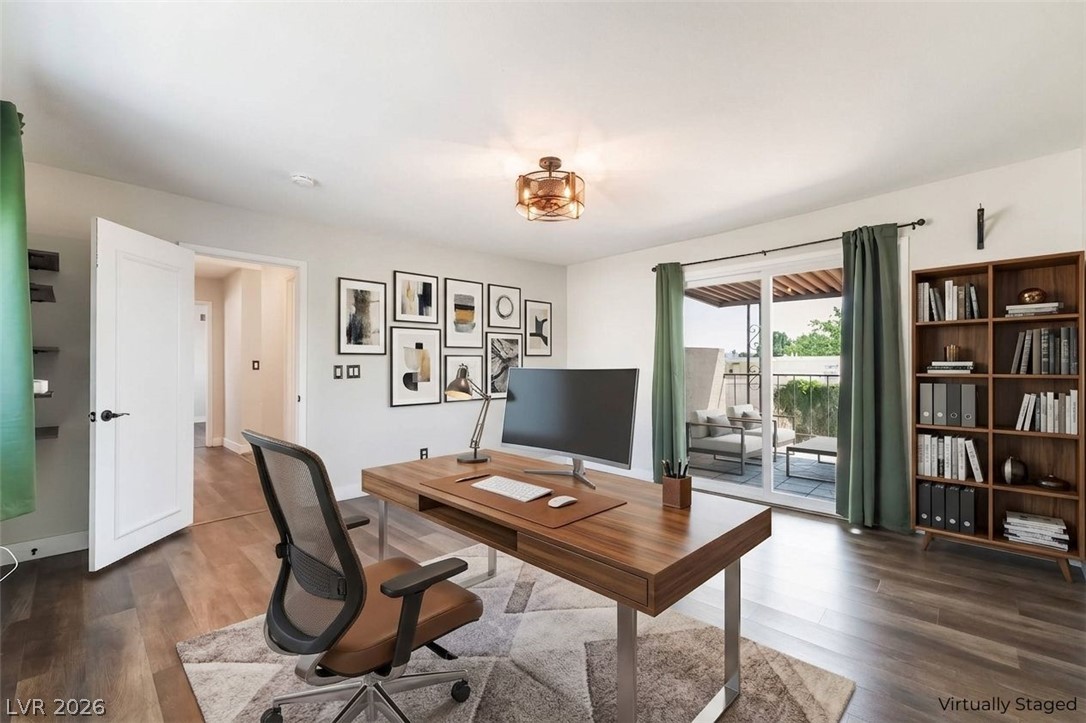
LOCATION, STRIP VIEWS & A FLOOR PLAN THAT STANDS OUT! Perfectly positioned directly across from the community pool with tons of guest parking, this pristine Lone Mountain home has so much to love. Freshly painted throughout and featuring upgrades galore, this home has been meticulously maintained and is ready for its next owner. Enjoy the oversized living space on the first floor, perfect for a game room, home office, gym, or second family room.
Head upstairs to the bright, open main living area and take in City, Strip and Mountain Views from the upper levels, plus a private balcony made for morning coffee or evening drinks. The private backyard gives you even more space to relax or entertain, with trails and a large park nearby. Unlike many homes in the community, you’ll have a true 2-car side-by-side finished garage with plenty of room for parking and storage, plus a water filtration system. Conveniently located near shopping, restaurants, parks, trails and freeway access, with Cox cable and high-speed internet included in the HOA. With the pool steps from your front door, extra living space, great parking and Vegas views, this one checks all the boxes!
At $209 a square foot, this home is 15% below the ZIP 89129 median of $245. It is larger than 45% of the 310 homes for sale there.
Compared with the 310 homes for sale in ZIP 89129 today, from the MLS listings on this site.
As the listing names them. Schools are assigned by address and can change from year to year. Confirm with CCSD
Sellers take offers with a pre-approval more seriously. Chris Casiello at Five Star Mortgage can usually pre-approve you within a day.

Optional. You are free to use any lender.
Free, no obligation. Vegas confirms by text.
Sellers take offers with a pre-approval more seriously. Chris Casiello at Five Star Mortgage can usually pre-approve you within a day.
Optional. You are free to use any lender.
In Hualapai & Alexander, Las Vegas. The prices on the map are 6 similar homes for sale nearby.
At the list price of $385,000 with 20 percent down, here is an estimate of the monthly payment, including taxes, insurance, and HOA dues. Change any number to fit your budget.
Illustrative only. Your lender, the county assessor, and your insurer set the real numbers. Not a loan offer from Vegas Paradise Homes.
Elite Realty
Opendoor Brokerage LLC
Reside LLC
RE/MAX Legacy
Keller Williams Realty Las Veg
Atlas NV, LLC