$979,99016 days on market
4 bedrooms4 bathrooms3,017 square feet
210 Paraggi Bay Drive, Henderson 89011
Real Estate Consultants of Nv
The Vista Pointe Collection at PortofinoIDX MLS 2818552
Reduced from $989,900
Listed by Craig Tann, Huntington & Ellis, A Real Est, 702-583-3030
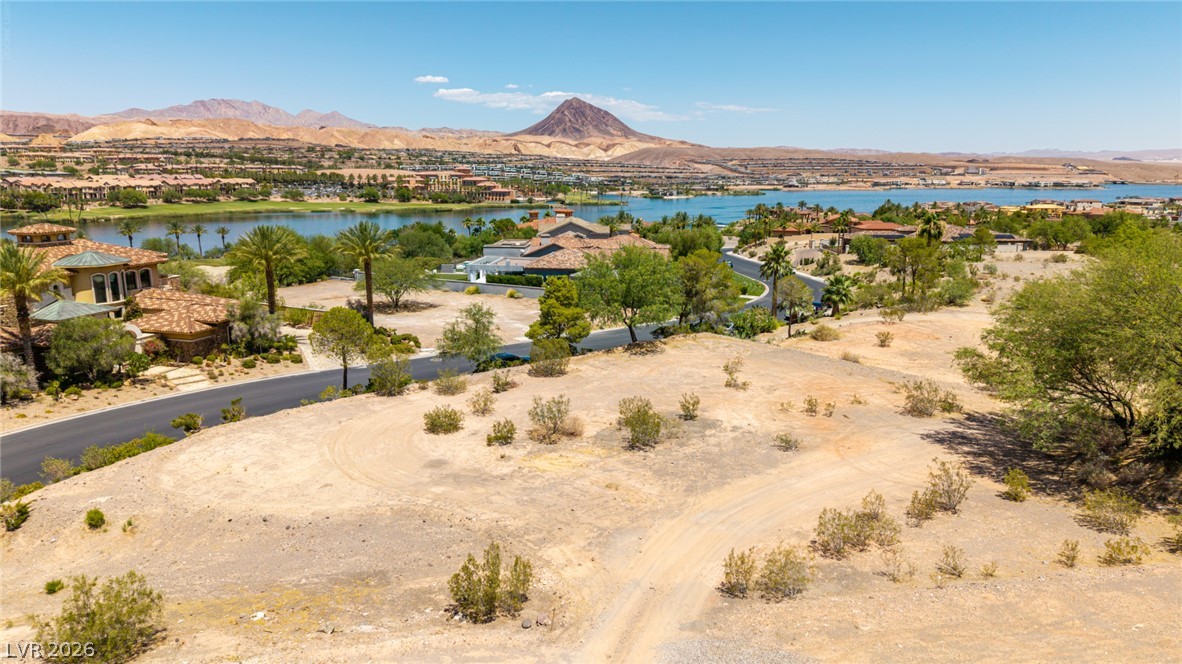
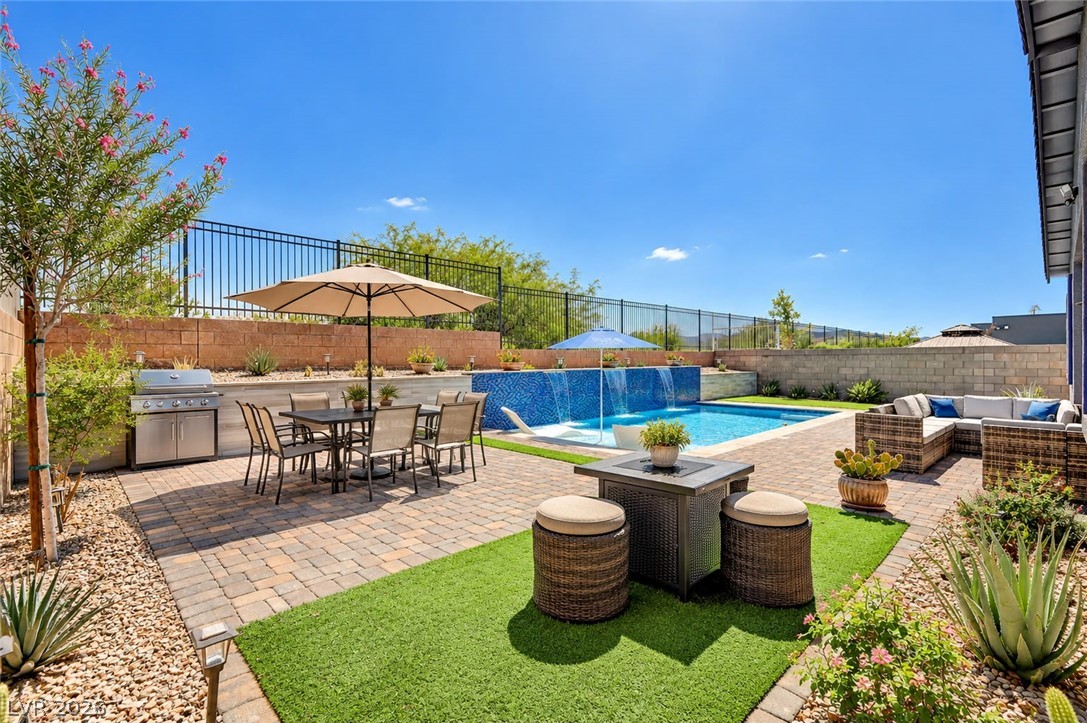
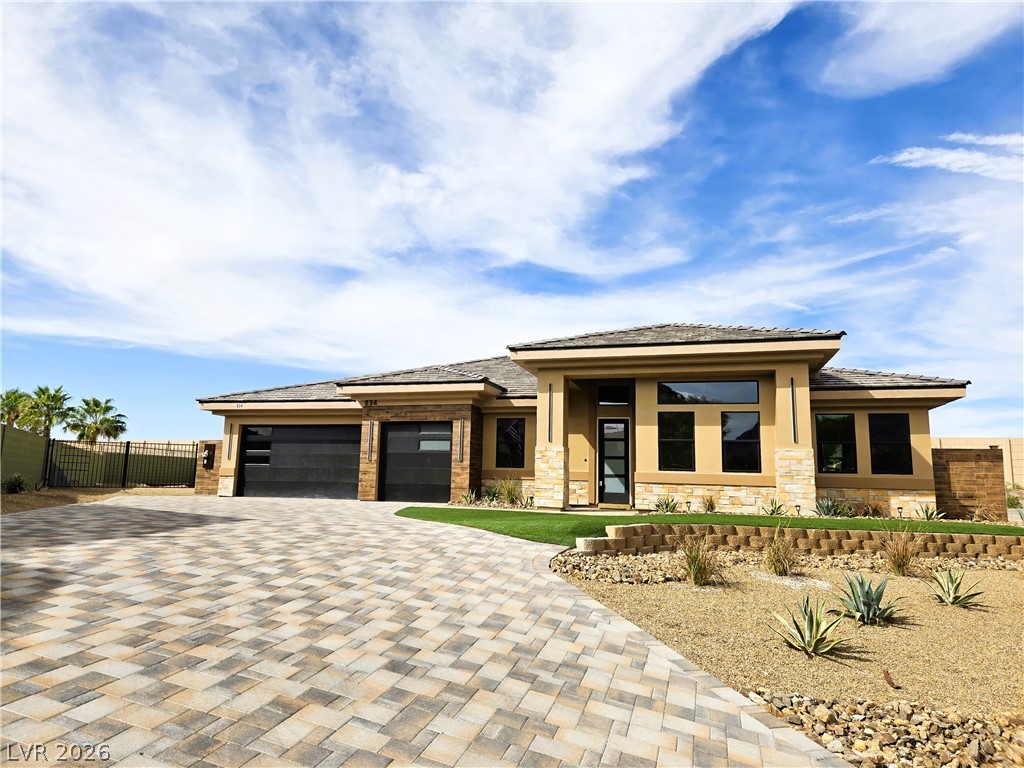
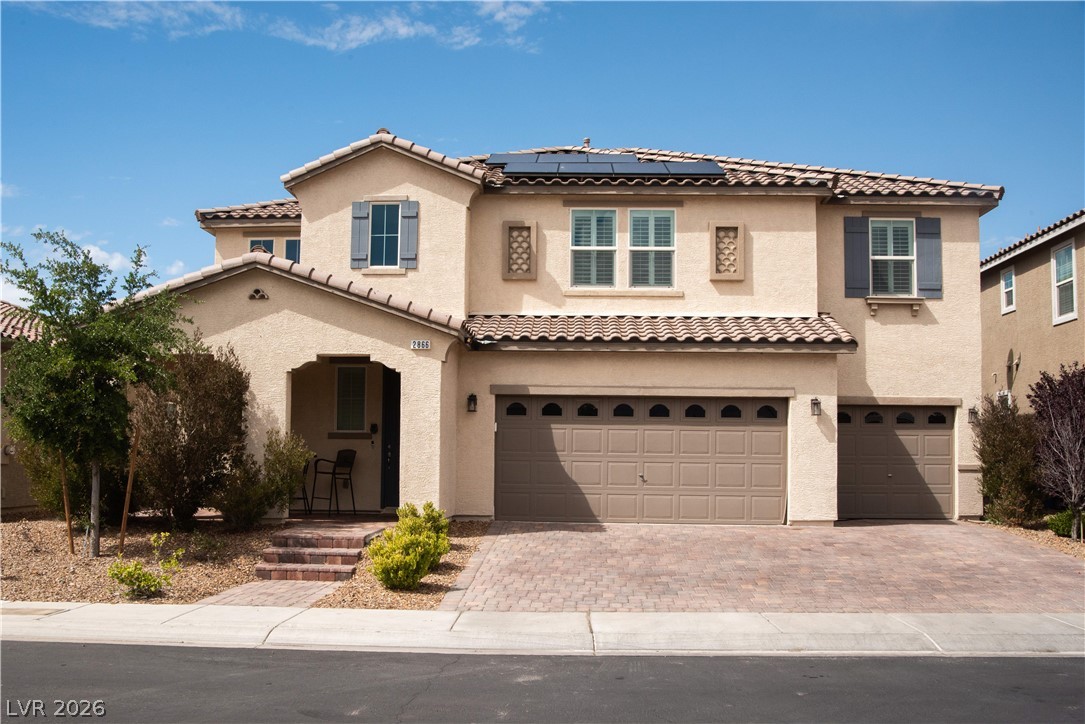
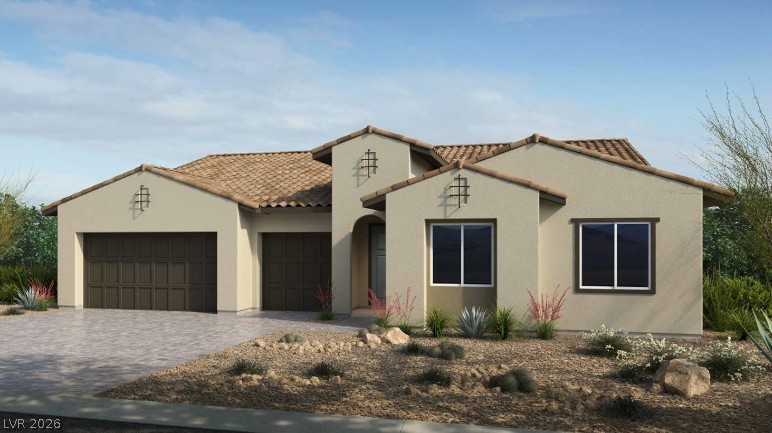
Welcome to this exceptional Next Gen home in Henderson, ideally situated within a desirable gated community and featuring a sparkling private pool! Inside this beautifully appointed Lennar residence offers 4 bedrooms, 3.5 baths, a generous loft, and a 3-car garage. From the moment you arrive, the spacious front courtyard creates a welcoming first impression and offers a versatile outdoor space to enjoy morning coffee, unwind, or welcome guests.
The thoughtfully designed Next Gen floor plan provides a separate front door entrance with two distinct living spaces, offering exceptional flexibility and privacy. The secondary living area creates additional options for guests, extended household living, a home office, or a private retreat. Throughout the home stylish finishes include upgraded gray cabinetry, elegant white Nugget quartz countertops, refined ceramic tile, and plush carpeting. The open and inviting layout provides a comfortable blend of everyday luxury living.
At $319 a square foot, this home is right at the ZIP 89012 median of $321. It is larger than 58% of the 314 homes for sale there.
Compared with the 314 homes for sale in ZIP 89012 today, from the MLS listings on this site.
Listed 18 days ago at $989,900. The price has come down once, $10,000 in all (1%).
As the listing names them. Schools are assigned by address and can change from year to year. Confirm with CCSD
Sellers take offers with a pre-approval more seriously. Chris Casiello at Five Star Mortgage can usually pre-approve you within a day.

Optional. You are free to use any lender.
Free, no obligation. Vegas confirms by text.
Sellers take offers with a pre-approval more seriously. Chris Casiello at Five Star Mortgage can usually pre-approve you within a day.
Optional. You are free to use any lender.
In Viento Estates, Henderson. The prices on the map are 6 similar homes for sale nearby.
At the list price of $979,900 with 20 percent down, here is an estimate of the monthly payment, including taxes, insurance, and HOA dues. Change any number to fit your budget.
Illustrative only. Your lender, the county assessor, and your insurer set the real numbers. Not a loan offer from Vegas Paradise Homes.
Real Estate Consultants of Nv
LIFE Realty District
BHHS Nevada Properties
Realty ONE Group, Inc
Croteau Real Estate Services
Signature Real Estate Group