$500,000Listed today
4 bedrooms2 bathrooms2,090 square feet
4931 Sandalwood Drive, Pahrump 89061
Real Broker LLC
Artesiahafen Ranch Phs#5IDX MLS 2820718
Listed by Laureen K. Zamora, JohnHart Real Estate, 702-800-8500
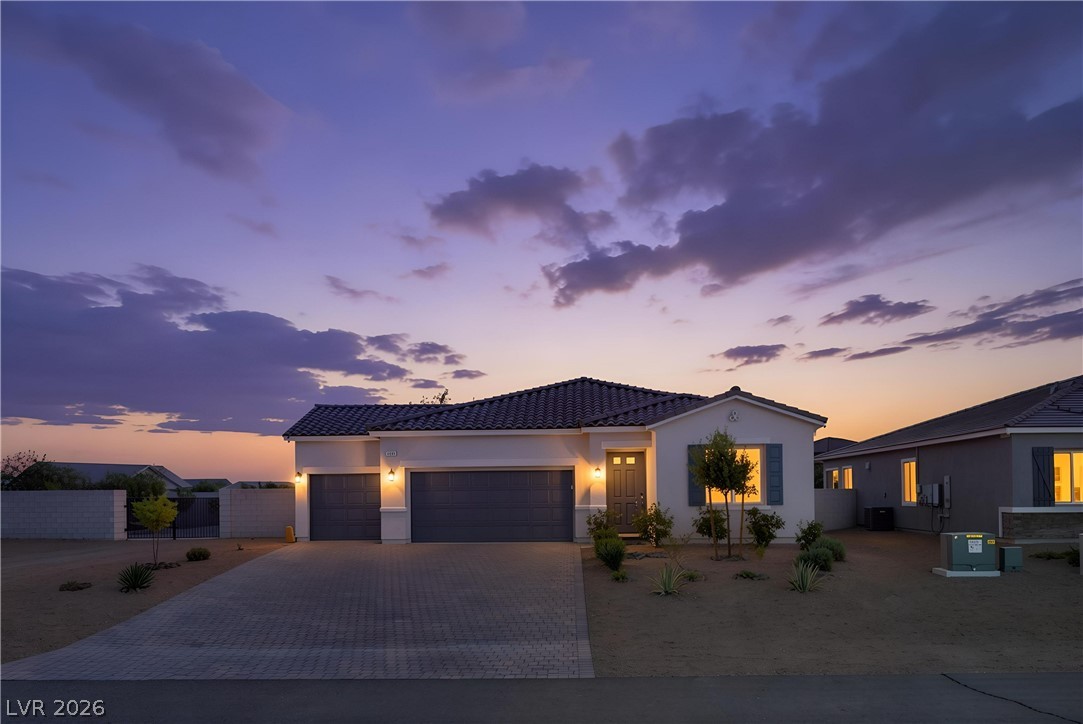
Welcome to this beautifully upgraded home in the desirable Artesia community, offering a spacious layout, thoughtful finishes, and impressive features throughout. High 10 foot ceilings create an open and inviting atmosphere, complemented by wood shutters, wood grain tile flooring, and ceiling fans throughout. The primary bedroom is privately positioned away from the secondary bedrooms for added separation and comfort.
At the heart of the home is a spacious kitchen featuring granite countertops, custom cabinetry, stainless steel GE Profile appliances, a 5 burner cooktop, built in oven with WiFi capability, oversized walk in pantry, large center island with stainless steel sink, and an upgraded workstation and buffet area. A dedicated mud room provides convenient access from the garage, while the laundry room features a custom stainless steel deep sink. The garage is finished with epoxy flooring, two garage door openers, exterior access, and a Kinetico soft water system. Outside, driveway and walkway pavers enhance the entrance, along with gated RV parking for additional convenience. Washer, dryer, and refrigerator are included. A beautifully maintained home offering comfort, functionality, and plenty of upgrades throughout.
At $230 a square foot, this home is 10% above the ZIP 89061 median of $209. It is larger than 76% of the 229 homes for sale there.
Compared with the 229 homes for sale in ZIP 89061 today, from the MLS listings on this site.
As the listing names them. Schools are assigned by address and can change from year to year. Confirm with CCSD
Sellers take offers with a pre-approval more seriously. Chris Casiello at Five Star Mortgage can usually pre-approve you within a day.

Optional. You are free to use any lender.
Free, no obligation. Vegas confirms by text.
Sellers take offers with a pre-approval more seriously. Chris Casiello at Five Star Mortgage can usually pre-approve you within a day.
Optional. You are free to use any lender.
In Pahrump. The prices on the map are 6 similar homes for sale nearby.
At the list price of $500,000 with 20 percent down, here is an estimate of the monthly payment, including taxes, insurance, and HOA dues. Change any number to fit your budget.
Illustrative only. Your lender, the county assessor, and your insurer set the real numbers. Not a loan offer from Vegas Paradise Homes.
Real Broker LLC
Nevada Realty
Nevada Realty
Virtue Real Estate Group
Nevada Realty
eXp Realty