$525,0004 days on market
4 bedrooms3 bathrooms2,510 square feet
9677 Casper Peak Court, Las Vegas 89117
The Zhu Realty Group, LLC
Summerglen #68-By Lewis HomesIDX MLS 2823980
Listed by Lisa Shin-Lee, Huntington & Ellis, A Real Est, 702-583-3030
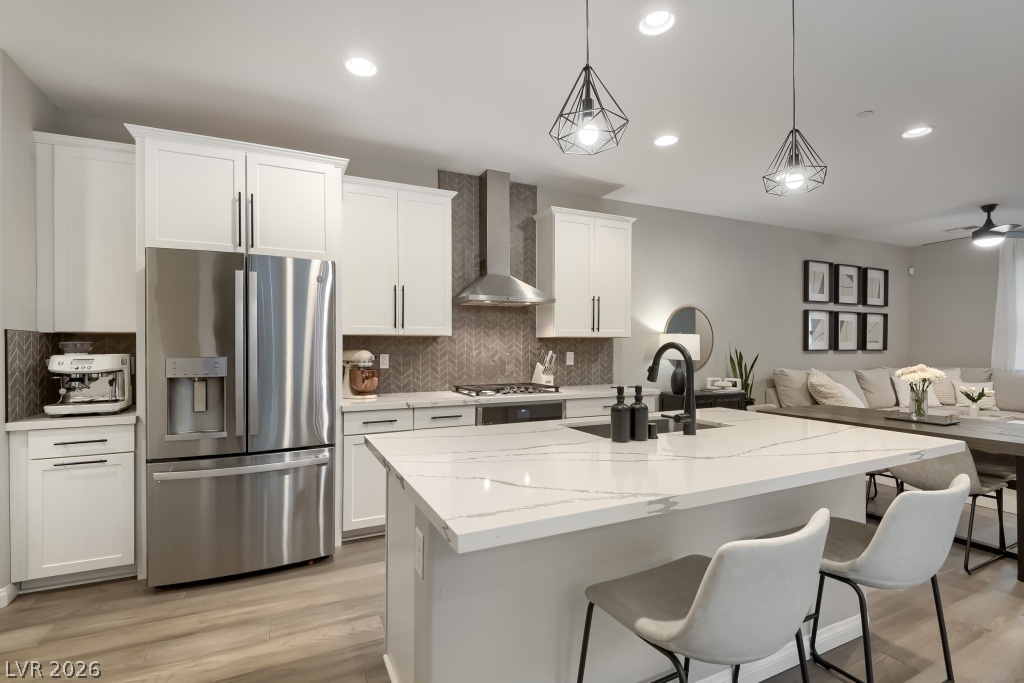
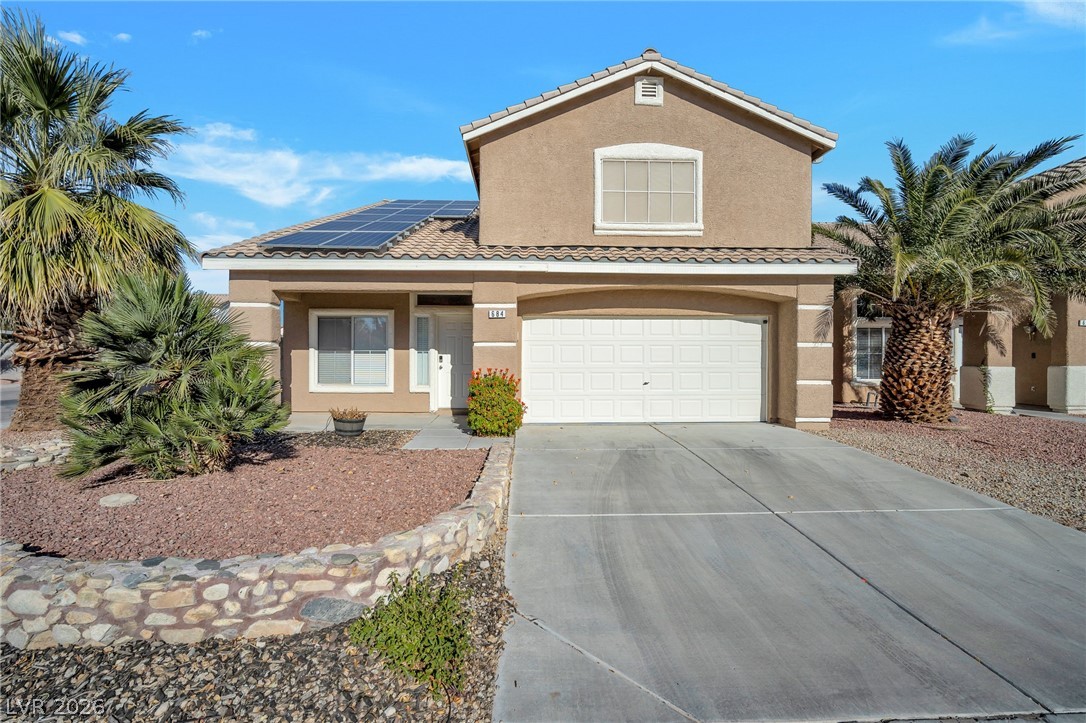
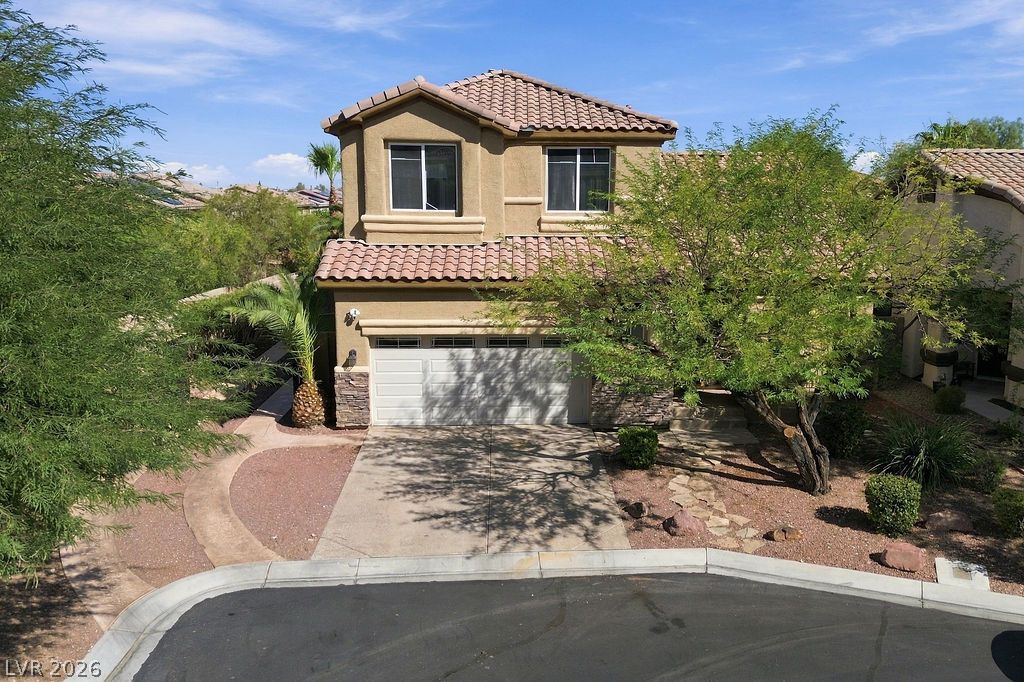
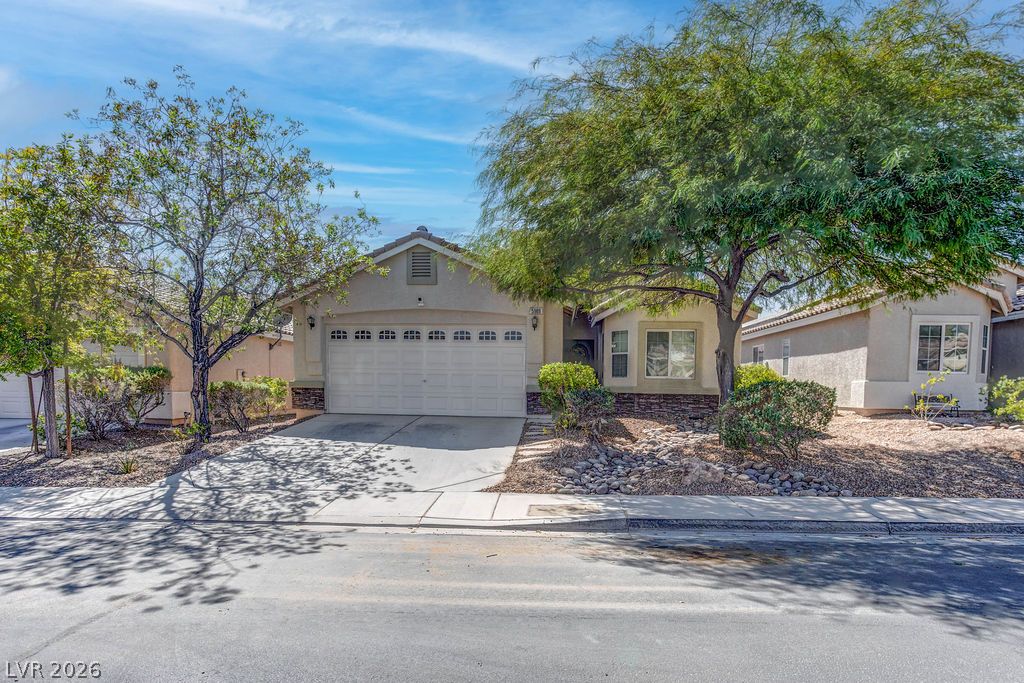
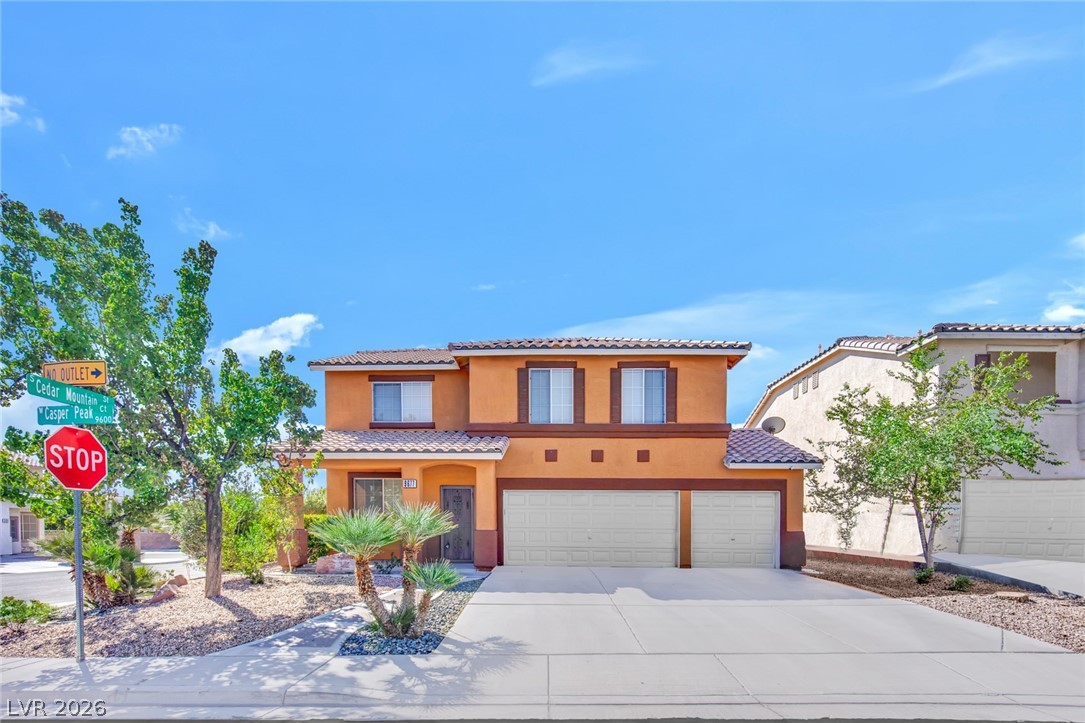
This lovingly maintained home offers nearly 2,000 square feet of open living space on an oversized lot in a central west location just north of Summerlin. Landscaped with mature trees and drought-tolerant plants provides easy-care appeal throughout the front and back yards. The thoughtfully designed floor plan features vaulted ceilings, a spacious great room, kitchen with abundant floor-to-ceiling cabinetry and generous counter space, casual dining area, family room, and a large formal living and dining area.
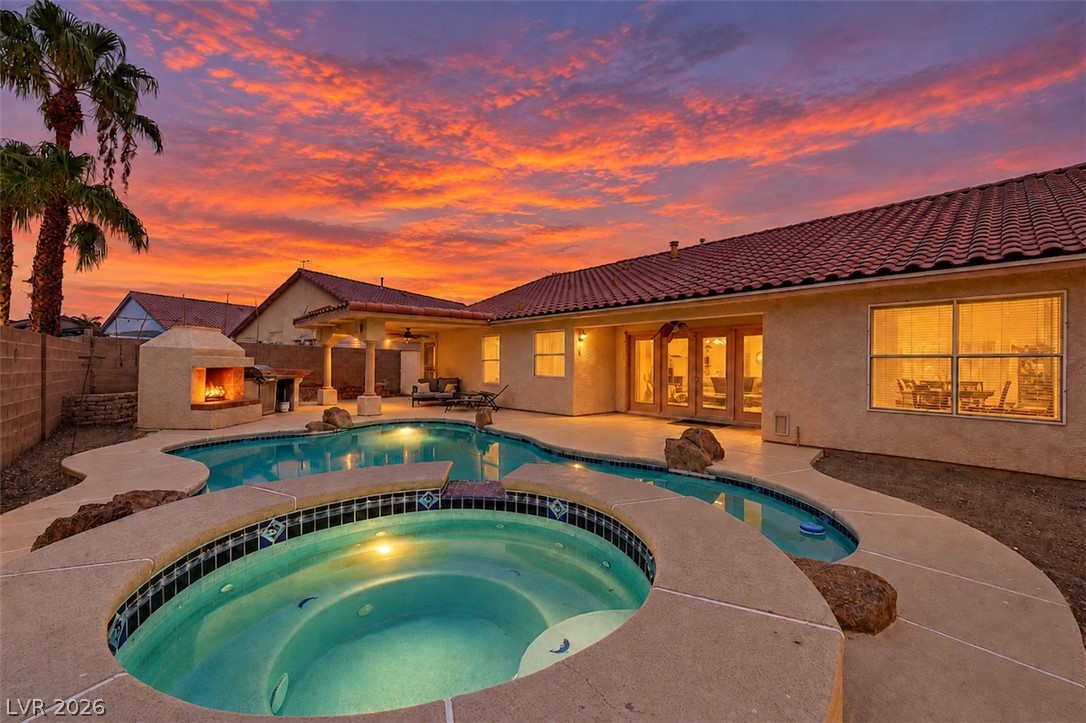
Three bedrooms include a versatile room with double doors that can function as an office or den. CUSTOM HUNTER DOUGLAS window dressings adorn the windows throughout. Step outside to a beautifully landscaped backyard featuring a freeform pool, large covered patio-ideal for relaxing or entertaining. The EAST-facing orientation and WEST-facing backyard add to the home's appeal, while the oversized lot and side yard provide valuable outdoor space. CUSTOM SCREENS to shade the windows on the outside. NOTE the added side blocks for added PRIVACY. A popular Bailey-McGah floor plan, lovingly cared for and truly immaculate inside and out. An opportunity to enjoy the benefits of ownership while potentially having the current seller remain as a tenant, subject to agreed-upon terms.
At $279 a square foot, this home is 14% above the ZIP 89129 median of $244. It is larger than 48% of the 309 homes for sale there.
Compared with the 309 homes for sale in ZIP 89129 today, from the MLS listings on this site.
As the listing names them. Schools are assigned by address and can change from year to year. Confirm with CCSD
Sellers take offers with a pre-approval more seriously. Chris Casiello at Five Star Mortgage can usually pre-approve you within a day.

Optional. You are free to use any lender.
Free, no obligation. Vegas confirms by text.
Sellers take offers with a pre-approval more seriously. Chris Casiello at Five Star Mortgage can usually pre-approve you within a day.
Optional. You are free to use any lender.
In Pioneer Estate West-Phase 3, Las Vegas. The prices on the map are 6 similar homes for sale nearby.
At the list price of $525,000 with 20 percent down, here is an estimate of the monthly payment, including taxes, insurance, and HOA dues. Change any number to fit your budget.
Illustrative only. Your lender, the county assessor, and your insurer set the real numbers. Not a loan offer from Vegas Paradise Homes.
The Zhu Realty Group, LLC
BHHS Nevada Properties
Custom Realty LLC
Realty ONE Group, Inc
Signature Real Estate Group
Keller Williams Realty Las Veg