$265,000

833 Aspen Peak Loop #613Henderson, NV 89011

  • 3 beds
  • 2 baths
  • 1,318 sq ft
  • 7,393 sq ft lot
  • Built 2007

Listed by Agustin C. Reyes, Keller Williams Realty Las Veg, 702-212-2222

$201 per sq ft19 days on marketHOA $318/moIDX MLS 2819236

Tour this home

Pick a time to see it

Free, no obligation. Vegas confirms by text.

Vegas Paradise HomesReplies the same day

About this home

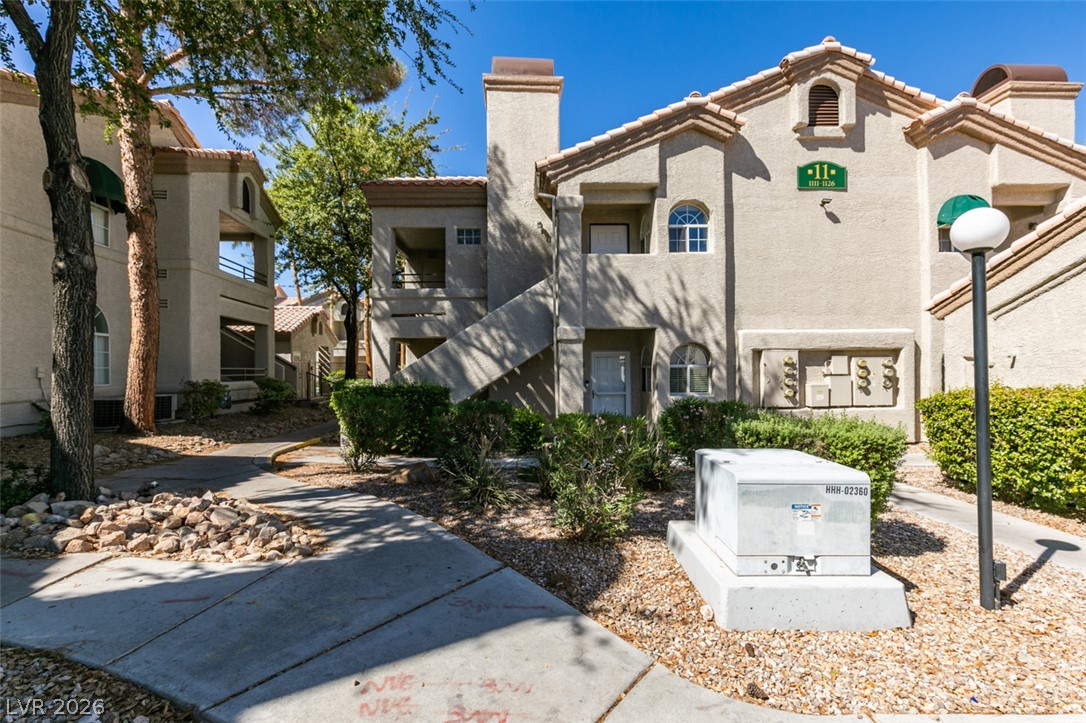
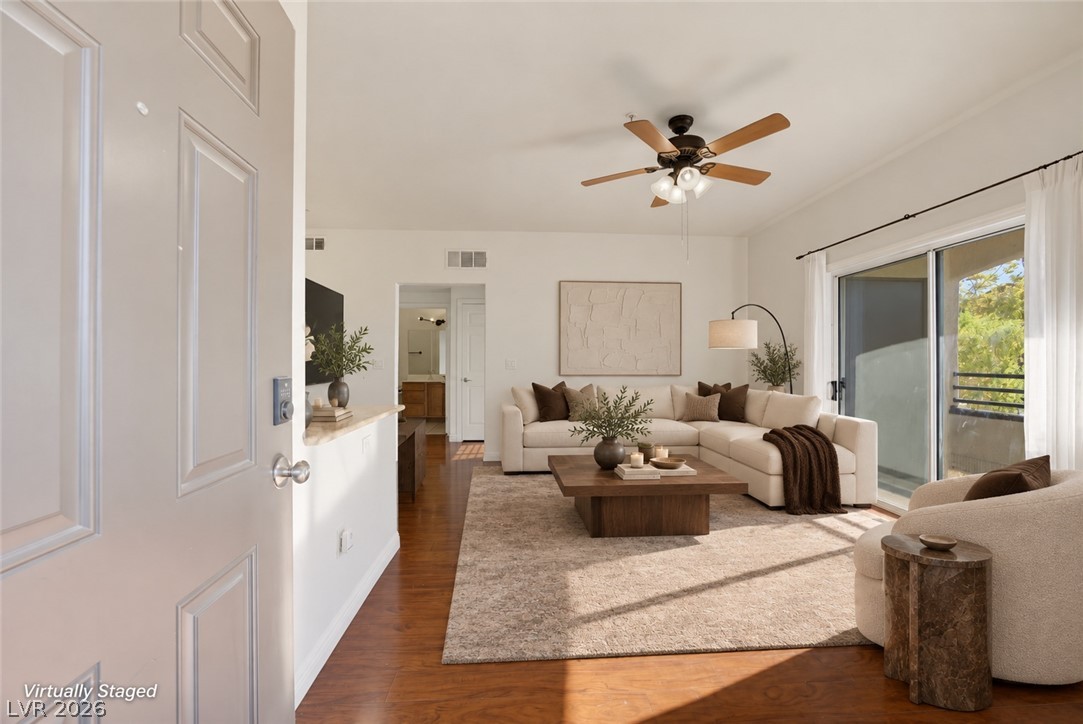
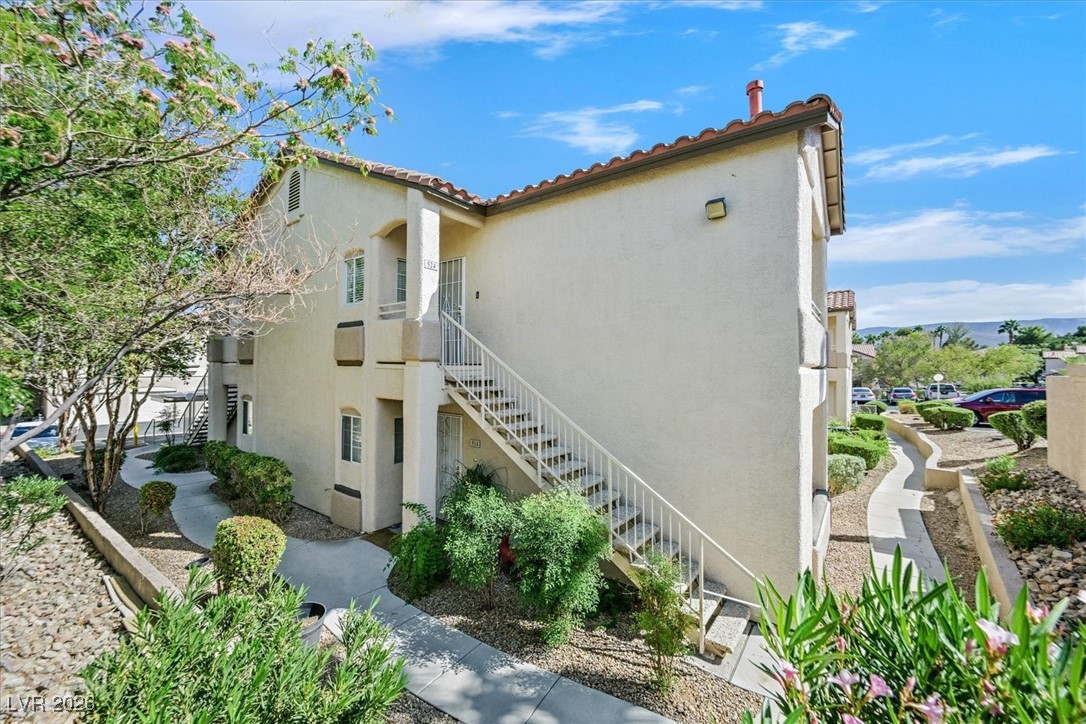
The seller is ready to consider any reasonable offer, come take a look, explore the possibilities, and see if this could be the right place for you. Imagine coming home to a place where comfort, convenience, and recreation are all within easy reach. This lovely 3-bedroom, 2-full-bathroom condominium offers first-floor living in the gated South Valley Ranch community of Henderson, creating an inviting setting for everyday living and enjoying what matters most. Step inside and you'll immediately appreciate the open-concept design, where the living room and kitchen flow naturally together.

Read more

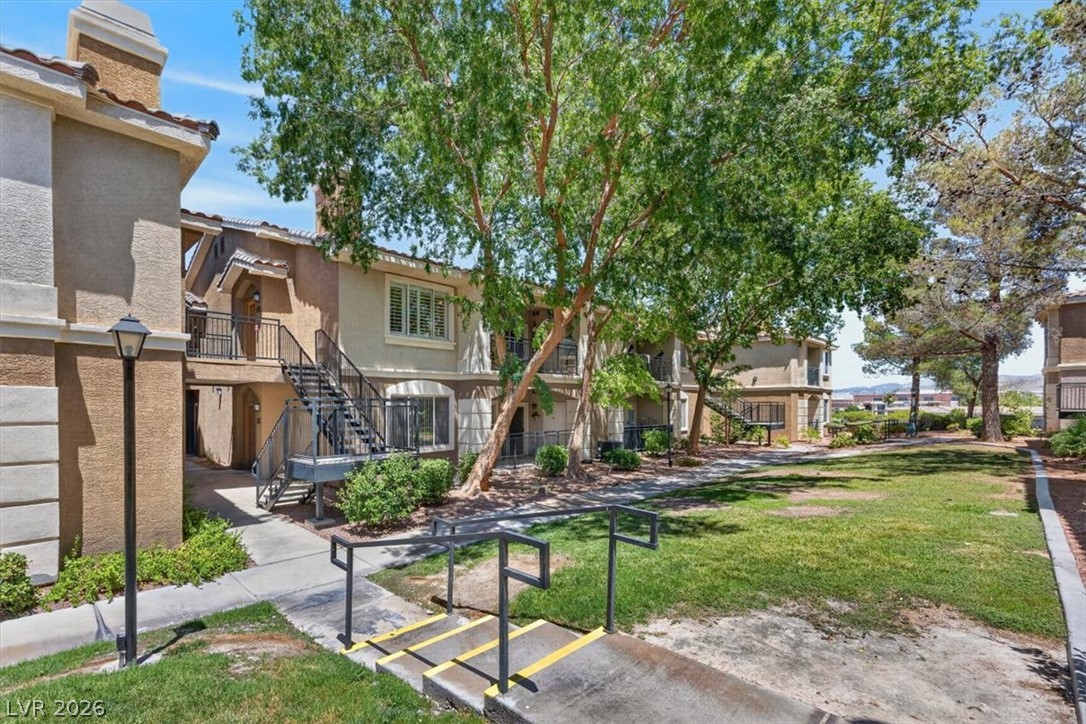
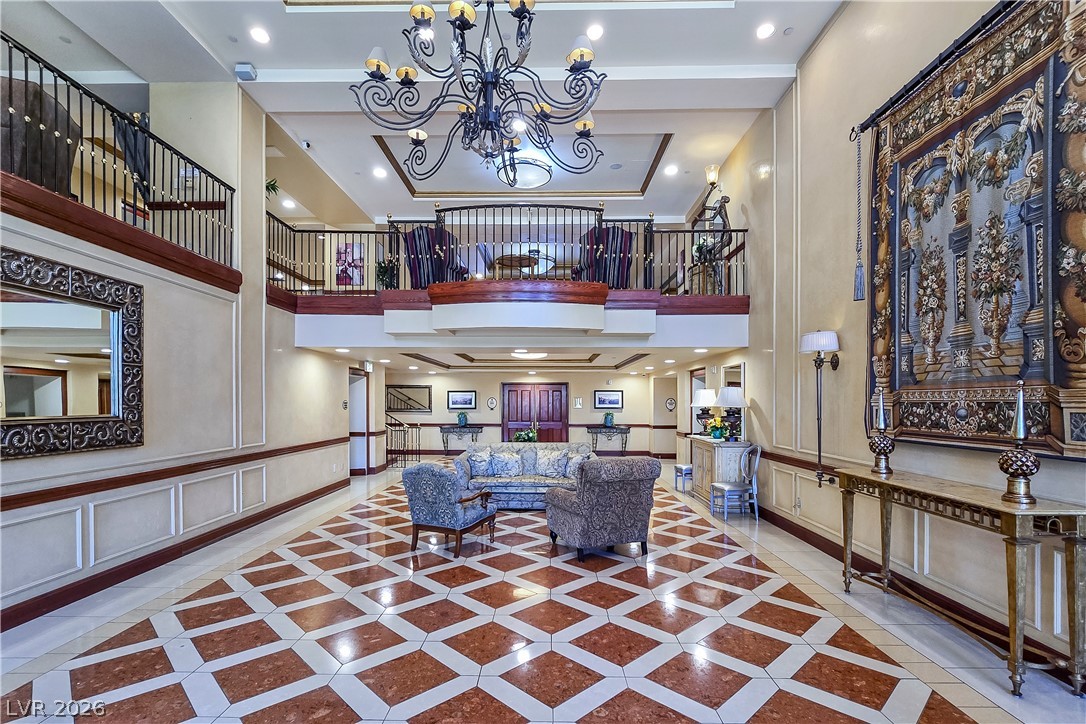
Whether you're preparing dinner, relaxing after a long day, or having friends and family over, the layout gives everyone a comfortable place to connect. The kitchen is designed with everyday convenience in mind, featuring stainless-steel appliances, a brand-new stove, and a center island that provides additional workspace while creating a natural gathering point. Your primary bedroom offers something special—a private patio directly accessible from the room. Picture starting your morning with a cup of coffee outside, enjoying a quiet moment at the end of the day, or simply stepping out for some fresh air whenever you want. The lifestyle continues beyond your front door. Within the gated community, you'll have access to a community pool, spa, clubhouse, and park area. Just across the community, Henderson City Park adds even more opportunities to enjoy the outdoors, with basketball courts, tennis courts, and a playground. Everyday convenience is built into the property as well. Enjoy the ease of first-floor living with no stairs, along with a one-car garage located directly across from the condo for convenient access. And when you need to get around Henderson and beyond, you'll appreciate the convenient access to US-95, shopping centers, malls, Henderson Auto Mall, the hospital, and water park.

How does this home compare?

At $201 a square foot, this home is 28% below the ZIP 89011 median of $281. It is larger than 14% of the 665 homes for sale there.

  • Priced higher than5%
  • Larger than14%
  • Listed longer than42%

Compared with the 665 homes for sale in ZIP 89011 today, from the MLS listings on this site.

Facts and features

The home

Type
Condominium
Bedrooms
3
Bathrooms
2
Living area
1,318 sq ft
Year built
2007
Primary bedroom
Downstairs
Solar power
Yes

Inside

Heating
Central, Gas
Cooling
Central Air, Electric
Flooring
Luxury Vinyl Plank
Appliances
Dishwasher, Disposal, Gas Range, Microwave
Laundry
Gas Dryer Hookup, Laundry Closet, Main Level
Features
Bathroomon Main Level, Bedroom On Main Level, Ceiling Fans, Full Bath On Main Level, Primary Downstairs, Window Treatments

The lot and outside

Lot
7,393 sq ft
Garage
1 spaces
Private pool
No
Spa
No
Pool
Community
Parking
Detached, Finished Garage, Garage, Open
Roof
Tile
Outside
Patio
Facing
West

Costs

Property tax
$990 a year
HOA dues
$318 a month
HOA covers
Association Management, Recreation Facilities

The community

Neighborhood
South Valley Ranch
Gated
Yes

Schools

Elementary
Josh, Stevens
Middle
Cortney Francis
High
Basic Academy

As the listing names them. Schools are assigned by address and can change from year to year. Confirm with CCSD

Get pre-approved

Know your number before you tour

Sellers take offers with a pre-approval more seriously. Chris Casiello at Five Star Mortgage can usually pre-approve you within a day.

Chris CasielloFive Star Mortgage · NMLS 1401517
Or apply online with Chris

Optional. You are free to use any lender.

Tour this home

Pick a time to see it

Free, no obligation. Vegas confirms by text.

Vegas Paradise HomesReplies the same day
Get pre-approved

Know your number before you tour

Sellers take offers with a pre-approval more seriously. Chris Casiello at Five Star Mortgage can usually pre-approve you within a day.

Chris CasielloFive Star Mortgage · NMLS 1401517
Or apply online with Chris

Optional. You are free to use any lender.

Where it is

Where is 833 Aspen Peak Loop #613?

In South Valley Ranch, Henderson. The prices on the map are 6 similar homes for sale nearby.

Cost of ownership

What would this home cost each month?

At the list price of $265,000 with 20 percent down, here is an estimate of the monthly payment, including taxes, insurance, and HOA dues. Change any number to fit your budget.

Estimated monthly payment $1,957
  • Principal and interest$1,340
  • Property tax$133
  • Home insurance$167
  • HOA dues$318

Illustrative only. Your lender, the county assessor, and your insurer set the real numbers. Not a loan offer from Vegas Paradise Homes.

Fine print
  • Listing information from LVR IDX, refreshed October 11, 2026. Deemed reliable but not guaranteed. Square footage and lot size are from the listing and may not be exact.
  • The payment estimate is illustrative. Your lender, the county assessor, and your insurer set the real numbers.
833 Aspen Peak Loop #61319 photos
Photo 1 of 19, 833 Aspen Peak Loop #613Photo 2 of 19, 833 Aspen Peak Loop #613Photo 3 of 19, 833 Aspen Peak Loop #613Photo 4 of 19, 833 Aspen Peak Loop #613Photo 5 of 19, 833 Aspen Peak Loop #613Photo 6 of 19, 833 Aspen Peak Loop #613Photo 7 of 19, 833 Aspen Peak Loop #613Photo 8 of 19, 833 Aspen Peak Loop #613Photo 9 of 19, 833 Aspen Peak Loop #613Photo 10 of 19, 833 Aspen Peak Loop #613Photo 11 of 19, 833 Aspen Peak Loop #613Photo 12 of 19, 833 Aspen Peak Loop #613Photo 13 of 19, 833 Aspen Peak Loop #613Photo 14 of 19, 833 Aspen Peak Loop #613Photo 15 of 19, 833 Aspen Peak Loop #613Photo 16 of 19, 833 Aspen Peak Loop #613Photo 17 of 19, 833 Aspen Peak Loop #613Photo 18 of 19, 833 Aspen Peak Loop #613Photo 19 of 19, 833 Aspen Peak Loop #613

Share this home

Get pre-approved

Find out what you can buy

We will introduce you to Chris Casiello at Five Star Mortgage. Nothing is shared until you ask us to.

By submitting, you agree that Vegas Paradise Homes may call or email you about real estate and financing and introduce you to our preferred lender. Privacy policy and terms.

Request a tour

See 833 Aspen Peak Loop #613

In person

Vegas will confirm the time by text, usually the same day.

By submitting, you agree that Vegas Paradise Homes may call or email you about your request. Privacy policy and terms.

Search homes in Las Vegas

Browse every home for sale

Free account

Save this home

Create an account to keep your favorites, get price drop alerts, and pick up on any device.

By signing up, you agree that Vegas Paradise Homes may email you about homes you save and searches you set up, and call you if you add a phone number. Privacy policy and terms.

Already have an account? Sign in