$459,99015 days on market
4 bedrooms3 bathrooms2,040 square feet
3288 Umbria Gardens Avenue, Las Vegas 89141
AmeriWest Realty, LLC
Indst Irvin At Southern HighlandsIDX MLS 2820908
Listed by Brian Krueger, Coldwell Banker Premier, 702-871-9500
Under construction with estimated completion in late November. Paragon Lofts delivers industrial-modern townhouse (condo) living near Town Square, South Point, the Strip, and the future Brightline West station in one of Las Vegas's fastest-evolving corridors. Choose from 4 open-concept floor plans ranging from approximately 1,600–2,355 sf across 2- and 3-story layouts, all with 2-car garages, built-in security systems, and private backyards.
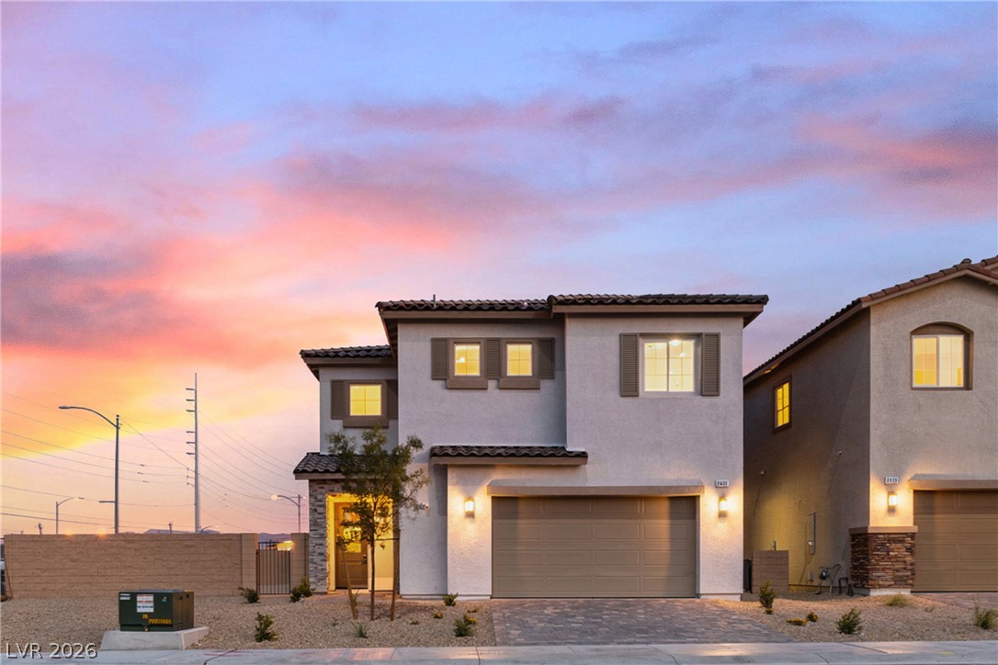
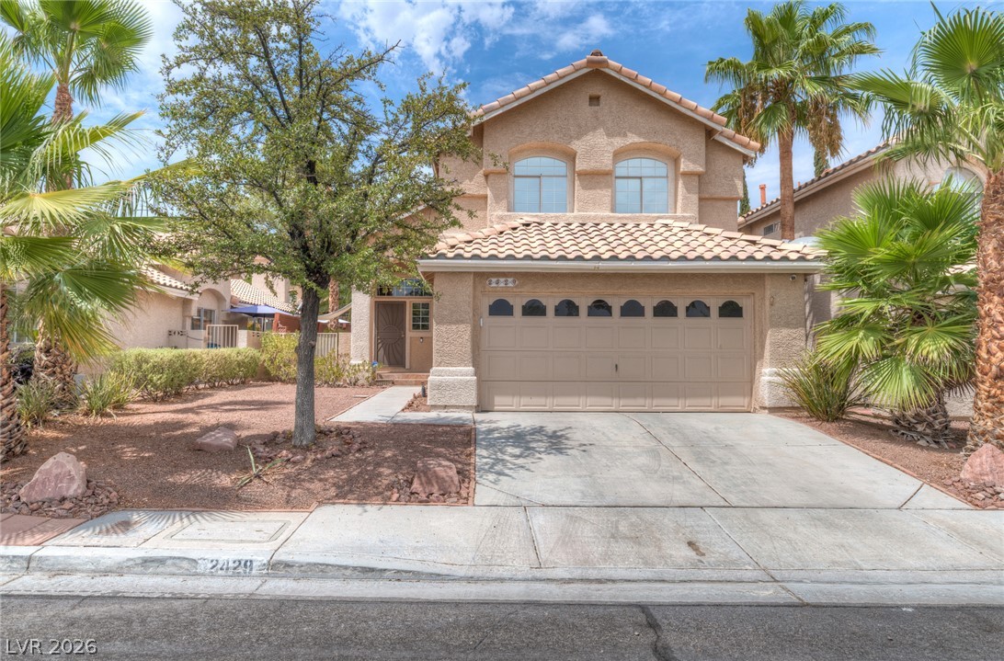
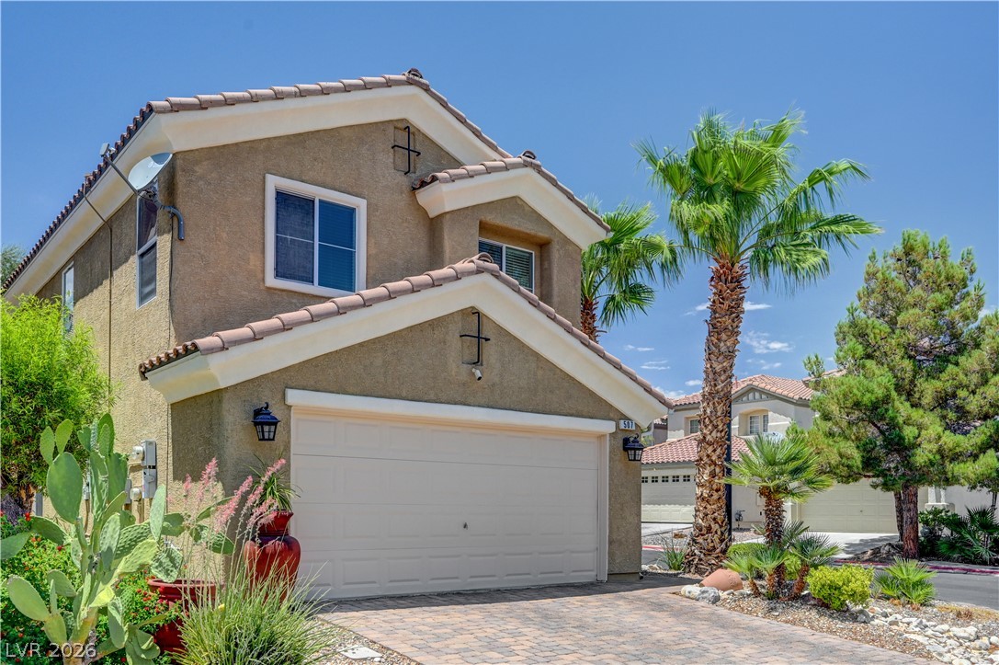
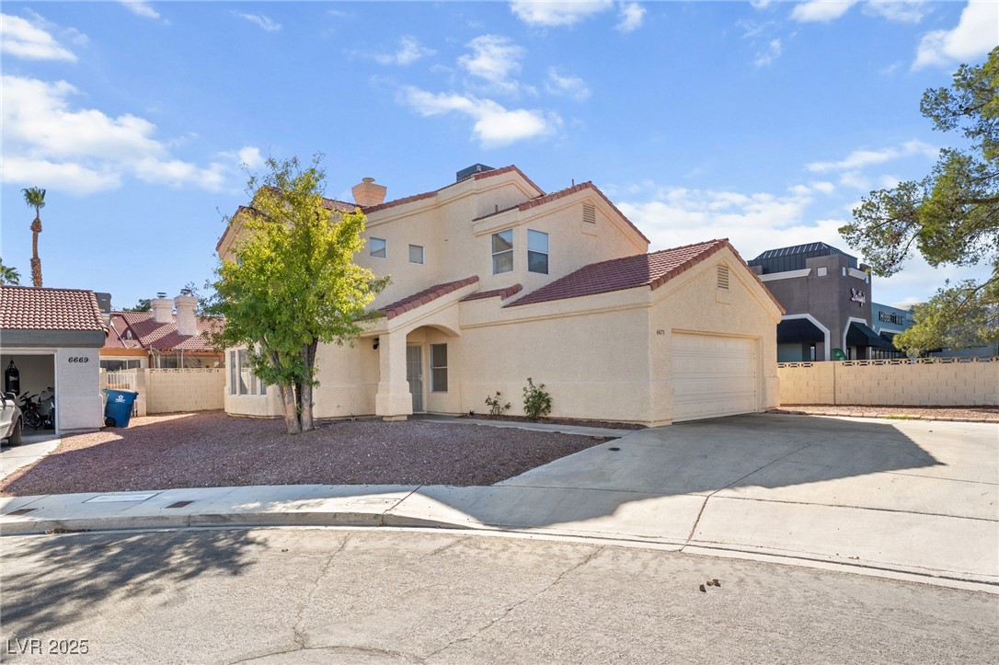
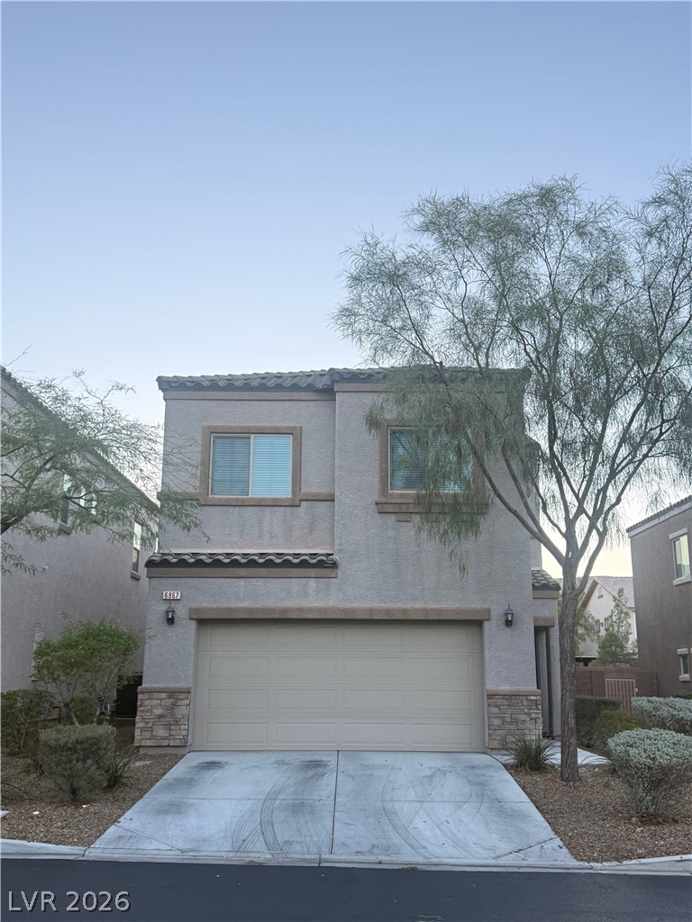
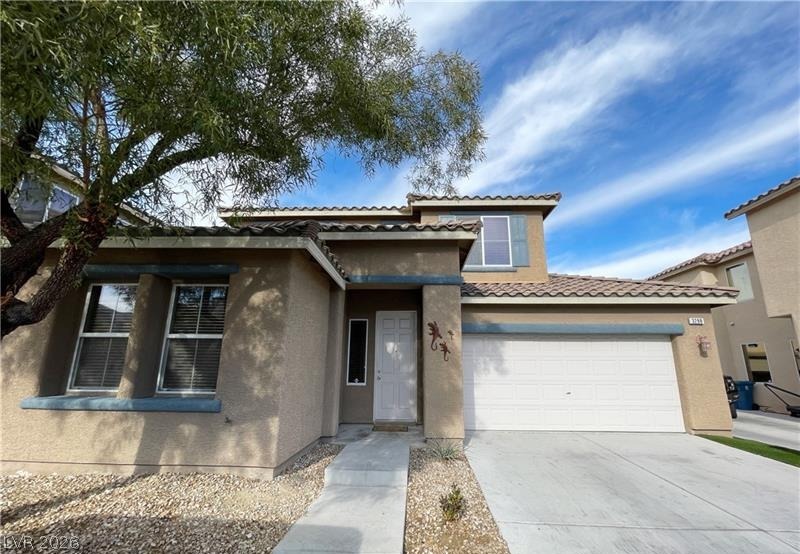
Interior features include luxury vinyl plank flooring in main living spaces, stainless stair railing details, quartz countertops, tankless water heater, and GE stainless appliance package. This residence features a large primary suite on the first floor with covered patio to enjoy a 440sf backyard and two bedrooms plus full bath on the main floor. Lock and leave with confidence — HOA covers water, front-of-home landscaping, building insurance, pest control, and exterior reserves at $150/month. STR-friendly with 30-day minimum. Project is VA approved. Builder warranty included. Pictures shown are of a model match in the community. Interior finishes of subject property may vary.
At $254 a square foot, this home is 4% below the ZIP 89123 median of $265. It is larger than 57% of the 237 homes for sale there.
Compared with the 237 homes for sale in ZIP 89123 today, from the MLS listings on this site.
As the listing names them. Schools are assigned by address and can change from year to year. Confirm with CCSD
Sellers take offers with a pre-approval more seriously. Chris Casiello at Five Star Mortgage can usually pre-approve you within a day.

Optional. You are free to use any lender.
Free, no obligation. Vegas confirms by text.
Sellers take offers with a pre-approval more seriously. Chris Casiello at Five Star Mortgage can usually pre-approve you within a day.
Optional. You are free to use any lender.
In PARAGON LOFTS - PHASE 2, Las Vegas. The prices on the map are 6 similar homes for sale nearby.
At the list price of $459,990 with 20 percent down, here is an estimate of the monthly payment, including taxes, insurance, and HOA dues. Change any number to fit your budget.
Illustrative only. Your lender, the county assessor, and your insurer set the real numbers. Not a loan offer from Vegas Paradise Homes.
AmeriWest Realty, LLC
Coldwell Banker Premier
Huntington & Ellis, A Real Est
Realty ONE Group, Inc
Signature Real Estate Group
Realty ONE Group, Inc