$489,00028 days on market
4 bedrooms2 bathrooms1,790 square feet
1102 Arapaho Way, Boulder City 89005
Desert Sun Realty
Boulder City #03BIDX MLS 2813092
Listed by Gidget Graham, Graham Team Real Estate LLC, 702-434-5200
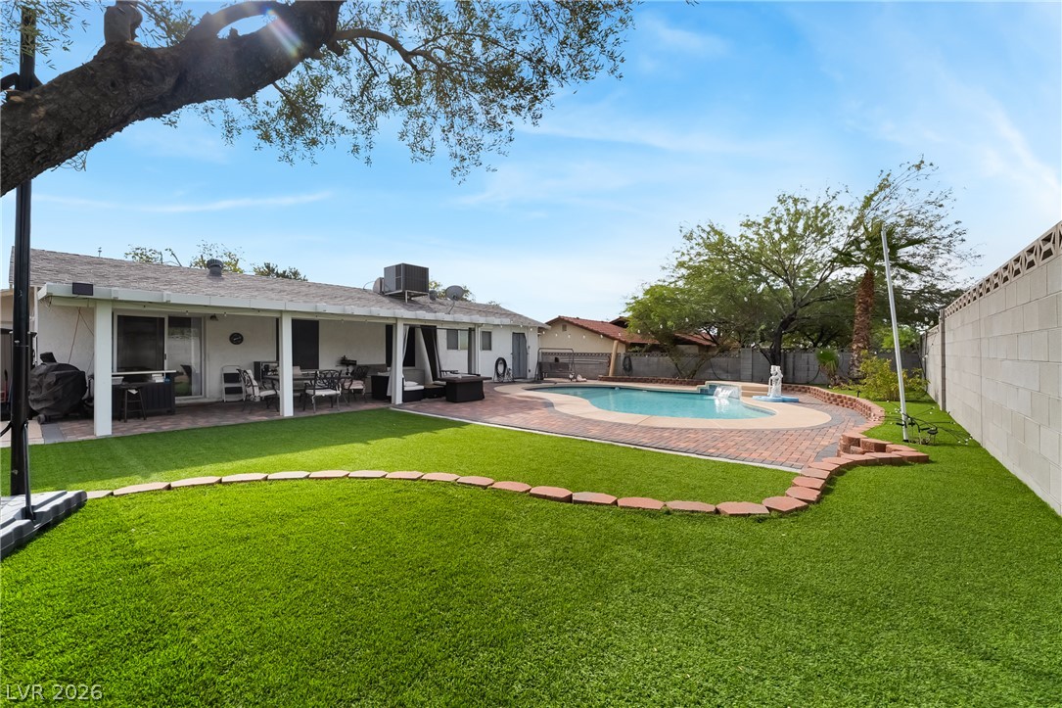
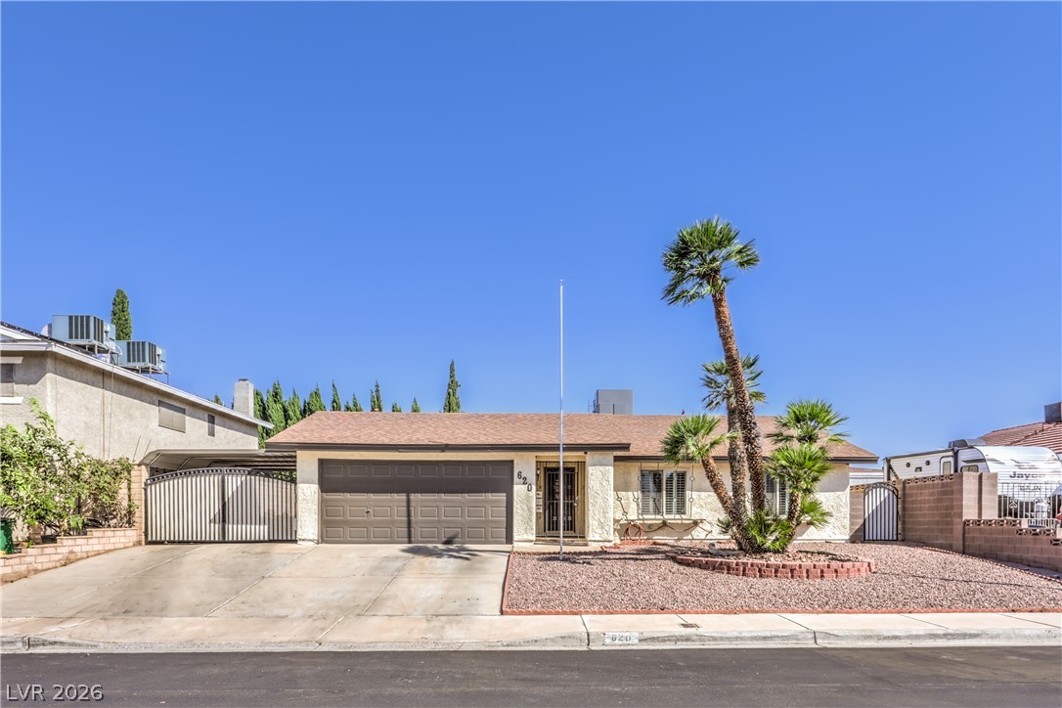
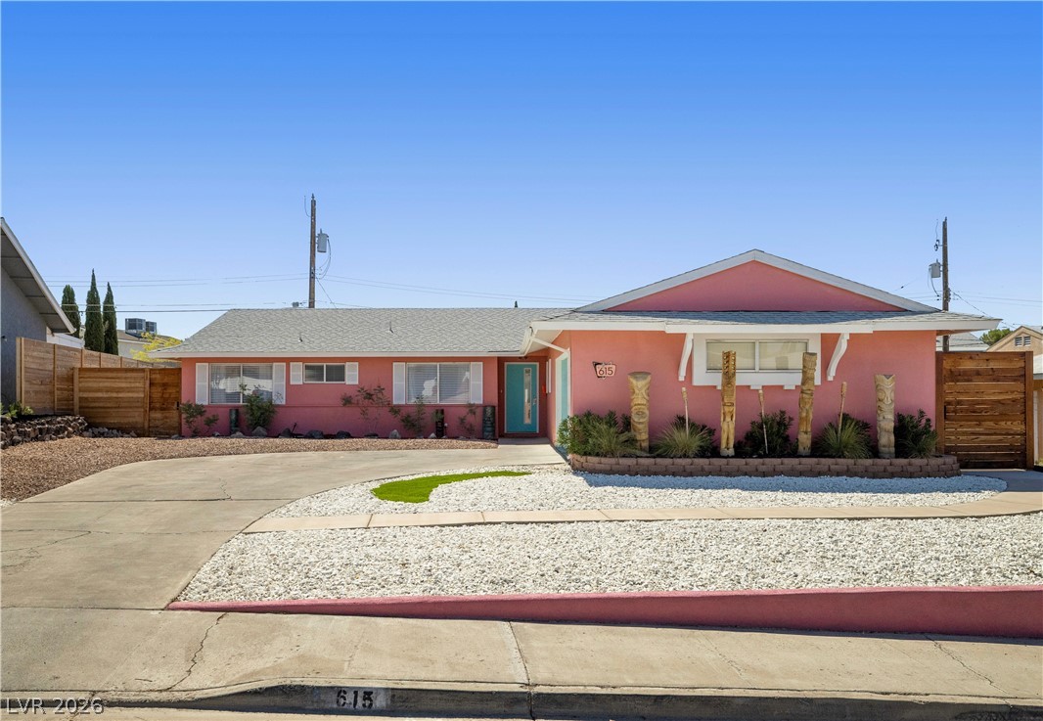
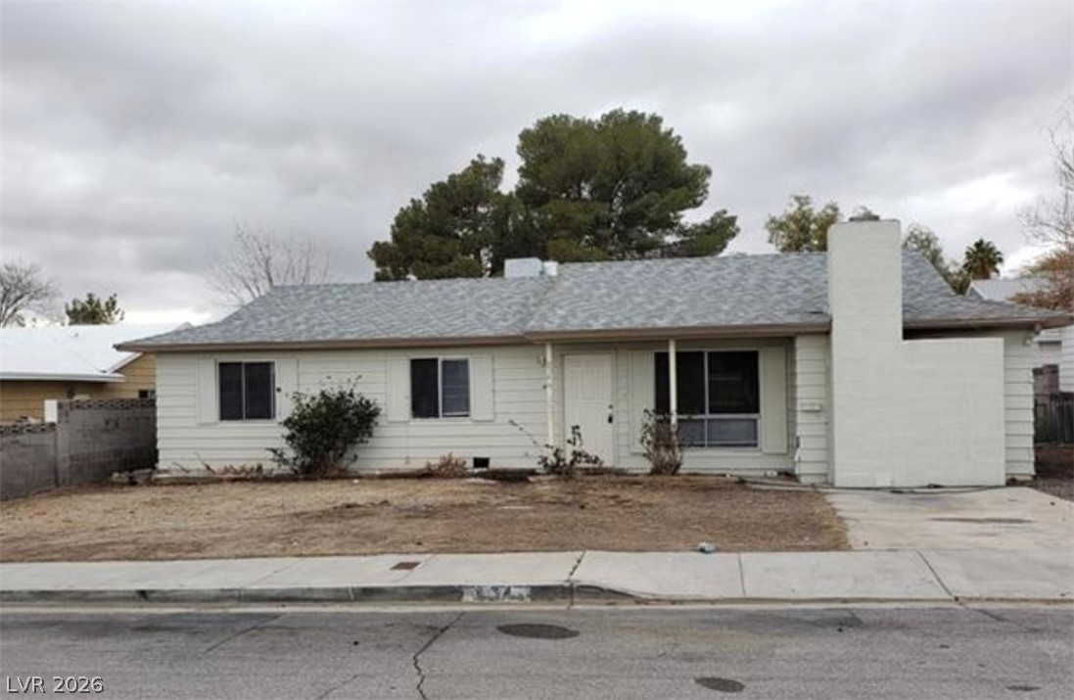
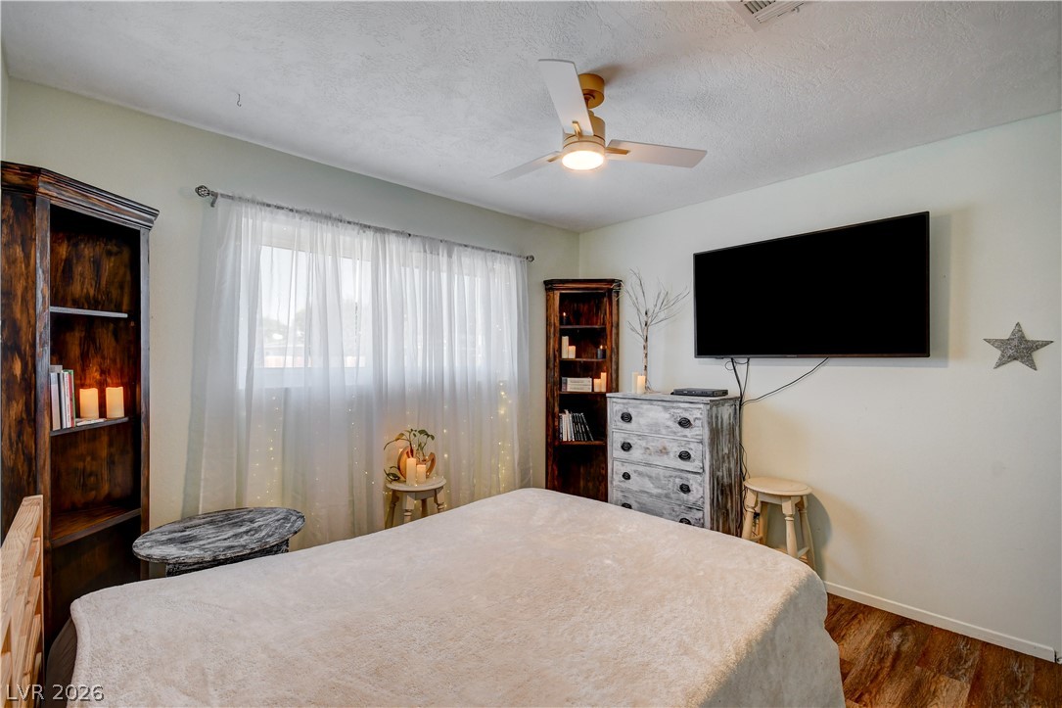
Discover the possibilities of this spacious single-story home in highly desirable Boulder City, featuring a versatile floor plan with two great room options, thoughtfully updated interiors, and an expansive backyard ready to become your dream outdoor retreat! With plenty of room to create a pool, outdoor entertaining area, garden, workshop, or more, this property offers the space and flexibility to bring your vision to life. Step inside to find inviting living spaces with a fresh, move-in-ready feel.
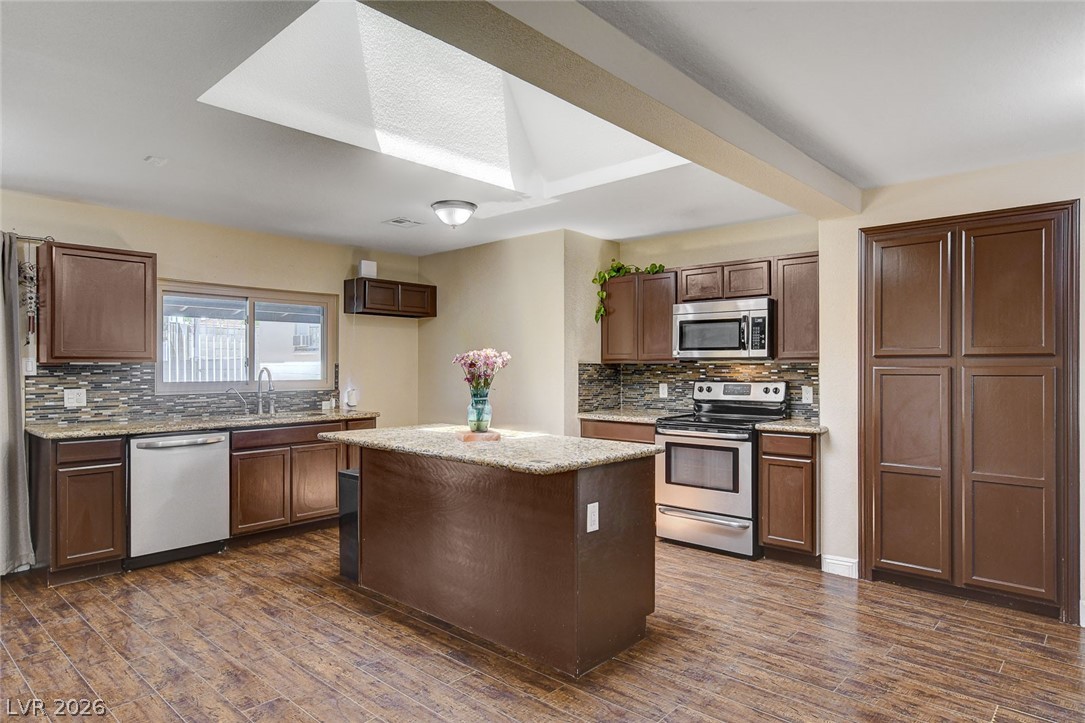
The versatile layout provides more functionality, offering the perfect space for a home office, game room, playroom, or second family room. The updated kitchen features new quartz countertops. Enjoy beautiful mountain views from the front of the home, or step into the generous backyard and imagine the possibilities. Whether you envision a resort-style pool, covered patio, outdoor kitchen, or peaceful private retreat, this blank canvas is ready for your personal touch. Nestled in the charming community of Boulder City, known for its small-town atmosphere and scenic surroundings, this home offers a rare combination of single-story living, flexible interior space, and a large lot with endless potential. Make it your own and create the lifestyle you've been dreaming of!
At $258 a square foot, this home is 4% below the ZIP 89005 median of $269. It is larger than 58% of the 139 homes for sale there.
Compared with the 139 homes for sale in ZIP 89005 today, from the MLS listings on this site.
As the listing names them. Schools are assigned by address and can change from year to year. Confirm with CCSD
Sellers take offers with a pre-approval more seriously. Chris Casiello at Five Star Mortgage can usually pre-approve you within a day.

Optional. You are free to use any lender.
Free, no obligation. Vegas confirms by text.
Sellers take offers with a pre-approval more seriously. Chris Casiello at Five Star Mortgage can usually pre-approve you within a day.
Optional. You are free to use any lender.
In Boulder City #03B, Boulder City. The prices on the map are 6 similar homes for sale nearby.
At the list price of $490,000 with 20 percent down, here is an estimate of the monthly payment, including taxes, insurance, and HOA dues. Change any number to fit your budget.
Illustrative only. Your lender, the county assessor, and your insurer set the real numbers. Not a loan offer from Vegas Paradise Homes.
Desert Sun Realty
eXp Realty
RE/MAX CENTRAL
Realty ONE Group, Inc
LIFE Realty District
Realty ONE Group, Inc