$3,500,0005 days on market
2 bedrooms2 bathrooms2,136 square feet
9303 W gomer Road, Las Vegas 89178
Vegas One Realty
IDX MLS 2823737
Listed by Randall J. Char, Las Vegas Sotheby's Int'l, 702-360-1414
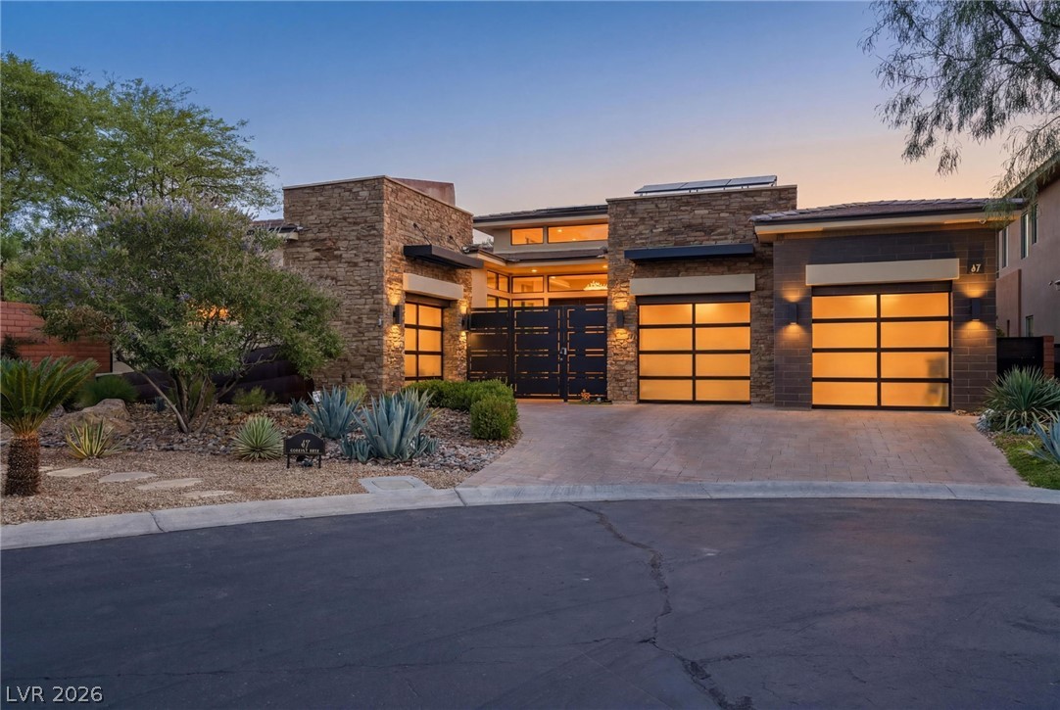
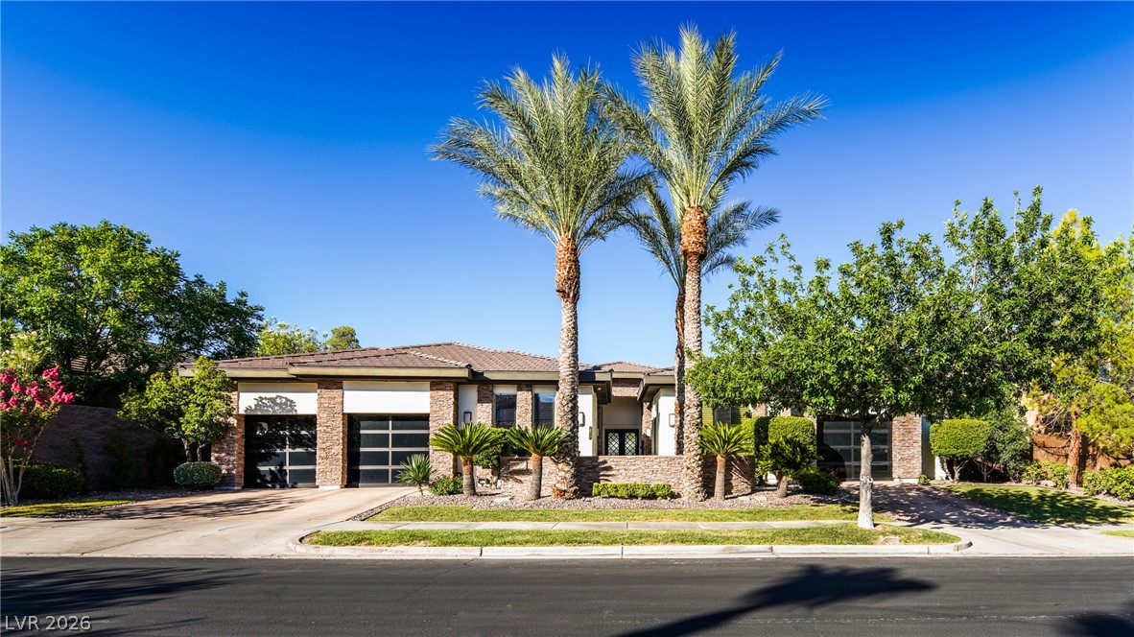
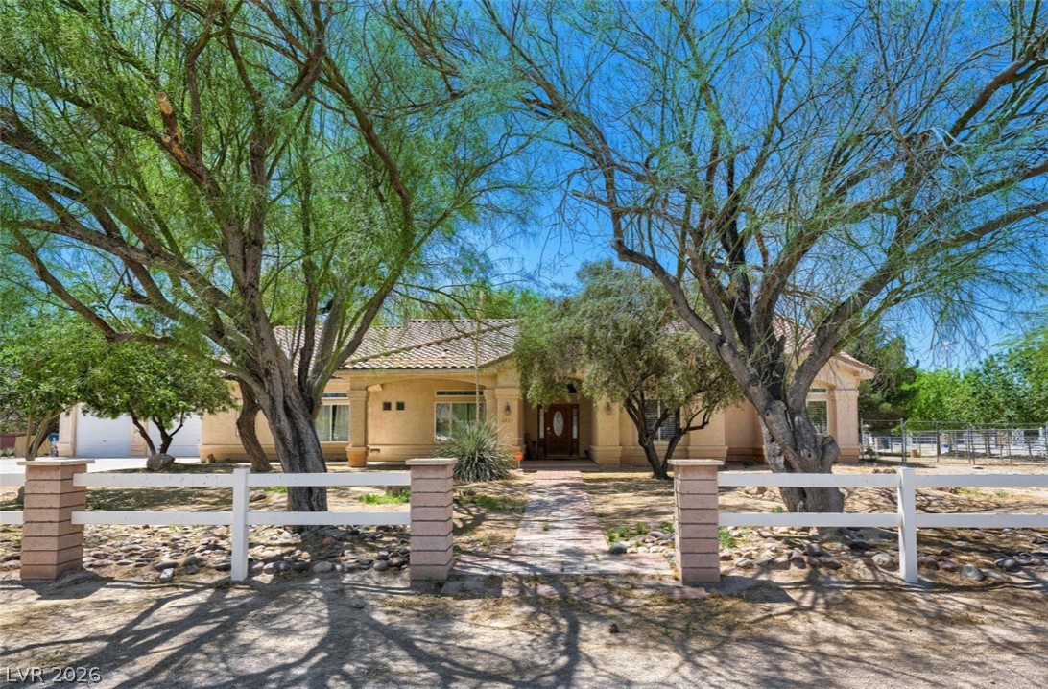
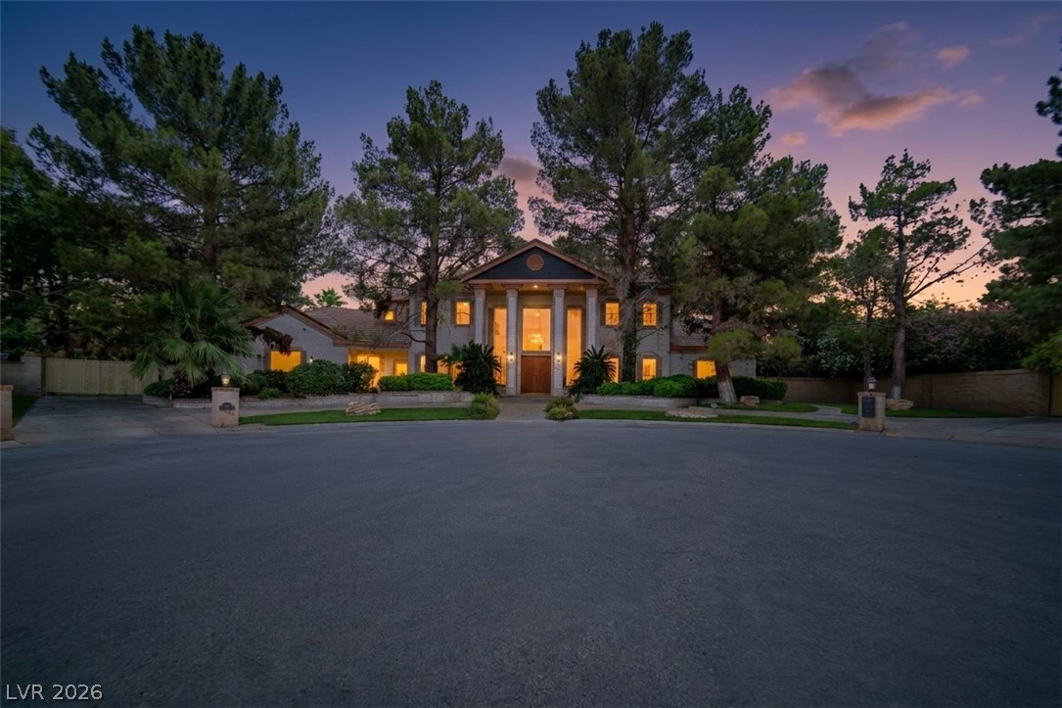
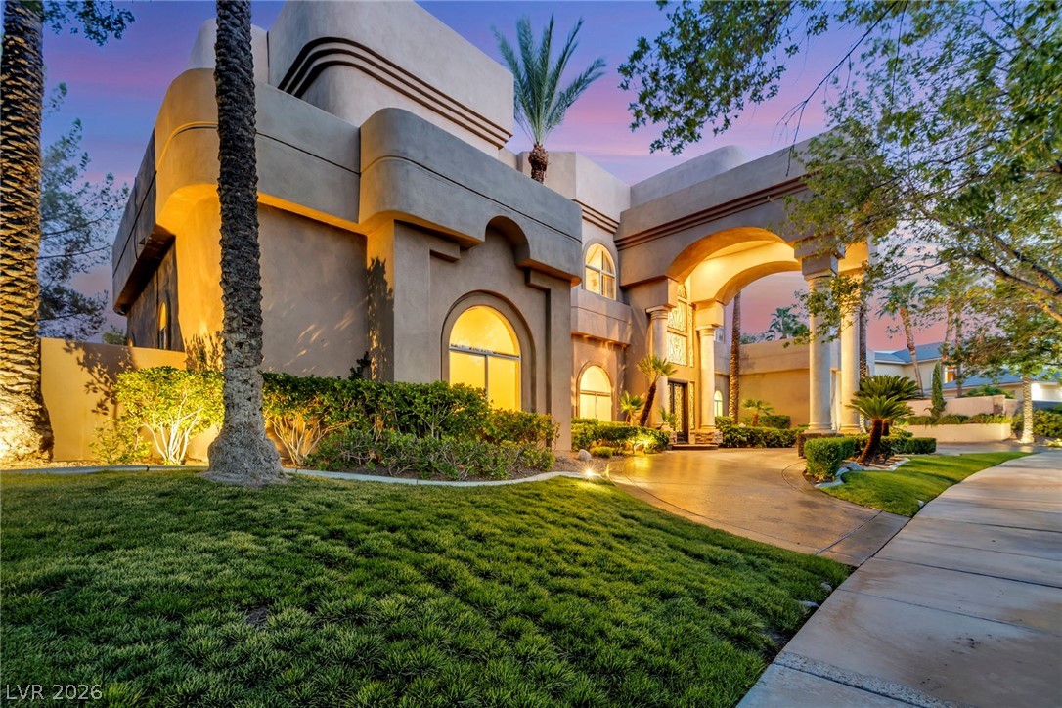
Set on an expansive half-acre lot in Southwest Las Vegas, 8835 S. Monte Cristo offers exceptional single-story living with the space, privacy, and amenities designed for elevated desert living. The thoughtfully designed floor plan features a spacious primary suite with a private den, along with generously sized guest suites, each offering its own private bath for comfort and privacy. The impressive outdoor living environment is complemented by a complete landscaping package, resort-style pool and spa, and ample space for entertaining or relaxing.

Car enthusiasts and hobbyists will appreciate the oversized air-conditioned RV garage, ideal for vehicle storage, a workshop, home gym, or creative space, while the main residence features an additional three-car garage. With expansive indoor and outdoor living areas, private guest accommodations, dedicated office/den space, and exceptional garage capacity, this half-acre property delivers a rare combination of luxury, functionality, and lifestyle in the Southwest.
At $630 a square foot, this home is 135% above the ZIP 89113 median of $268. It is larger than 98% of the 311 homes for sale there.
Compared with the 311 homes for sale in ZIP 89113 today, from the MLS listings on this site.
As the listing names them. Schools are assigned by address and can change from year to year. Confirm with CCSD
Sellers take offers with a pre-approval more seriously. Chris Casiello at Five Star Mortgage can usually pre-approve you within a day.

Optional. You are free to use any lender.
Free, no obligation. Vegas confirms by text.
Sellers take offers with a pre-approval more seriously. Chris Casiello at Five Star Mortgage can usually pre-approve you within a day.
Optional. You are free to use any lender.
In Torino Estates, Las Vegas. The prices on the map are 6 similar homes for sale nearby.
At the list price of $3,500,000 with 20 percent down, here is an estimate of the monthly payment, including taxes, insurance, and HOA dues. Change any number to fit your budget.
Illustrative only. Your lender, the county assessor, and your insurer set the real numbers. Not a loan offer from Vegas Paradise Homes.
Vegas One Realty
The Agency Las Vegas
Listing Haven
Realty ONE Group, Inc
Nevada Asset Preservation & Ma
Vertex Realty & Property Manag