Free account

See every photo and the full details

$2,399,000 · 2575 Turtle Head Peak Drive. Create a free account to keep browsing homes like this one and save the ones you like.

By signing up, you agree that Vegas Paradise Homes may email you about homes you save and searches you set up, and call or text you about them if you add a phone number. Message frequency varies. Message and data rates may apply. Reply STOP to opt out or HELP for help. Consent is not a condition of purchase. Privacy policy and terms.

Already have an account? Sign in

$2,399,000Single story

2575 Turtle Head Peak DriveLas Vegas, NV 89135

  • 3 beds
  • 4 baths
  • 3,147 sq ft
  • 10,890 sq ft lot
  • Built 2001

Listed by Juliana M. Carter, IS Luxury, 702-315-0223

$762 per sq ft19 days on marketHOA $900/moIDX MLS 2819840

Tour this home

Pick a time to see it

Free, no obligation. Vegas confirms by text.

Vegas Paradise HomesReplies the same day

About this home

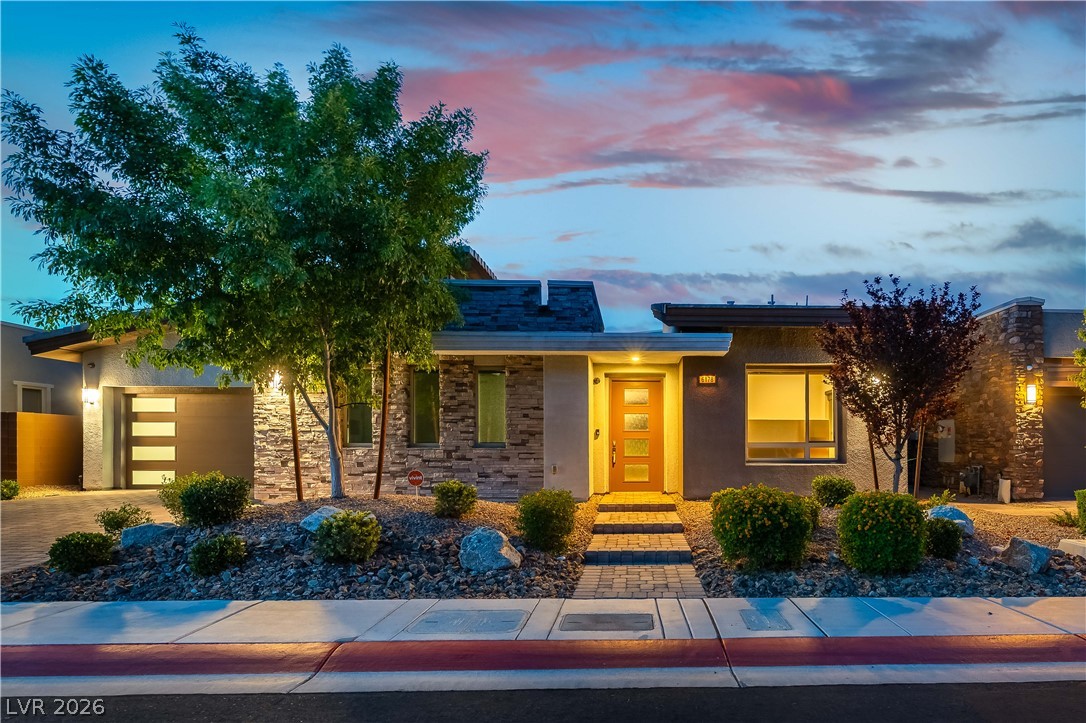
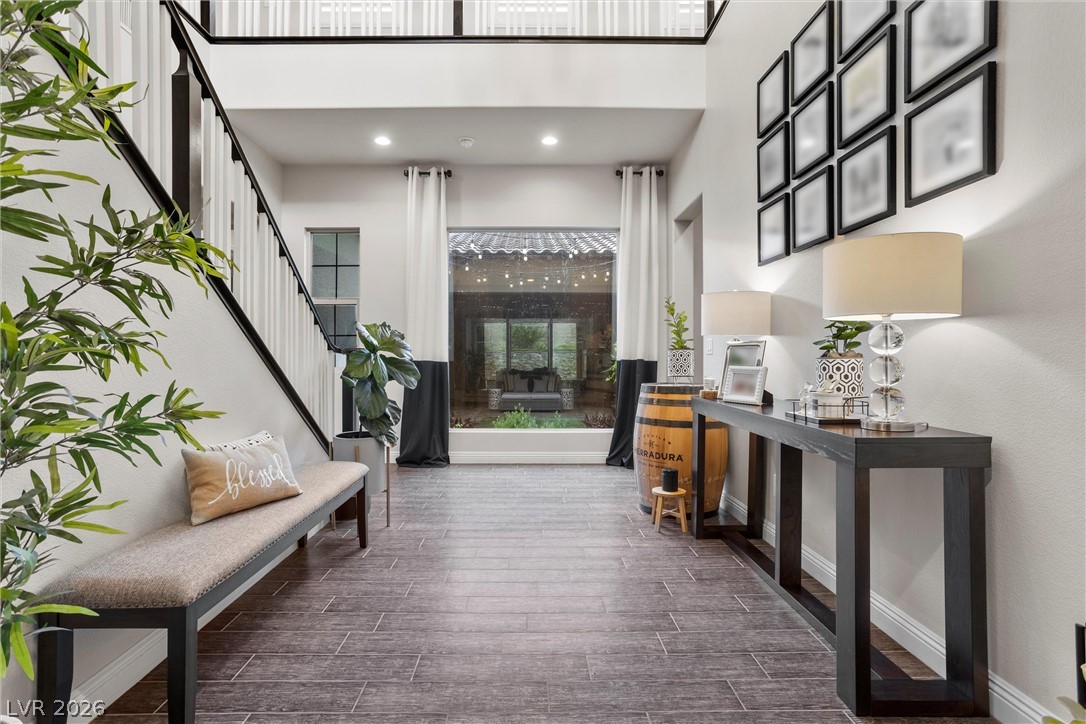
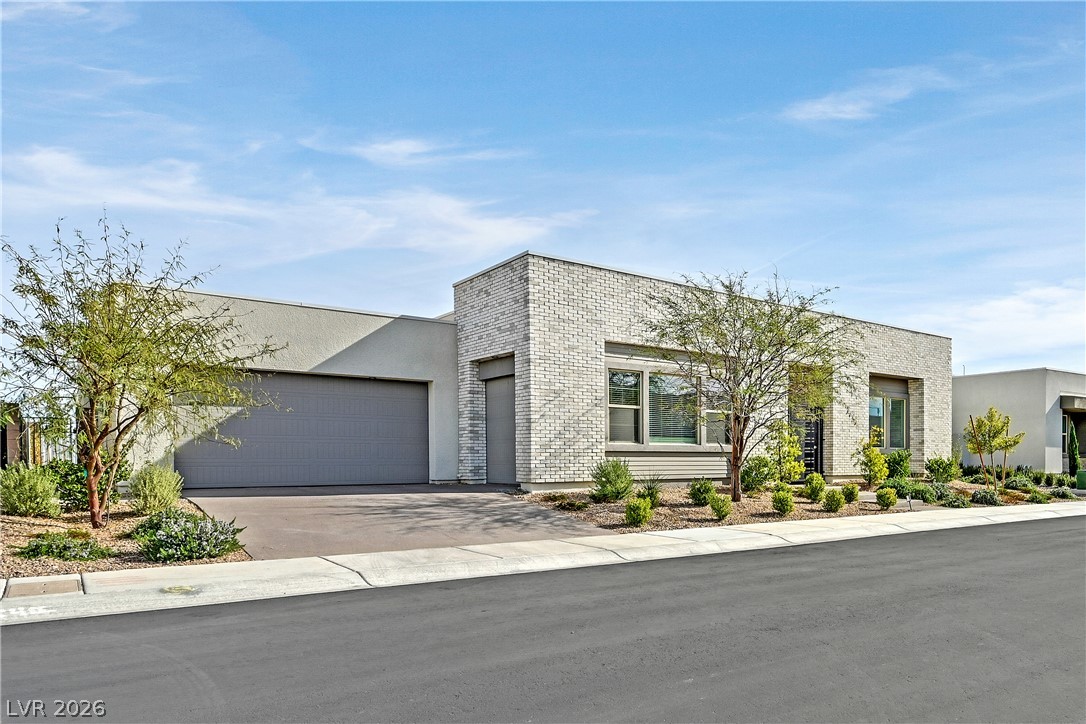
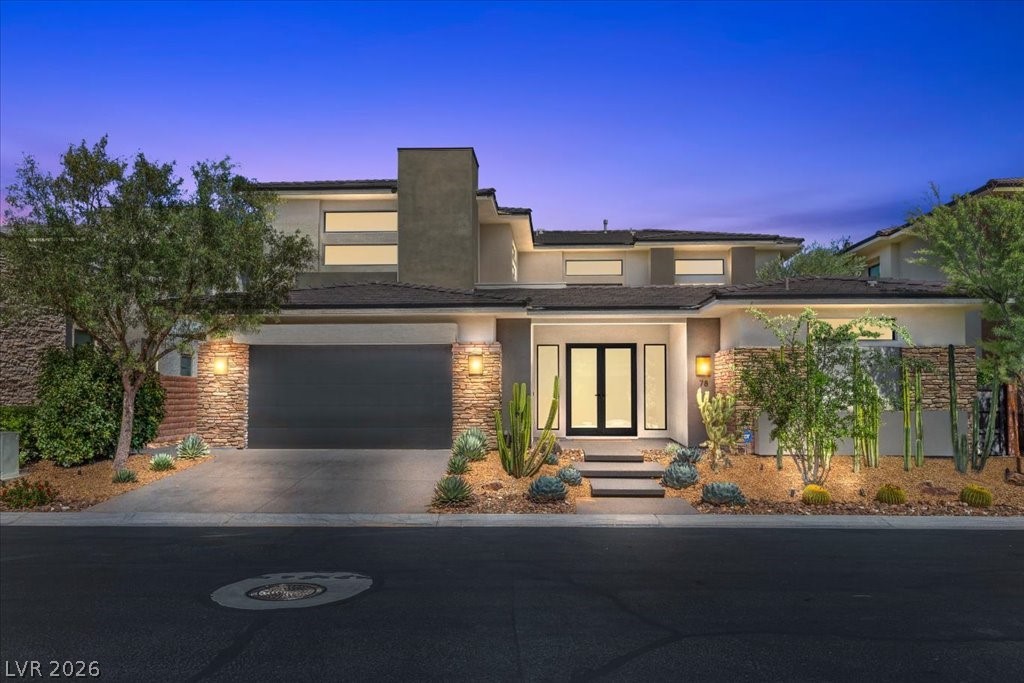
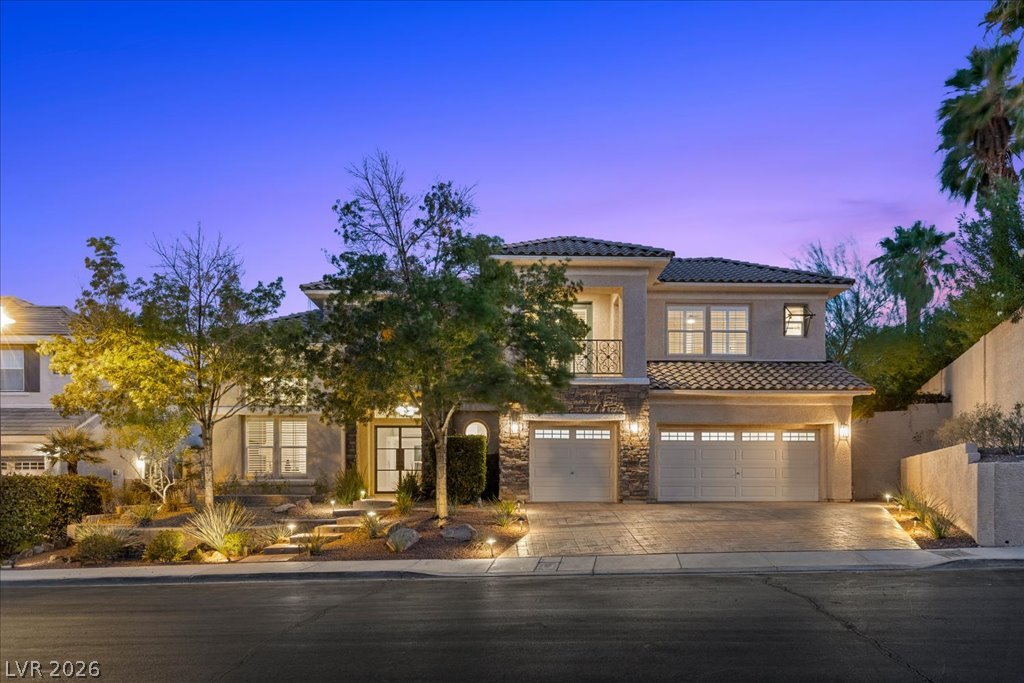
Set against the lush fairways of Red Rock Country Club, this thoughtfully redesigned single-story residence offers 3,147 square feet of elevated living with sweeping golf course and mountain views. Featuring 3 bedrooms plus a private casita, 4 bathrooms, and a spacious 3-car garage, the home blends contemporary design with effortless comfort. A private front courtyard welcomes you into light-filled interiors with soaring ceilings, expansive windows, and an open-concept great room.

Read more

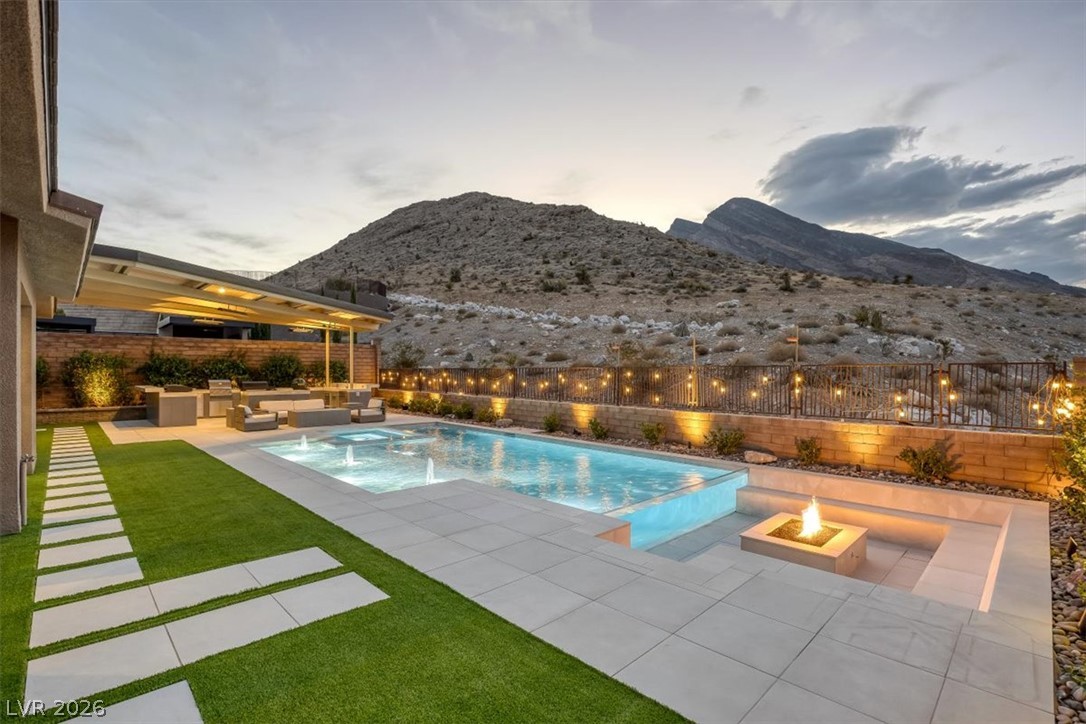
The chef’s kitchen features custom cabinetry, an oversized island, and top-of-the-line appliances, creating a seamless connection to the main living spaces. The serene primary suite offers tranquil views, a beautifully appointed bath with a freestanding soaking tub and oversized dual-head shower, plus two expansive walk-in closets. Additional bedrooms provide comfortable accommodations, while the private casita offers flexibility for guests or other needs. Designed for exceptional indoor-outdoor living, the covered patio and dedicated outdoor bar overlook the golf course and mountains, providing an ideal setting for entertaining or enjoying spectacular sunsets. Located within the prestigious guard-gated Red Rock Country Club, this exceptional residence offers privacy, resort-style amenities, and convenient proximity to Downtown Summerlin and Red Rock Canyon.

How does this home compare?

At $762 a square foot, this home is 99% above the ZIP 89135 median of $384. It is larger than 66% of the 305 homes for sale there.

  • Priced higher than76%
  • Larger than66%
  • Listed longer than42%

Compared with the 305 homes for sale in ZIP 89135 today, from the MLS listings on this site.

Facts and features

The home

Type
Single Family Residence
Bedrooms
3
Bathrooms
4
Living area
3,147 sq ft
Stories
1
Year built
2001
Primary bedroom
Downstairs
Fireplace
Yes
Solar power
Yes

Inside

Heating
Central, Gas, Multiple Heating Units
Cooling
Central Air, Electric, Two Units
Flooring
Luxury Vinyl Plank
Appliances
Built In Electric Oven, Double Oven, Dishwasher, Gas Cooktop, Disposal, Microwave, and more
Laundry
Gas Dryer Hookup, Main Level, Laundry Room
Features
Bathroomon Main Level, Bedroom On Main Level, Primary Downstairs, Window Treatments

The lot and outside

Lot
10,890 sq ft
Garage
3 spaces
Private pool
No
Spa
No
Casita or guest house
Yes
View
Golf Course, Mountains
Pool
Association, Community
Parking
Attached, Garage, Garage Door Opener, Inside Entrance, and more
Roof
Tile
Outside
Built In Barbecue, Barbecue, Courtyard, Patio, and more
Facing
East

Costs

Property tax
$7,625 a year
HOA dues
$900 a month
HOA covers
Association Management, Security

The community

Neighborhood
Red Rock Country Club
Gated
Yes

Schools

Elementary
Goolsby, Judy & John
Middle
Fertitta Frank & Victoria
High
Palo Verde

As the listing names them. Schools are assigned by address and can change from year to year. Confirm with CCSD

Get pre-approved

Know your number before you tour

Sellers take offers with a pre-approval more seriously. Chris Casiello at Five Star Mortgage can usually pre-approve you within a day.

Chris CasielloFive Star Mortgage · NMLS 1401517
Or apply online with Chris

Optional. You are free to use any lender.

Tour this home

Pick a time to see it

Free, no obligation. Vegas confirms by text.

Vegas Paradise HomesReplies the same day
Get pre-approved

Know your number before you tour

Sellers take offers with a pre-approval more seriously. Chris Casiello at Five Star Mortgage can usually pre-approve you within a day.

Chris CasielloFive Star Mortgage · NMLS 1401517
Or apply online with Chris

Optional. You are free to use any lender.

Where it is

Where is 2575 Turtle Head Peak Drive?

In Red Rock Country Club, Las Vegas. The prices on the map are 6 similar homes for sale nearby.

Cost of ownership

What would this home cost each month?

At the list price of $2,399,000 with 20 percent down, here is an estimate of the monthly payment, including taxes, insurance, and HOA dues. Change any number to fit your budget.

Estimated monthly payment $14,397
  • Principal and interest$12,131
  • Property tax$1,200
  • Home insurance$167
  • HOA dues$900

Illustrative only. Your lender, the county assessor, and your insurer set the real numbers. Not a loan offer from Vegas Paradise Homes.

Fine print
  • Listing information from LVR IDX, refreshed October 11, 2026. Deemed reliable but not guaranteed. Square footage and lot size are from the listing and may not be exact.
  • The payment estimate is illustrative. Your lender, the county assessor, and your insurer set the real numbers.

Share this home

Get pre-approved

Find out what you can buy

We will introduce you to Chris Casiello at Five Star Mortgage. Nothing is shared until you ask us to.

By submitting, you agree that Vegas Paradise Homes may call, text, or email you about real estate and financing at the number you gave, and introduce you to our preferred lender. Message frequency varies. Message and data rates may apply. Reply STOP to opt out or HELP for help. Consent is not a condition of purchase. Privacy policy and terms.

Request a tour

See 2575 Turtle Head Peak Drive

In person

Vegas will confirm the time by text, usually the same day.

By submitting, you agree that Vegas Paradise Homes may call, text, or email you about your request at the number you gave. Message frequency varies. Message and data rates may apply. Reply STOP to opt out or HELP for help. Consent is not a condition of purchase. Privacy policy and terms.

Search homes in Las Vegas

Browse every home for sale

Free account

Save this home

Create an account to keep your favorites, get price drop alerts, and pick up on any device.

By signing up, you agree that Vegas Paradise Homes may email you about homes you save and searches you set up, and call or text you about them if you add a phone number. Message frequency varies. Message and data rates may apply. Reply STOP to opt out or HELP for help. Consent is not a condition of purchase. Privacy policy and terms.

Already have an account? Sign in