$360,0001 day on market
2 bedrooms2 bathrooms1,337 square feet
448 Chalet Drive, Mesquite 89027
Wasatch Group Real Estate
Highlands Fairways-Phase 2IDX MLS 2822190
Listed by David Neufeld, RE/MAX Ridge Realty, 702-346-7800
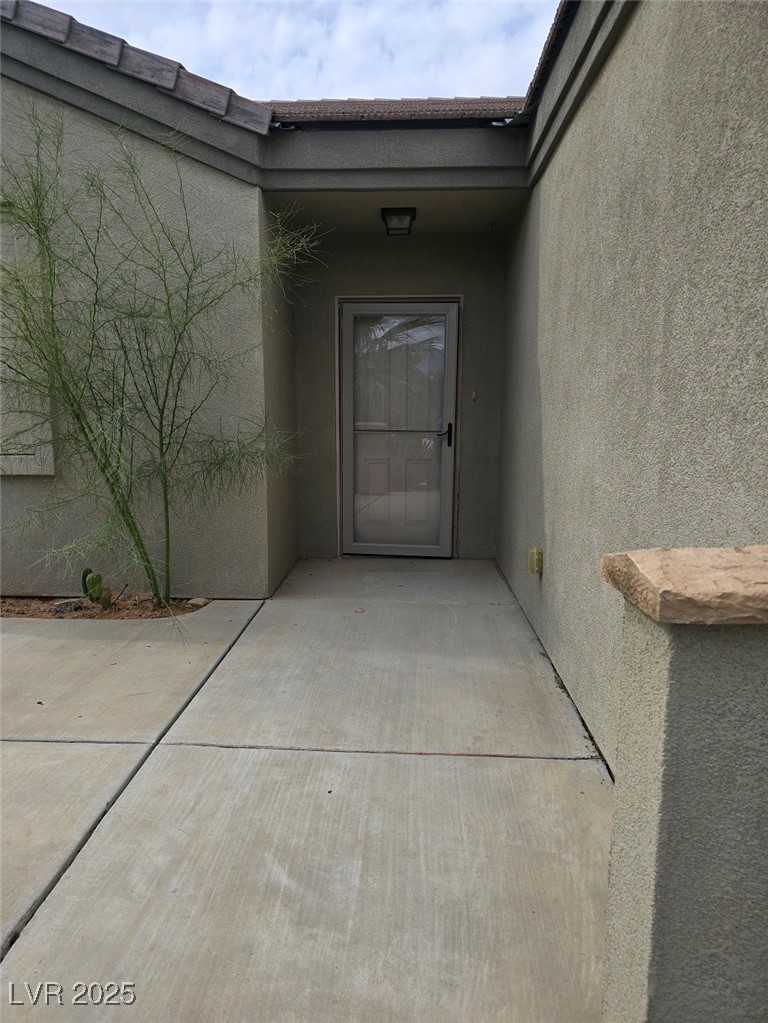
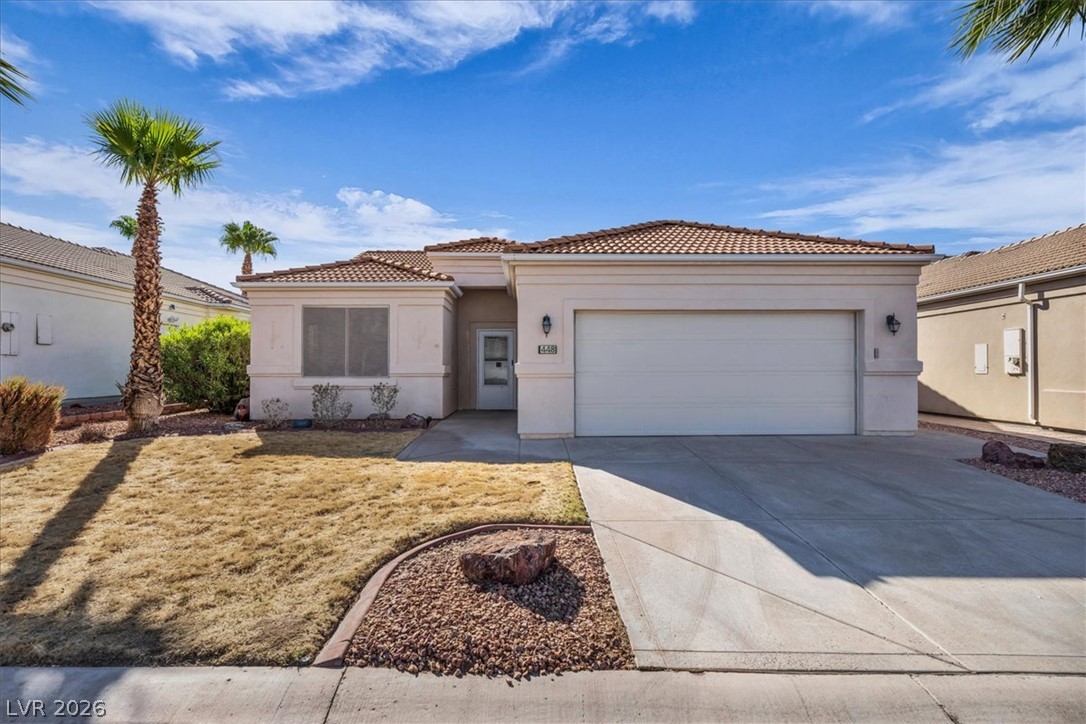
Beautifully maintained 2-bedroom, 2-bathroom townhome with a den, offering approximately 1,690 sq. ft. of comfortable living space in Mesquite, Nevada. This thoughtfully updated home combines low-maintenance living with meaningful upgrades, energy efficiency, and a floor plan designed for both everyday comfort and entertaining. The renovated kitchen features abundant cabinetry along with included LG and Bosch appliances, while the updated living room offers a warm, inviting atmosphere centered around a fireplace.
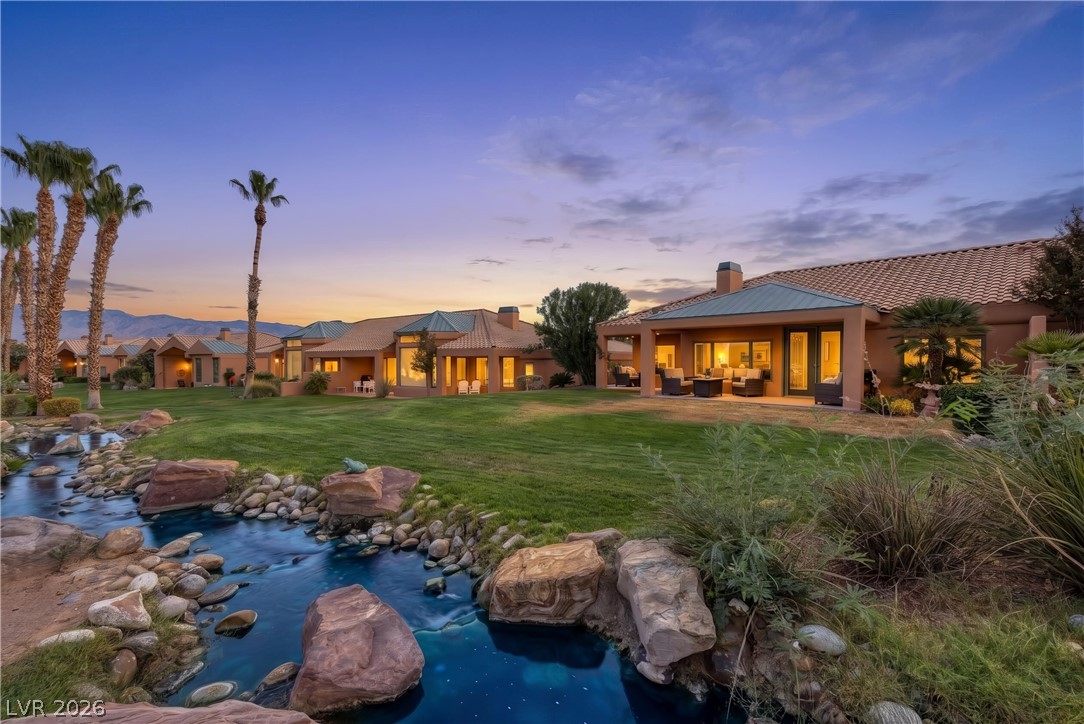
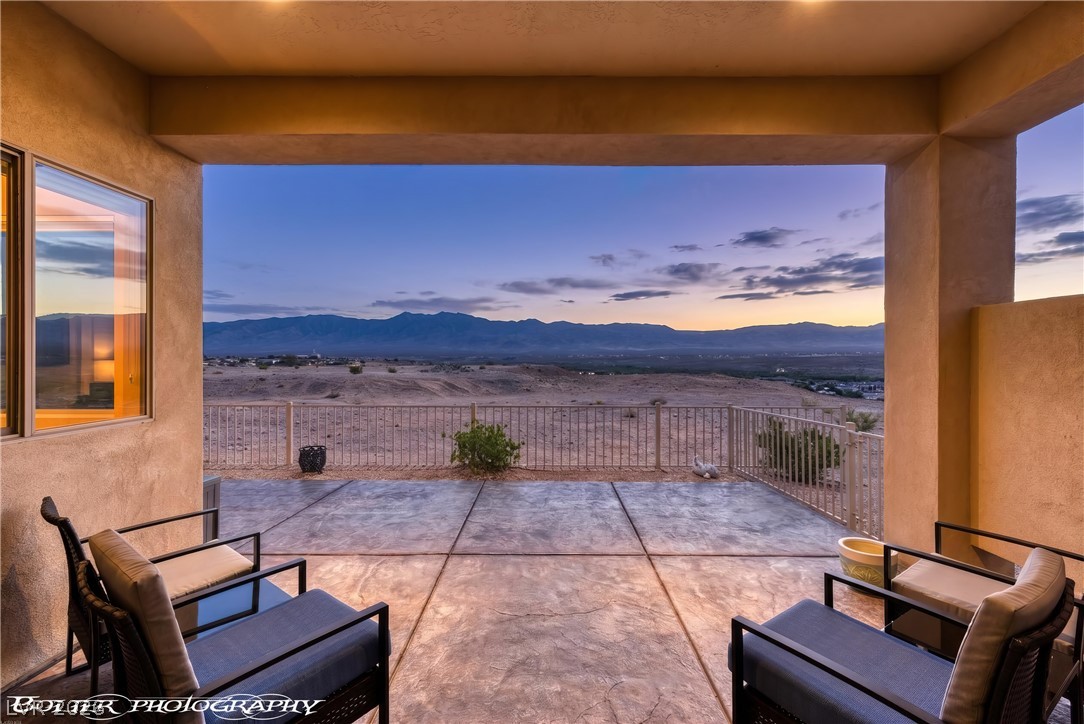
Large windows allow natural light to fill the home, and Wasatch shutters add both style and function throughout. One of the standout features is the fully paid solar system. With no solar loan or lease payment, the seller reports electric bills of less than $40 during most months, offering a significant ongoing benefit to the next owner. Additional improvements include a new water heater installed in 2024 and an A/C system replaced in 2018. The den provides flexible space for a home office, reading room, hobby area, or additional sitting room. The well-planned layout also offers spacious living and dining areas, comfortable bedroom separation, and plenty of room to relax. Outside, the covered patio extends the living space and creates a great place to enjoy Mesquite’s desert climate. The included hot tub adds another place to unwind and enjoy the private outdoor setting. Conveniently located near Mesquite’s golf courses, shopping, dining, recreation, and entertainment, this home offers an appealing combination of comfort, efficiency, updates, and convenience. Whether used as a full-time residence or seasonal retreat, this move-in-ready townhome offers features and improvements that make it stand out.
At $212 a square foot, this home is 6% below the ZIP 89027 median of $226. It is larger than 54% of the 57 homes for sale there.
Compared with the 57 homes for sale in ZIP 89027 today, from the MLS listings on this site.
As the listing names them. Schools are assigned by address and can change from year to year. Confirm with CCSD
Sellers take offers with a pre-approval more seriously. Chris Casiello at Five Star Mortgage can usually pre-approve you within a day.

Optional. You are free to use any lender.
Free, no obligation. Vegas confirms by text.
Sellers take offers with a pre-approval more seriously. Chris Casiello at Five Star Mortgage can usually pre-approve you within a day.
Optional. You are free to use any lender.
In Sunset Greens Phase 3 Amd, Mesquite. The prices on the map are 6 similar homes for sale nearby.
At the list price of $359,000 with 20 percent down, here is an estimate of the monthly payment, including taxes, insurance, and HOA dues. Change any number to fit your budget.
Illustrative only. Your lender, the county assessor, and your insurer set the real numbers. Not a loan offer from Vegas Paradise Homes.
Wasatch Group Real Estate
RX Realty
RE/MAX Ridge Realty
Nevada LWF Inc.
RE/MAX Ridge Realty
RE/MAX Ridge Realty