$389,00014 days on market
3 bedrooms3 bathrooms1,811 square feet
629 Twilight Blue Avenue, North Las Vegas 89032
Xpand Realty & Property Mgmt
Revere & ColtonIDX MLS 2821012
Reduced from $399,000
Listed by Craig Tann, Huntington & Ellis, A Real Est, 702-583-3030
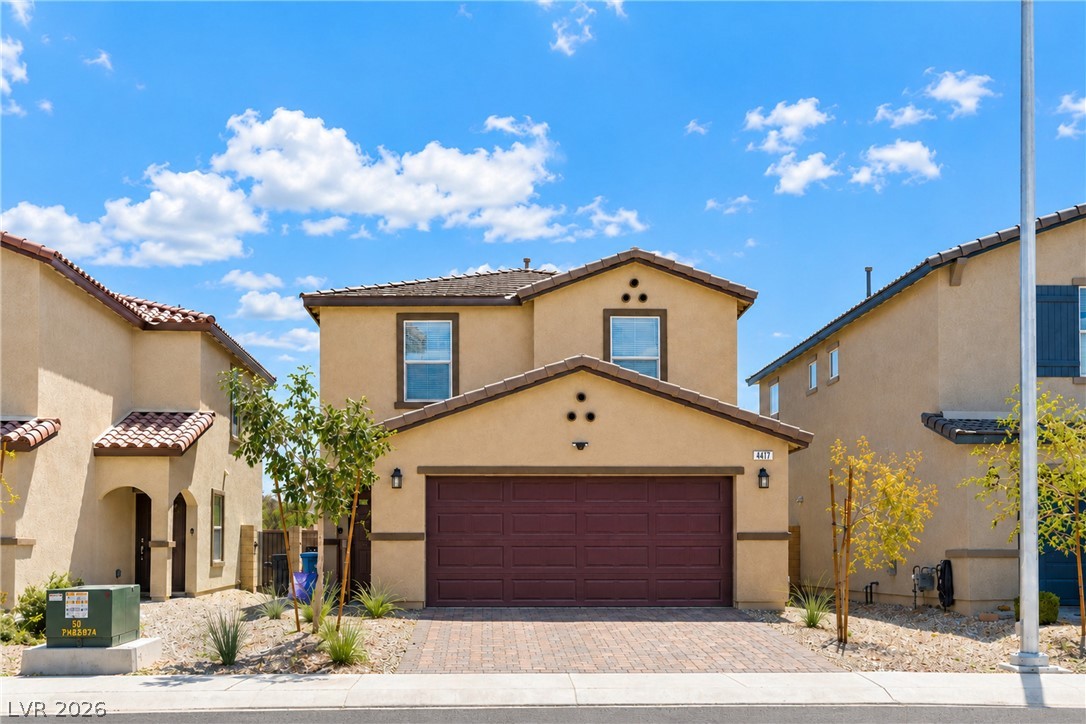
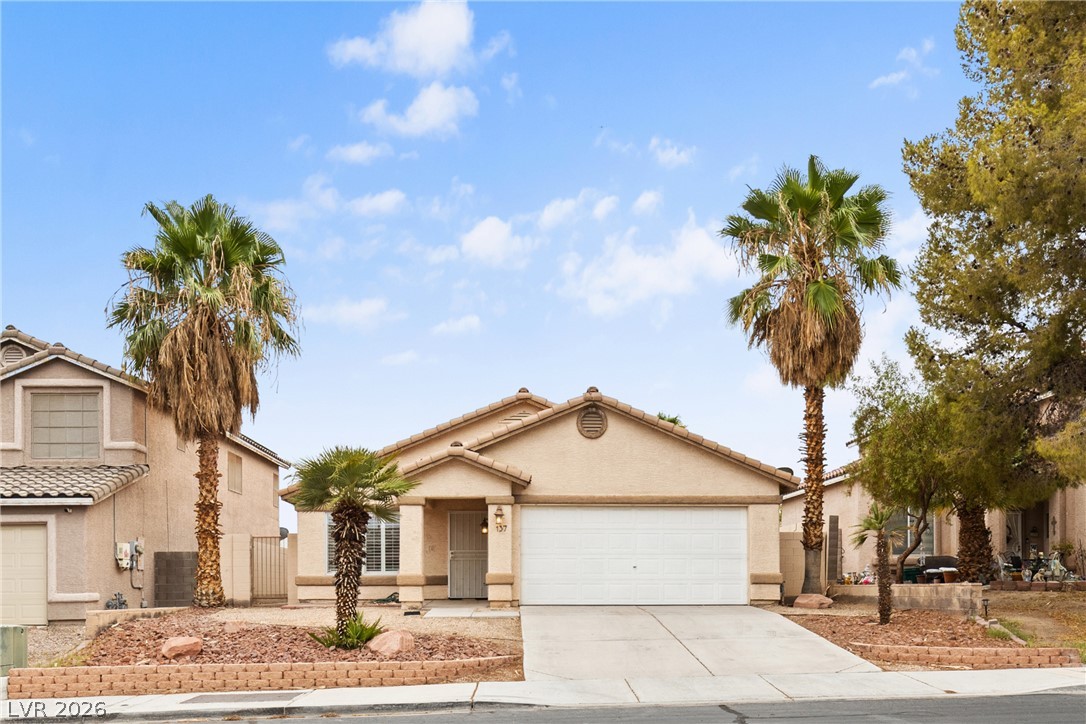
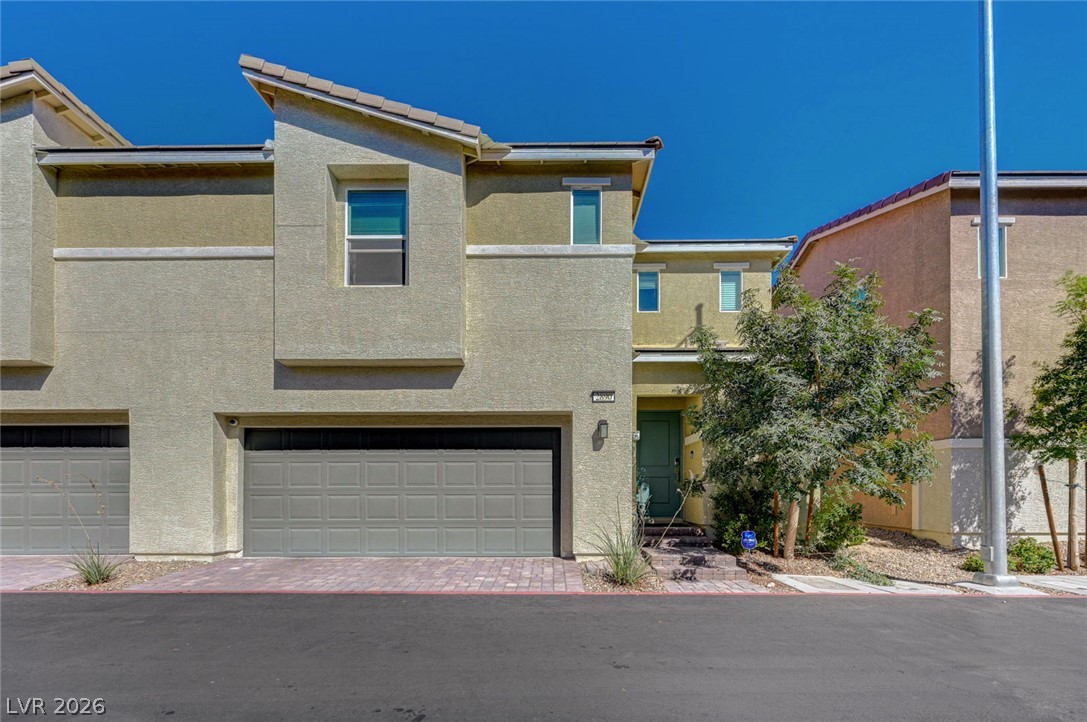
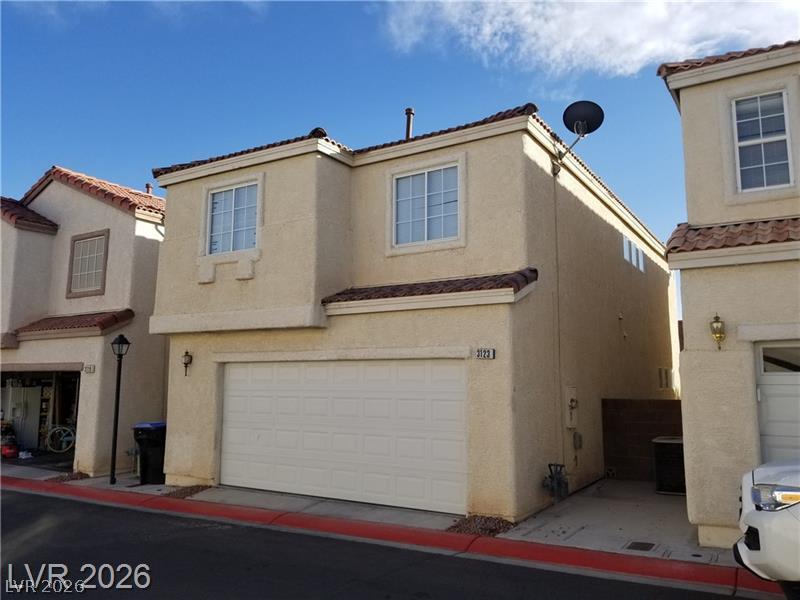
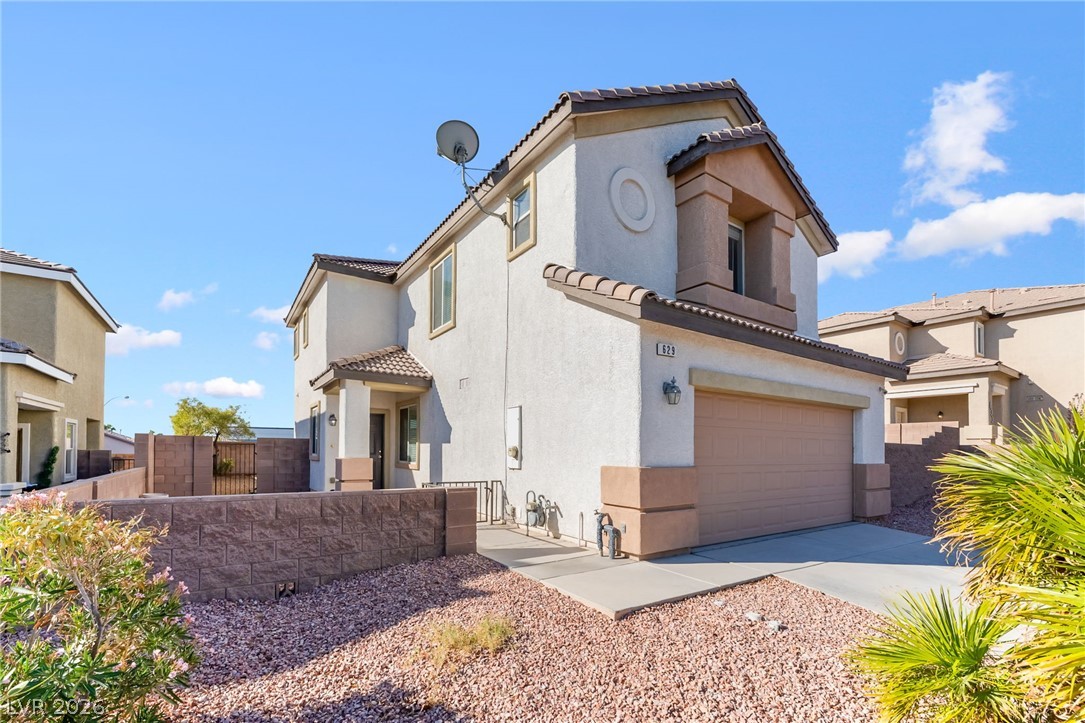
Welcome to this single-story home in North Las Vegas with 3 bedrooms, 2 full baths, 1,622 sq ft and an attached 2-car garage. Vaulted ceilings and an open layout connect the living room, dining area and kitchen, with tile through the main walkways and carpet in the living room and bedrooms. The kitchen features dark cabinetry, granite counters, a tile backsplash, stainless steel appliances including a gas range, a wood-accented island with sink and dishwasher, a pantry, and a breakfast nook with a sliding door to the backyard.
The primary suite is split from the secondary bedrooms and offers a remodeled bath with a soaking tub, a glass-enclosed shower, dark tile flooring, matte black fixtures and a walk-in closet. A separate laundry room with cabinets is included, and the refrigerator, washer and dryer convey. Out back, the block-walled yard has a covered patio with pavers, a fountain, raised planters, a fire pit area and low-maintenance desert landscaping. Low $45/month HOA.
At $240 a square foot, this home is 3% above the ZIP 89031 median of $232. It is larger than 32% of the 233 homes for sale there.
Compared with the 233 homes for sale in ZIP 89031 today, from the MLS listings on this site.
Listed 13 days ago at $399,000. The price has come down once, $10,000 in all (3%).
As the listing names them. Schools are assigned by address and can change from year to year. Confirm with CCSD
Sellers take offers with a pre-approval more seriously. Chris Casiello at Five Star Mortgage can usually pre-approve you within a day.

Optional. You are free to use any lender.
Free, no obligation. Vegas confirms by text.
Sellers take offers with a pre-approval more seriously. Chris Casiello at Five Star Mortgage can usually pre-approve you within a day.
Optional. You are free to use any lender.
In Rancho Ridge 2, North Las Vegas. The prices on the map are 6 similar homes for sale nearby.
At the list price of $389,000 with 20 percent down, here is an estimate of the monthly payment, including taxes, insurance, and HOA dues. Change any number to fit your budget.
Illustrative only. Your lender, the county assessor, and your insurer set the real numbers. Not a loan offer from Vegas Paradise Homes.
Xpand Realty & Property Mgmt
Desert Horizon Realty
Huntington & Ellis, A Real Est
Key Realty Southwest LLC
Love Las Vegas Realty
Alchemy Investments RE